Bristol Road, Edgbaston, Birmingham

- PROPERTY TYPE
Semi-Detached
- BEDROOMS
5
- BATHROOMS
5
- SIZE
3,646 sq ft
339 sq m
- TENUREDescribes how you own a property. There are different types of tenure - freehold, leasehold, and commonhold.Read more about tenure in our glossary page.
Freehold
Description
Situation
Ideally located for easy access into Birmingham City Centre, which lies only approximately 2 miles to the north. Bristol Road (A38) is also well placed for providing excellent access to local amenities, shops, and major transport links for both road and rail. King Edward's School, Birmingham University, the Queen Elizabeth Hospital and Birmingham Dental Hospital are all close by, whilst Edgbaston Cricket Ground, Edgbaston Golf Club and the Priory Tennis and Squash Club, are all easily accessed from here.
Description
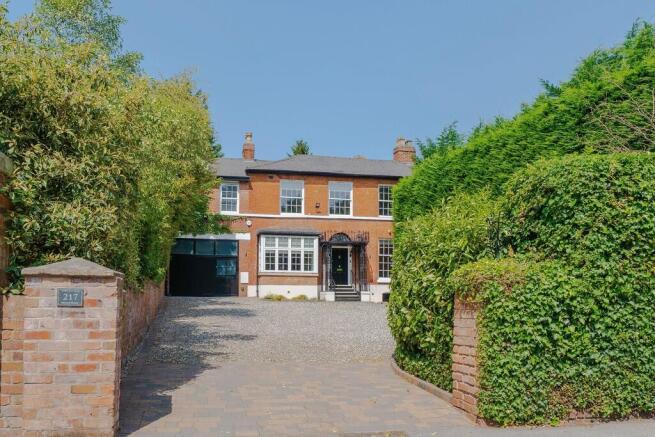
217 Bristol Road is a handsome and exceedingly well presented semi-detached period town house, set back over a deep front drive providing ample parking for numerous cars. The property is beautifully appointed throughout whilst retaining many period features, seamlessly combined with an exquisite modern contemporary finish, including a superb open plan fitted Poggenpohl kitchen with central island unit, and quality luxury bath/shower suites. Other notable modern features include a state of the art home automation system, Control 4 integrated multi room AV system with speakers to most rooms, in addition to a house alarm, CCTV, floodlights to both the front and rear, as well as side walkway cameras for added security.
This fine period residence is listed Grade 2 for its architectural and historical importance, with original parts believed to date form circa 1840/1850, with later more recent additions. The property offers most attractive rendered and part brick faced elevations, set predominantly beneath a pitched slate roof, with relief offered by sash windows and feature ornate cast iron balustraded porch with central steps, to the front facade.
The magnificent open plan fitted breakfast kitchen/family room, offers an extensive and most wonderful modern family living space, flooded with natural light and also benefits from under floor heating (which is also within the reception hall). This area is therefore ideally suited for entertaining purposes, with two sets of bi fold doors opening out onto the large rear west facing seating terrace. There are three excellent main reception rooms with high ceilings and skirtings, all easily accessed off the central reception hall.
Further flexibility is provided by the potential self-contained annexe, with a separate entrance into the ground floor kitchen area and feature wrought iron spiral staircase rising to what is currently used as the 5th bedroom, with its own en suite shower room.
Accommodation
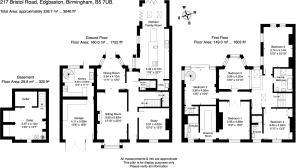
Extending to some 3,646 sq. ft. (339 sq. m.) in total, and set over two floors, the spacious and exceptionally well finished accommodation comprises:
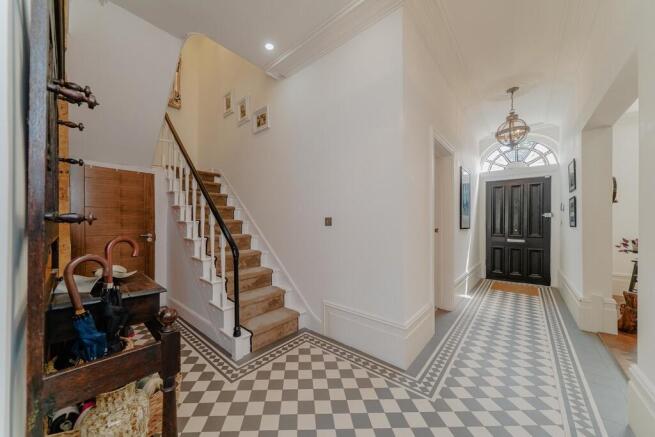
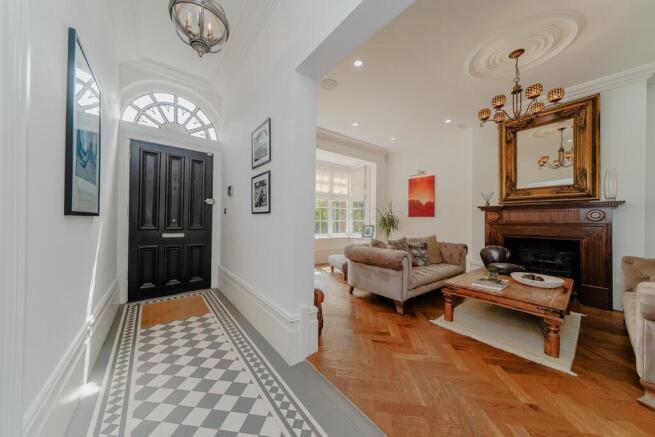
Central steps, set within the ornate cast iron porch, lead up to the panelled front door, with an arched fanlight window over. This continues into the central reception hall, with a chequered patterned tiled floor, cloaks area and provides access off to the 3 main reception rooms, a cloakroom as well as through to the magnificent breakfast kitchen/family room to the rear of the house,
The front study can also be utilised as another sitting room if required, with double glazed sash window to the easterly aspect and a fine parquet floor.
The main front sitting room, also has an easterly aspect to the front, a splendid central feature of a timber fireplace surround and a parquet floor. An open archway connects through to the rear dining room, with a continuation of the parquet floor, and double glazed French doors opening out onto the west facing extensive rear terrace.
The open plan fitted breakfast kitchen/family room is a most impressive and generous size living space which overall extends to over 32 feet in length There is a tiled floor with under floor heating, and from the family/sitting area two sets of bi fold doors open out onto the rear terrace and gardens, whilst flooded with ample natural light.
The main kitchen area has been fitted with a high quality Poggenpohl kitchen comprising a range base and wall mounted cupboards, together with generous Silestone work surface areas. There is a feature large central island unit with extended breakfast table and has a 2nd sink unit with Quooker instant hot water tap, a Siemens induction hob with extractor fan over, separate gas Wok burner and large pan drawers beneath. Other appliances include 2 ovens/grills, a steam oven, an integral dishwasher, a full height fridge and separate full height freezer. There is a deep further worktop which has a large main sink unit and wine cooler beneath.
A separate utility/laundry area has a Belfast sink, double wall mounted cupboard and plumbing for a washing machine and dryer.
The good size basement/cellar currently provides a main storage compartment housing the Vaillant gas fired central heating system and pressurized hot water tank, with a further useful storeroom off.
From the reception hall an elegant staircase leads up to the first floor landing, with built in linen cupboard and skylights providing which in turn gives access off to the principal bedroom accommodation.
The master bedroom is entered via double doors from the landing and is served by a fitted en suite dressing room and luxury en suite shower room with walk in glazed shower cubicle with large central rain shower head, twin wash hand basins with large mirror over, and a WC. Bedroom 2 has built in wardrobes and is also served by a luxury en suite shower room with walk in shower cubicle with large central rain shower head, wash hand basin in a vanity unit, heated towel rail and a WC.
There are a further 2 bedrooms and a well-appointed luxury family bathroom with tiled floor and light provided by skylight windows, a roll top claw foot bath with handheld shower attachment, separate walk in shower with large rain shower head, a Victorian style pedestal wash hand basin, a WC and radiator with heated towel rail surround.
Bedroom 5 has its own en suite shower room, sliding double glazed doors opening out onto a Juliet balcony, and enjoys a fine outlook over the west facing rear gardens.
A spiral staircase leads down to the ground floor kitchen area, with a range of cupboards, Bosch induction hob, oven/grill and space for a half height fridge, as well as plumbing for a washer/dryer. Separate access door to the rear and connecting door through to the garage. This area therefore enjoys a great deal of versatility in that it is ideally suited as a self-contained 1 bed annex if required or can simply be incorporated into the main accommodation as additional living space.
Outside
The property is approached from Bristol Road through brick gate piers and onto a generous gravel front driveway. This provides ample parking for numerous cars, and access to a useful integral garage.
The attractive west facing rear gardens enjoy a good deal of privacy, and there is an extensive paved seating terrace with BBQ area and external lighting. This provides a wonderful el fresco entertaining area, with bi fold doors connecting through to the kitchen and family room of the main house. Wide steps continue up from the terrace, flanked by deep raided planters onto the main lawn above. There is a timber garden store, and the lawns extend to a further upper garden area, all well screened for privacy.
GENERAL INFORMATION
Tenure: Freehold. The property also forms part of the Calthorpe Estate and is therefore subject to the Estate's Scheme of Management. An annual charge of approximately £70.00 is payable.
Council Tax: Band G
Published July 2026
Estate agents operating in the UK are required to conduct Anti-Money Laundering (AML) checks in compliance with the regulations set forth by HM Revenue and Customs (HMRC) for all property transactions. It is mandatory for both buyers and sellers to successfully complete these checks before any property transaction can proceed. Our estate agency uses Coadjute's Assured Compliance service to facilitate the AML checks. A fee will be charged for each individual AML check conducted.
Brochures
Brochure- COUNCIL TAXA payment made to your local authority in order to pay for local services like schools, libraries, and refuse collection. The amount you pay depends on the value of the property.Read more about council Tax in our glossary page.
- Band: G
- PARKINGDetails of how and where vehicles can be parked, and any associated costs.Read more about parking in our glossary page.
- Yes
- GARDENA property has access to an outdoor space, which could be private or shared.
- Yes
- ACCESSIBILITYHow a property has been adapted to meet the needs of vulnerable or disabled individuals.Read more about accessibility in our glossary page.
- Ask agent
Bristol Road, Edgbaston, Birmingham

Add an important place to see how long it'd take to get there from our property listings.
__mins driving to your place
Affordability



Notes
Staying secure when looking for property
Ensure you're up to date with our latest advice on how to avoid fraud or scams when looking for property online.
Visit our security centre to find out moreDisclaimer - Property reference 101367009197. The information displayed about this property comprises a property advertisement. Rightmove.co.uk makes no warranty as to the accuracy or completeness of the advertisement or any linked or associated information, and Rightmove has no control over the content. This property advertisement does not constitute property particulars. The information is provided and maintained by Robert Powell, Birmingham. Please contact the selling agent or developer directly to obtain any information which may be available under the terms of The Energy Performance of Buildings (Certificates and Inspections) (England and Wales) Regulations 2007 or the Home Report if in relation to a residential property in Scotland.
*This is the average speed from the provider with the fastest broadband package available at this postcode. The average speed displayed is based on the download speeds of at least 50% of customers at peak time (8pm to 10pm). Fibre/cable services at the postcode are subject to availability and may differ between properties within a postcode. Speeds can be affected by a range of technical and environmental factors. The speed at the property may be lower than that listed above. You can check the estimated speed and confirm availability to a property prior to purchasing on the broadband provider's website. Providers may increase charges. The information is provided and maintained by Decision Technologies Limited. **This is indicative only and based on a 2-person household with multiple devices and simultaneous usage. Broadband performance is affected by multiple factors including number of occupants and devices, simultaneous usage, router range etc. For more information speak to your broadband provider.