
Woodgates Close, High Halden, TN26

- PROPERTY TYPE
Detached
- BEDROOMS
4
- BATHROOMS
2
- SIZE
Ask agent
- TENUREDescribes how you own a property. There are different types of tenure - freehold, leasehold, and commonhold.Read more about tenure in our glossary page.
Freehold
Key features
- Just under 1,800 sq ft of versatile, generous accommodation
- Detached 4 double bedroom / 2 bathroom modern family home
- Beautifully presented throughout, ready to move into and enjoy
- Spectacular vaulted rear extension with enviable open plan living space
- Good sized, manageable rear garden, thoughtfully designed for outdoor living
- Driveway parking for two vehicles plus a useful bike-style storage shed
- Tucked away village location / Walking distance of all village amenities
- Towns of Tenterden and Ashford approximately 4 and 9 miles distant
- Wide choice of good local schools including well regarded Ashford Grammars
- High-speed trains from Ashford International to St Pancras in around 37 minutes
Description
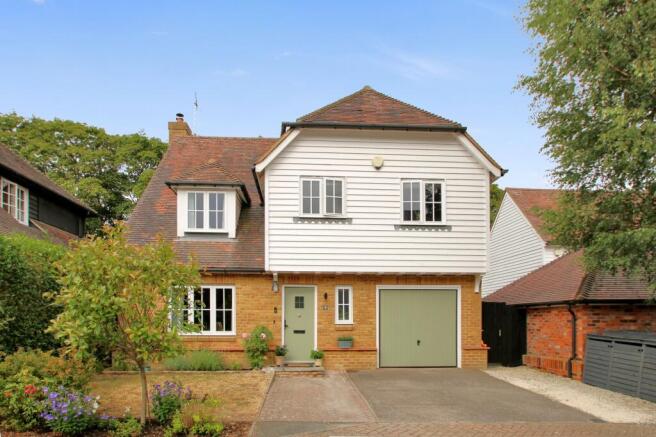
Tucked away towards the end of a private cul-de-sac in the sought after village of High Halden, this beautifully presented detached home is the kind of house that makes family life feel effortlessly easy. Stylish, spacious and thoughtfully designed, it offers just under 1,800 sq ft of accommodation, with four genuine double bedrooms and a wonderful sense of light and space throughout.
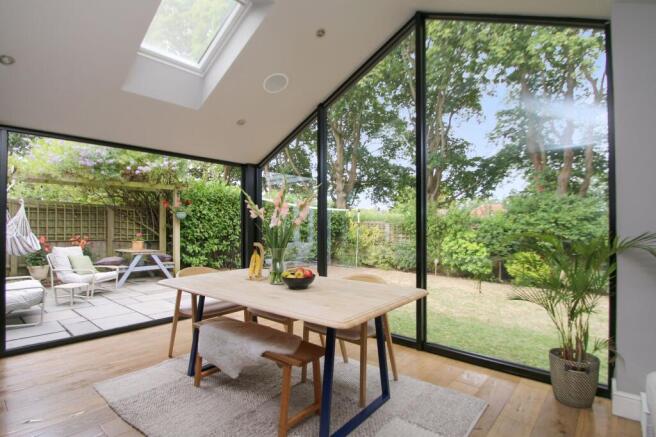
The real heart of the home is the spectacular rear extension. With its vaulted ceiling and extensive glazing, it has transformed this part of the house into a wonderfully sociable open plan living space - the sort of room that naturally draws everyone together, whether it is the chaos of a busy family morning, children doing homework at the kitchen island or friends gathering for a long, relaxed evening. It is a space designed not simply to look beautiful, but to be lived in.
Throughout the house, the emphasis is on comfort, flexibility and easy modern living. The layout flows naturally from one space to the next, creating a home that feels connected without compromising on quieter areas to retreat to. Everything has been finished with care and style, meaning that this is a house that can simply be moved into and enjoyed from day one.
Outside, the appeal continues. A private driveway provides parking for two cars, with a useful bike-style store adding practical storage, while the rear garden is generous enough to enjoy but manageable enough to avoid becoming a chore.
Above all, this is a home that gets so many things right. A peaceful village setting, excellent family accommodation, a truly impressive living space and a finish that allows you to simply unpack and settle in – it is a house designed around the way modern families really live.
Accommodation
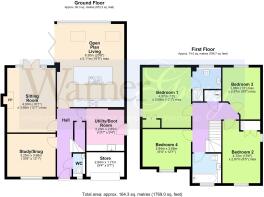
The front door opens into a welcoming entrance hall, where there is space for coats and shoes, while the warm tones of the engineered oak flooring immediately create a sense of comfort. This flooring continues through to the spectacular open plan kitchen, dining and living space at the rear of the house, a truly impressive room and without doubt the heart of this lovely home.
Designed with modern family life very much in mind, the space is wonderfully light and sociable. At its centre is a beautifully appointed Shaker-style kitchen, with a substantial island unit creating a natural division between the cooking area and the sitting and dining spaces beyond. Large glazed windows across the rear frame lovely views of the garden and mature trees beyond, flooding the room with natural light and creating a wonderful connection with the outside.
**
Bi-fold doors to the side can be opened wide onto the adjoining patio, allowing the kitchen and living space to flow effortlessly outside. In the warmer months, this creates a fabulous setting for entertaining, summer lunches and relaxed family gatherings, while throughout the year the extensive glazing ensures that the garden remains a constant presence within the home.
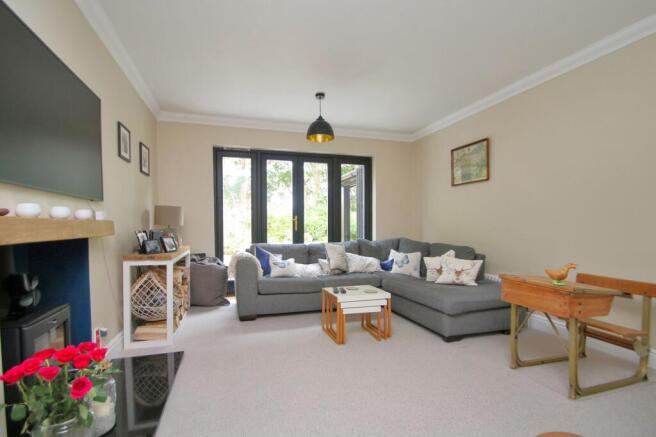
There are also two further generous reception rooms on the ground floor, providing excellent flexibility for family life. The spacious sitting room is a wonderfully inviting space, centred around a wood-burning stove and with French doors opening directly onto the garden. The second reception room is currently arranged as a study and snug, but could easily adapt to suit changing needs, perhaps as a home office, playroom, television room or quiet retreat.
**
Completing the ground floor is a useful cloakroom and a particularly generous utility cum boot room. This is an invaluable space for busy family life, providing ample room for coats, boots, sports equipment and all the everyday paraphernalia that comes with having a family home.
Upstairs, the house continues to impress with four genuine double bedrooms, meaning there should be no arguments over who gets which room! The principal bedroom benefits from its own en-suite shower room, while the three remaining bedrooms are served by a well-appointed family bathroom.
Outside
Outside, the front of the property is approached over a driveway providing parking for two vehicles. The former garage has been thoughtfully converted into a useful bike-style store, ideal for keeping bicycles and outdoor equipment secure and neatly tucked away.
A gate to the side of the property leads through to the rear garden, which is a good size while remaining wonderfully manageable. The garden has been designed with family life and outdoor enjoyment in mind, with a patio adjoining the house and a lawned area suitable for kicking a ball around. There is also a useful area to the side of the house for bins and practical storage, together with a garden shed.
Services
Mains: water, electricity, gas and drainage. EPC Rating: C. Local Authority: Ashford Borough Council. Council Tax Band: F.
Location Finder
what3words: ///teardrop.fended.pinch
Brochures
WarnerGray Brochure- COUNCIL TAXA payment made to your local authority in order to pay for local services like schools, libraries, and refuse collection. The amount you pay depends on the value of the property.Read more about council Tax in our glossary page.
- Band: F
- PARKINGDetails of how and where vehicles can be parked, and any associated costs.Read more about parking in our glossary page.
- Yes
- GARDENA property has access to an outdoor space, which could be private or shared.
- Yes
- ACCESSIBILITYHow a property has been adapted to meet the needs of vulnerable or disabled individuals.Read more about accessibility in our glossary page.
- Ask agent
Energy performance certificate - ask agent
Woodgates Close, High Halden, TN26

Add an important place to see how long it'd take to get there from our property listings.
__mins driving to your place
Affordability




Notes
Staying secure when looking for property
Ensure you're up to date with our latest advice on how to avoid fraud or scams when looking for property online.
Visit our security centre to find out moreDisclaimer - Property reference ce97c656-4d10-4039-8a20-c844b29cfa78. The information displayed about this property comprises a property advertisement. Rightmove.co.uk makes no warranty as to the accuracy or completeness of the advertisement or any linked or associated information, and Rightmove has no control over the content. This property advertisement does not constitute property particulars. The information is provided and maintained by WarnerGray, Tenterden. Please contact the selling agent or developer directly to obtain any information which may be available under the terms of The Energy Performance of Buildings (Certificates and Inspections) (England and Wales) Regulations 2007 or the Home Report if in relation to a residential property in Scotland.
*This is the average speed from the provider with the fastest broadband package available at this postcode. The average speed displayed is based on the download speeds of at least 50% of customers at peak time (8pm to 10pm). Fibre/cable services at the postcode are subject to availability and may differ between properties within a postcode. Speeds can be affected by a range of technical and environmental factors. The speed at the property may be lower than that listed above. You can check the estimated speed and confirm availability to a property prior to purchasing on the broadband provider's website. Providers may increase charges. The information is provided and maintained by Decision Technologies Limited. **This is indicative only and based on a 2-person household with multiple devices and simultaneous usage. Broadband performance is affected by multiple factors including number of occupants and devices, simultaneous usage, router range etc. For more information speak to your broadband provider.