
Bostock Court, Buckingham, MK18 HH.

- PROPERTY TYPE
Detached
- BEDROOMS
5
- BATHROOMS
3
- SIZE
Ask agent
- TENUREDescribes how you own a property. There are different types of tenure - freehold, leasehold, and commonhold.Read more about tenure in our glossary page.
Freehold
Key features
- Five Bedrooms
- Detached House
- Walking Distance Of Town Centre
- Backs Onto The River Great Ouse
- Three Reception Rooms
- Two En-Suites
- Double Garage
- Good Sized Rear Garden
- Council Tax Band G
- Energy Rating C
Description
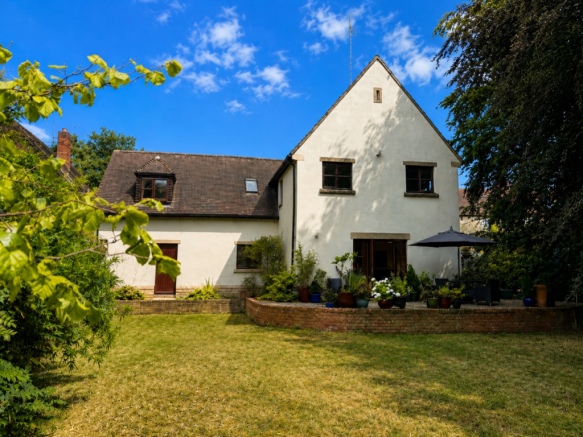
Occupying a superb riverside position within easy walking distance of the town centre, this outstanding five-bedroom detached residence offers an exceptional opportunity to acquire a substantial family home in one of the area's most desirable locations. Well presented throughout, the property boasts three reception rooms and generous bedroom accommodation including an impressive principal suite with dressing room and en-suite shower room. The centre piece of this wonderful home is the good sized mature rear garden which enjoys a tranquil setting backing directly onto the River Great Ouse offering an idyllic space to relax and entertain. Further benefits include a double garage and driveway. Combining generous accommodation, an enviable riverside setting and a prime town location, this is a truly impressive family home that is certain to appeal to discerning purchasers seeking both space and lifestyle. The accommodation comprises: Entrance hall, cloakroom, sitting room, dining room, study, kitchen/breakfast room, utility room, galleried landing, master bedroom with dressing room and en-suite shower room, guest bedroom with en-suite shower room, three further bedrooms and a family bathroom. Council Tax Band G. Energy rating C.
Canopy Porch
High Ceilings, solid hard wood door to:
Entrance Hall
Wood flooring, built in cloak cupboard, staircase to first floor, under stairs storage cupboard, coved cornice.
Cloakroom
Refitted white suite of wash hand basin, low level w/c, ceramic tiling to sensitivie areas, wood flooring, double radiator, sealed unit double glazed window to front aspect.
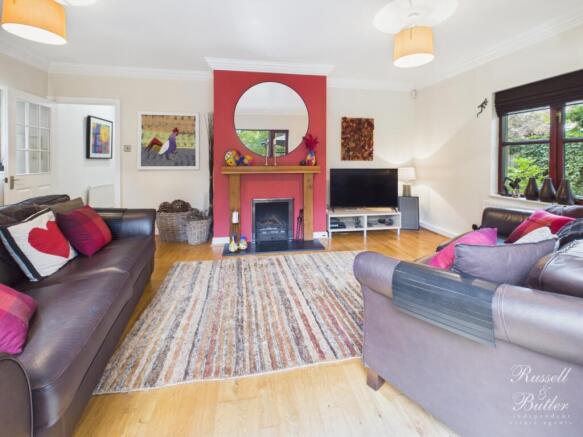
Sitting Room
5.98m x 4.05m - 19'7" x 13'3"
Open fireplace, two double radiators, wood flooring, two sealed unit double glazed windows, sealed unit double glazed 'French' doors to the garden, coved cornice
Dining Room
3.88m x 3.86m - 12'9" x 12'8"
3.88m Max into recess x 3.86mDouble radiator, sealed unit double glazed 'French' door to the garden, attractive recess with concealed lighting, coved cornice.
Study
2.31m x 2.2m - 7'7" x 7'3"
Radiator, 'Amtico' flooring, sealed unit double glazed window to rear aspect.
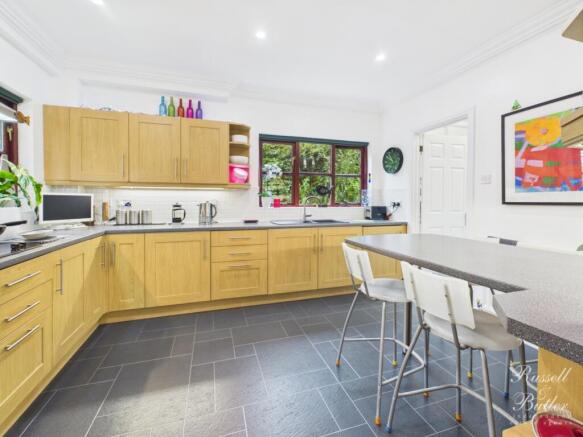
Kitchen/Breakfast Room
4.02m x 3.24m - 13'2" x 10'8"
Fitted to comprise inset single drain sink unit with mono bloc mixer tap, cupboard under, further range of base and eye level units, rolled edge work surfaces, good sized breakfast bar, four ring gas hob extractor hood over, split level electric double oven and grill, internal fridge and internal dishwasher, radiator, inset down lighters, two sealed unit double glazed windows to front aspect, 'Amtico' flooring, coved cornice.
Utility Room
2.83m x 1.86m - 9'3" x 6'1"
Fitted to comprise, inset single drainer sink unit with mono bloc mixer tap, cupboard under, further range of eye level units, rolled edge work surfaces, ceramic tiling to water sensitive areas, internal freezer, plumbing for automatic washing machine, 'Potterton' gas fired boiler serving both domestic hot water and radiator central heating, double radiator, "Amico" flooring, sealed unit double glazed window and door to side, coved cornice.
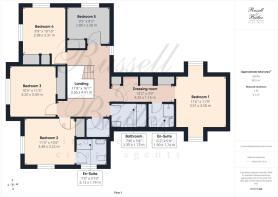
First Floor Landing
Gallery landing with two light tubes, access to loft space with ladder, radiator, sealed unit double glazed window to side aspect, walk in airing cupboard with hot water tank, hanging rail, linen shelves as fitted and light.
Master Bedroom
3.6m x 3.51m - 11'10" x 11'6"
Two radiators, sealed unit double glazed box bay windows to front and rear aspects.
Dressing Room
4.35m x 1.9m - 14'3" x 6'3"
A range of built in wardrobes, radiators, sealed unit double glazed 'Velux' window.
En-Suite
1.89m x 1.72m - 6'2" x 5'8"
White suite of full tiled walk in shower cubicle, pedestal wash hand basin, low level w/c, ceramic tiling to water sensitive areas, low level 'LED' lighting, ceramic tiled flooring, sealed unit double glazed 'Velux' window to, shaving point, radiator, extractor fan.
Bedroom Two
3.55m x 3.22m - 11'8" x 10'7"
Radiator, sealed unit double glazed windows to front and side aspects, built in wardrobe, coving to ceiling.
En-Suite
2.14m x 1.77m - 7'0" x 5'10"
White suite of walk in fully tiled shower cubicle, pedestal wash hand basin, low level w/c, ceramic tiling to water sensitive areas, ceramic tiling to floor, low level 'LED' lighting, radiator, sealed unit double glazed window to front aspect, extractor fan.
Bedroom Three
3.49m x 3.22m - 11'5" x 10'7"
Radiator, built in wardrobes, sealed unit double glazed window to side aspect, coving to ceiling.
Bedroom Four
3.24m x 2.99m - 10'8" x 9'10"
3.24m + WARDROBE x 2.99m Radiator, built in wardrobe, sealed unit double glazed window to side and rear aspect, coving to ceiling.
Bedroom Five
2.89m x 2.6m - 9'6" x 8'6"
Radiator, built in wardrobe, sealed unit double glazed window to rear aspect, coving to ceiling.
Bathroom
2.38m x 1.73m - 7'10" x 5'8"
White suite of panel bath with shower over, pedestal wash hand basin, low flush w/c, ceramic tiling to water sensitive areas, ceramic tiled floor, radiator, sealed unit double glazed 'Velux' window
Front Aspect
Double width tarmac drive to integral double width garage with two up and over doors, power and lights connected, personal door to rear garden, flower and shrub borders, gated side access to right side of garage, side access to left of property with flower and shrub beds, raised paved patio which extends to the side in a large L shape and leads back to the front access with further side garden.
Rear Garden
Good sized rear garden, laid mainly to lawn with flower and shrub beds, various mature trees and shrubs, private wooded area to bottom of garden, timber gantry leads to decking with river frontage and platform for access to small boats.
Garage
5.56m x 5.19m - 18'3" x 17'0"
Integral double width garage with two up and over doors, power and light connected, personal door to rear.
Please Note
Council tax band G
EPC Rating C
Construction type: Timber Framed & Brick.
Electricity supply:
Mains.
Water supply:
Mains.
Sewerage:
Mains.
Heating: Gas
BROADBAND/MOBILE
COVERAGE: Standard, Superfast and Ultra fast broadband available. Offering
highest speeds of 1000Mbps download and 1800Mbps upload speeds. The speeds
indicated are the fastest estimated speeds predicted by the network operator(s)
providing services in this area. Actual service availability at a property or
speeds received may be different. 4G likely depending on provider, signal
strength varies whether inside or outside. (Information obtained from
Ofcom).
Parking: Driveway
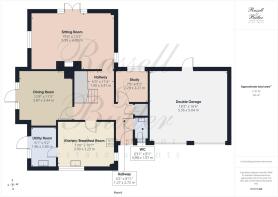
Measurements on
floor plan are approximate due to amongst other things wall thickness etc.
These are therefore not to be relied on.
Mortgage Advice
If you require a
mortgage, we highly recommend that you speak to our Independent Mortgage
Adviser Clare Jarvis. Clare is associated with Mortgage Advice Bureau which is
one of the largest and best broker firms in the country, having access to the
whole of market and due to the volume of mortgages they place often get
exclusive rates not available to others too. Please contact us for further
information.
Brochures
Brochure- COUNCIL TAXA payment made to your local authority in order to pay for local services like schools, libraries, and refuse collection. The amount you pay depends on the value of the property.Read more about council Tax in our glossary page.
- Band: G
- PARKINGDetails of how and where vehicles can be parked, and any associated costs.Read more about parking in our glossary page.
- Yes
- GARDENA property has access to an outdoor space, which could be private or shared.
- Yes
- ACCESSIBILITYHow a property has been adapted to meet the needs of vulnerable or disabled individuals.Read more about accessibility in our glossary page.
- Ask agent
Energy performance certificate - ask agent
Bostock Court, Buckingham, MK18 HH.

Add an important place to see how long it'd take to get there from our property listings.
__mins driving to your place
Affordability

About Russell & Butler, Bucks, South Northants & North Oxon, Buckingham
1 West Street, Buckingham, MK18 1HL



Notes
Staying secure when looking for property
Ensure you're up to date with our latest advice on how to avoid fraud or scams when looking for property online.
Visit our security centre to find out moreDisclaimer - Property reference 10113570. The information displayed about this property comprises a property advertisement. Rightmove.co.uk makes no warranty as to the accuracy or completeness of the advertisement or any linked or associated information, and Rightmove has no control over the content. This property advertisement does not constitute property particulars. The information is provided and maintained by Russell & Butler, Bucks, South Northants & North Oxon, Buckingham. Please contact the selling agent or developer directly to obtain any information which may be available under the terms of The Energy Performance of Buildings (Certificates and Inspections) (England and Wales) Regulations 2007 or the Home Report if in relation to a residential property in Scotland.
*This is the average speed from the provider with the fastest broadband package available at this postcode. The average speed displayed is based on the download speeds of at least 50% of customers at peak time (8pm to 10pm). Fibre/cable services at the postcode are subject to availability and may differ between properties within a postcode. Speeds can be affected by a range of technical and environmental factors. The speed at the property may be lower than that listed above. You can check the estimated speed and confirm availability to a property prior to purchasing on the broadband provider's website. Providers may increase charges. The information is provided and maintained by Decision Technologies Limited. **This is indicative only and based on a 2-person household with multiple devices and simultaneous usage. Broadband performance is affected by multiple factors including number of occupants and devices, simultaneous usage, router range etc. For more information speak to your broadband provider.