Fairfield, Small End, Friskney, Lincolnshire

- PROPERTY TYPE
Detached
- BEDROOMS
4
- BATHROOMS
3
- SIZE
Ask agent
- TENUREDescribes how you own a property. There are different types of tenure - freehold, leasehold, and commonhold.Read more about tenure in our glossary page.
Freehold
Key features
- Stunning Renovated and Extended Farmhouse
- 4 - 5 Double Bedrooms
- En-suite and Dressing Room to the Master
- Two Storey Extension Finished 2 years ago
- New roof, kitchen, appliances, bathrooms, shower rooms, flooring, boiler within renovation project
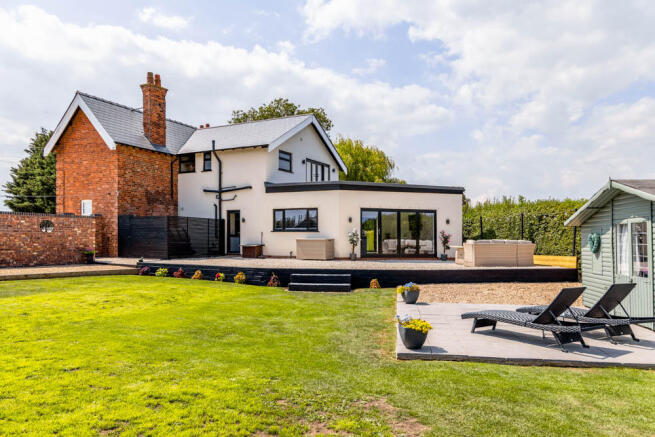
- 3 ACRES with tack room, 3 car garaging, field shelter, summerhouse, outdoor shower
- Village Location - 15 minutes from the beach
- EPC D
Description
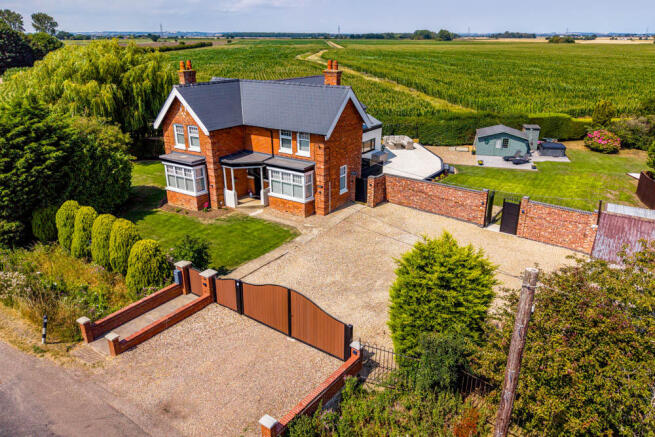
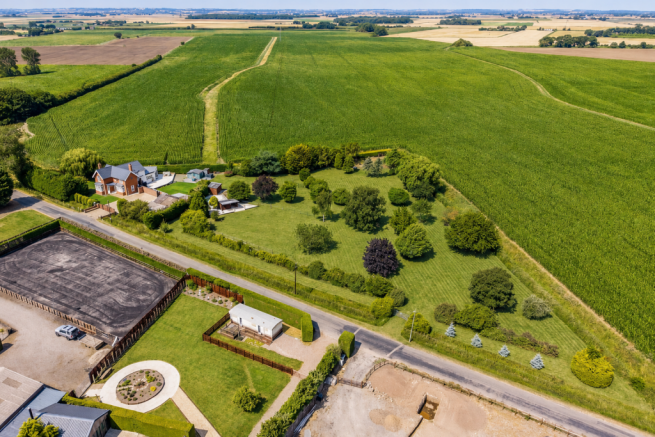
Behind impressive double gates, an extensive gravel driveway provides extensive parking and hardstanding for many vehicles, including space for a caravan or motorhome, and several useful outbuildings including double and single garages, a timber workshop used as a tack / grooming room and a field shelter. The mature tree-lined grounds provide privacy, space and a wonderful countryside setting. The current owners have previously kept their horse at the property, making it particularly appealing for equestrian buyers or those wishing to keep animals, with the added potential to rent additional land by separate arrangement with a neighbour.
Inside, period fireplaces, reclaimed architectural features and period detailing blend beautifully with fresh, light-filled interiors, a stunning contemporary kitchen extension, new bathrooms and a luxurious principal bedroom suite with en-suite, creating a home that is both rich in character and perfectly suited to modern family life.
EPC D
Council Tax Band - C
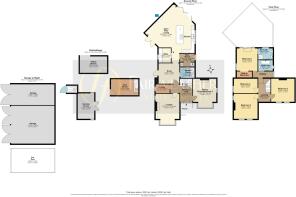
Reception Hall -A stylish composite entrance door opens into a welcoming reception hall, beautifully finished with oak-effect herringbone luxury vinyl flooring, a decorative cast iron radiator and staircase rising to the first-floor accommodation. A former pantry has been thoughtfully converted into a practical Walk-in Storeroom – 2.33m x 1.15m (7'8" x 3'9"), providing excellent everyday storage.
Lounge – 5.22m x 4.04m (17'2" x 13'3") A beautifully proportioned dual-aspect reception room flooded with natural light from windows to both the front and side elevations. A striking cast iron fireplace forms an attractive focal point, complemented by an exquisite carved 1890s overmantel, which is included within the sale.
Sitting Room / Bedroom Five – 3.89m x 3.39m (12'9" x 11'1") Offering exceptional versatility, this elegant room has previously been utilised as both a formal dining room and fifth bedroom. A bay window to the front elevation and additional side window provide excellent natural light, whilst oak-effect herringbone flooring and decorative cast iron radiator add character.
Ground Floor Shower Room – Beautifully appointed with full-height tiling and comprising a generous walk-in shower with rainfall and handheld fittings behind smoked glass screening, vanity wash hand basin with storage beneath, low-level WC, heated towel rail and LED spotlights. Boot Room / Hall - providing direct access to the garden together with a spacious cloaks cupboard offering ample storage for coats and shoes.
Utility Room – 2.47m x 2.25m (8'1" x 7'5") Fitted with work surfaces incorporating cupboards beneath, plumbing for a washing machine, tiled flooring and a sliding door leading through to the magnificent:
Open Plan Living Kitchen – 8.40m x 6.77m (27'7" x 22'3" max) this spectacular contemporary extension has been designed with modern family living and entertaining in mind. Bi-fold doors open seamlessly onto the rear entertaining terrace, whilst French doors provide access to a secluded side garden, creating a wonderful connection between inside and out. The beautifully appointed kitchen is fitted with extensive quartz work surfaces, contemporary handleless cabinetry in complementary anthracite and woodgrain finishes, together with a substantial central island incorporating deep pan drawers and an inset induction hob with integrated extraction. Integrated appliances include a Neff pyrolytic electric oven, Neff combination microwave, integrated dishwasher and inset ceramic sink with boiling water tap. There is also space for an American-style fridge freezer. Tiled flooring benefits from underfloor heating throughout, whilst a Fujitsu air conditioning and heating system provides year-round comfort.
Bedroom One 3.93m x 3.81m (12'11" x 12'6") Views over open countryside from windows to both the rear and side elevations. The room benefits from a bespoke open-plan dressing area with fitted drawers, shelving and hanging space leading directly into the luxurious en-suite shower room. Subject to any necessary consents, the flat roof over the kitchen extension offers exciting potential to create a private first-floor balcony, perfectly positioned to enjoy the exceptional countryside views. En Suite Shower Room walk-in shower, vanity wash hand basin with storage beneath, low-level WC, attractive marble-effect wall tiling and chrome heated towel rail.
Bedroom Two – 4.28m x 4.05m (14'1" x 13'3") A generous double bedroom with windows to both the front and side elevations, together with an attractive cast iron fireplace and traditional cast iron radiator.
Bedroom Three – 4.00m x 3.94m (13'1" x 12'11") Another spacious double bedroom enjoying two front-facing windows, a feature cast iron fireplace and contemporary vertical radiator.
Bedroom Four – 4.04m x 2.37m (13'3" x 7'9") A well-proportioned fourth bedroom overlooking the side elevation and served by a radiator.
Family Bathroom – Beautifully finished with Italian marble wall and floor tiling and comprising a double-ended roll-top bath with traditional ball and claw feet, pedestal wash hand basin and low-level WC.
The property is approached via impressive new double entrance gates opening onto an extensive gravel driveway, providing generous parking and hardstanding for numerous vehicles. Matching pedestrian access leads into the beautifully maintained gardens. Double Garage – 7.40m x 6.47m (24'3" x 21'3") Single Garage – 7.40m x 3.53m (24'3" x 11'7") and Car Port – 7.37m x 3.95m (24'2" x 12'11")
Immediately adjoining the kitchen extension, a raised gravel entertaining terrace provides the ideal setting for al fresco dining whilst enjoying views across the gardens. Summer House – 4.33m x 2.82m (14'3" x 9'3") with electricity connected provides an excellent home office, hobbies room or peaceful garden retreat, whilst an outdoor gas-powered shower and hot tub further enhance the property's lifestyle appeal. The established gardens have been designed to provide a balance of formal entertaining space and practical outdoor living, with a generous gravel terrace, mature planting and extensive lawned areas. Perfectly suited to purchasers with equestrian or smallholding interests, the property benefits from a post and tape enclosed paddock extending to approximately half an acre, together with a field shelter, outside tap, hardstanding and an excellent range of useful outbuildings. Tack Room – 4.06m x 2.70m (13'4" x 8'11") and Field Shelter – 4.64m x 2.80m (15'3" x 9'2"). The seller informs us that there may also be opportunity to privately rent additional grazing land from the former riding school across the road and other neighbours with land.
Additional Information – The two-storey extension was completed in April 2025. The property also benefits from a new roof, an oil-fired boiler installed approx18 months ago, new bathrooms and shower rooms and underfloor heating to the ground floor extension and snug. Interested parties should note that the septic tank was historically installed closer to the property than current regulations would now permit and may, in the future, require relocation or replacement with a modern sewage treatment plant to comply with current standards.
Location Occupying an enviable rural position on the outskirts of Boston and Skegness, the property combines the tranquillity of open countryside with excellent accessibility to the town's extensive range of shopping, leisure and educational facilities. The surrounding road network provides convenient access to the Lincolnshire Wolds, the East Coast and the market towns of Boston, Spalding and Sleaford, making this an ideal location for those seeking a lifestyle property without compromising on convenience.
Brochures
Brochure- COUNCIL TAXA payment made to your local authority in order to pay for local services like schools, libraries, and refuse collection. The amount you pay depends on the value of the property.Read more about council Tax in our glossary page.
- Band: C
- PARKINGDetails of how and where vehicles can be parked, and any associated costs.Read more about parking in our glossary page.
- Garage,Driveway,Off street,Gated
- GARDENA property has access to an outdoor space, which could be private or shared.
- Front garden,Private garden,Patio,Enclosed garden,Rear garden,Terrace,Back garden
- ACCESSIBILITYHow a property has been adapted to meet the needs of vulnerable or disabled individuals.Read more about accessibility in our glossary page.
- Ground floor,Wet room,Wide doorways
Energy performance certificate - ask agent

Add an important place to see how long it'd take to get there from our property listings.
__mins driving to your place
Affordability

Notes
Staying secure when looking for property
Ensure you're up to date with our latest advice on how to avoid fraud or scams when looking for property online.
Visit our security centre to find out moreDisclaimer - Property reference 0726FAI. The information displayed about this property comprises a property advertisement. Rightmove.co.uk makes no warranty as to the accuracy or completeness of the advertisement or any linked or associated information, and Rightmove has no control over the content. This property advertisement does not constitute property particulars. The information is provided and maintained by Fairweather Estate Agency, Boston. Please contact the selling agent or developer directly to obtain any information which may be available under the terms of The Energy Performance of Buildings (Certificates and Inspections) (England and Wales) Regulations 2007 or the Home Report if in relation to a residential property in Scotland.
*This is the average speed from the provider with the fastest broadband package available at this postcode. The average speed displayed is based on the download speeds of at least 50% of customers at peak time (8pm to 10pm). Fibre/cable services at the postcode are subject to availability and may differ between properties within a postcode. Speeds can be affected by a range of technical and environmental factors. The speed at the property may be lower than that listed above. You can check the estimated speed and confirm availability to a property prior to purchasing on the broadband provider's website. Providers may increase charges. The information is provided and maintained by Decision Technologies Limited. **This is indicative only and based on a 2-person household with multiple devices and simultaneous usage. Broadband performance is affected by multiple factors including number of occupants and devices, simultaneous usage, router range etc. For more information speak to your broadband provider.