High Street, Bangor, Gwynedd, LL57
Business rates & charges may apply

- SIZE
Ask agent
- SECTOR
Hotel for sale
Key features
- Well established city centre hotel
- Close proximity to the train station
- 12 Letting bedrooms &11 En-suite shower rooms
- Spacious dining room & large function room
- Fully equipped commercial kitchen
- Owners accommodation
- Off road parking & garage
- Extensive storage areas in the basement
Description
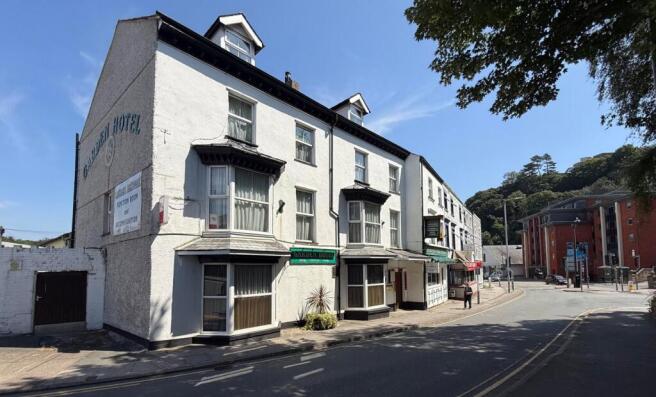
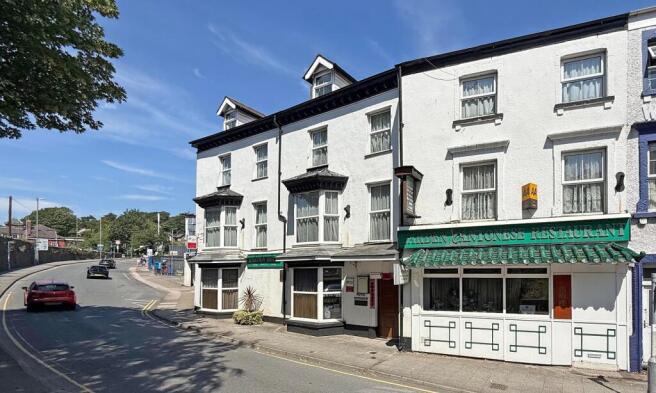
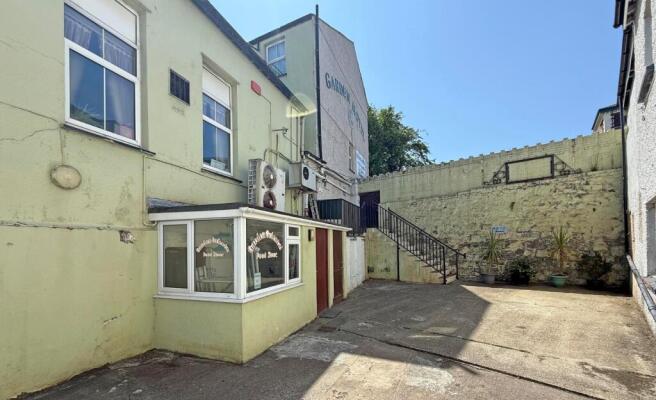
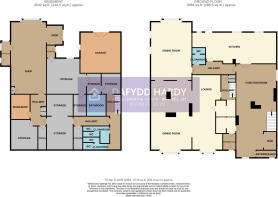
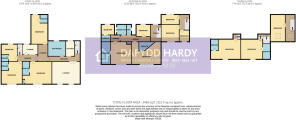
Enjoying the enviable address of No 1, on the longest High Street in Wales and just a short walk from the railway station and the city centre, the Garden Hotel is located in a prime position as you enter the city from the west side. This extensive property sits upon a large site with a valuable off road parking area to the rear. The property briefly consists of, on the ground floor, a welcoming Entrance Hall and Reception with a spacious Lounge and Dining Room, a Bar and covers for approximately 80 + diners. In addition on the opposite side of the Reception is a self contained Function Room with its own bar. All are served by a fully equipped commercial Kitchen to the rear. Upstairs are 12, beautifully appointed, letting Bedrooms, with 11 en suite Shower rooms as well as a comfortable guests Lounge and an extra Shower and Wc. Completing the upstairs is a self contained owners accommodation that has 3 bedrooms, Bathroom, Kitchen area and a generous size Lounge. Below in the extensive basement you will find a large shop area, several storage rooms, as well as restroom facilities for the restaurant and an additional living space with a Bathroom. With so much on offer we highly recommend you book a viewing now to fully appreciate this.
Basement
244.51m2 / 2,631.86ft2
Ground Floor
286.47m2 / 3083.49ft2
First Floor
136.94m2 / 1,474.02ft2
Second Floor
112.41m2 / 1,209.92ft2
Third Floor
72.05m2 / 775.54ft2
Function Room
5.55m x 12.75m
Reception
2.74m x 4.52m
Lounge
4.18m x 10.67m
Dining Room
5.62m x 9.89m
Dining Room
5.62m x 8.29m
Kitchen
11.5m x 4.3m
Basement
Storage 1
1.3m x 3.27m
Storage 2
3.63m x 4.59m
Storage 3
3.63m x 2.98m
Storage 4
1.16m x 3.27m
Storage 5
3.7m x 4.14m
Storage 6
2.68m x 2.85m
Storage 7
2.02m x 2.85m
Storage 8
5.42m x 4.91m
Workshop
2.65m x 3.43m
Shop
4.87m x 10.17m
Bathroom
2.68m x 2.99m
First Floor
Lounge
5.41m x 4.31m
Kitchen
1.71m x 2.93m
Bathroom
3.39m x 2.93m
Bedroom 1
5.65m x 4.31m
En-Suite
1.41m x 2.6m
Bedroom 2
4.01m x 4.31m
En-Suite
1.43m x 1.7m
Bedroom 3
3.08m x 3.31m
En-Suite
1.43m x 1.31m
Lounge
2.99m x 2m
Bedroom 4
3.24m x 5.63m
En-Suite
1.5m x 1.33m
Second Floor
Bedroom 5
5.65m x 4.31m
En-Suite
3.15m x 1.7m
Bedroom 6
4.01m x 4.31m
En-Suite
1.75m x 4.31m
Bedroom 7
2.53m x 2m
En-Suite
1.75m x 1.3m
Bedroom 8
2.74m x 2.3m
Shower Room
1.87m x 2m
Bedroom 9
3.45m x 3.3m
Bedroom 10
3.45m x 1.89m
Bedroom 11
1.96m x 2.22m
Third Floor
Bedroom 12
4.17m x 3.84m
En-Suite
1.48m x 2.98m
Bedroom 13
5.76m x 3.84m
En-Suite
1.48m x 2.2m
Bedroom 14
2.83m x 5.19m
Tenure
Freehold
Rates
We understand from our enquiries of the VOA website that the commercial premises have a Rateable Value of £10,000 Dafydd Hardy gives no warranty that the values supplied, or the sums of money expressed as being payable are accurate and the assignee should make their own enquires with the Local Rating Authority to confirm the figures quoted are correct.
Energy Performance Rating
The property has the following EPC rating: D. See EPC report for full information.
Legal Costs
Each party will be responsible for their own legal costs incurred in this transaction.
VAT
Prices, outgoings and rentals are exclusive of, but may be liable to, VAT.
Money Laundering Regulations
We are obliged to verify the identity of any proposed purchasers/tenants once a sale/let has been agreed and prior to instructing solicitors. This is to help combat fraud and money laundering. This is a legal requirement.
Disclaimer
Dafydd Hardy Estate Agents Limited for themselves and for the vendor of this property whose agents they are to give notice that: (1) These particulars do not constitute any part of an offer or a contract. (2) All statements contained in these particulars are made without responsibility on the part of Dafydd Hardy Estate Agents Limited. (3) None of the statements contained in these particulars are to be relied upon as a statement or representation of fact. (4) Any intending purchaser must satisfy himself/herself by inspection or otherwise as to the correctness of each of the statements contained in these particulars. (5) The vendor does not make or give and neither do Dafydd Hardy Estate Agents Limited nor any person in their employment has any authority to make or give any representation or warranty whatever in relation to this property. (6) Where every attempt has been made to ensure the accuracy of the floorplan contained here, measurements of doors, windows, rooms and (truncated)
Brochures
High Street, Bangor, Gwynedd, LL57

NEAREST STATIONS
Distances are straight line measurements from the centre of the postcode- Bangor Station0.1 miles
- Llanfairpwll Station3.1 miles
Notes
Disclaimer - Property reference COM210096. The information displayed about this property comprises a property advertisement. Rightmove.co.uk makes no warranty as to the accuracy or completeness of the advertisement or any linked or associated information, and Rightmove has no control over the content. This property advertisement does not constitute property particulars. The information is provided and maintained by Dafydd Hardy Commercial, Gwynedd. Please contact the selling agent or developer directly to obtain any information which may be available under the terms of The Energy Performance of Buildings (Certificates and Inspections) (England and Wales) Regulations 2007 or the Home Report if in relation to a residential property in Scotland.