
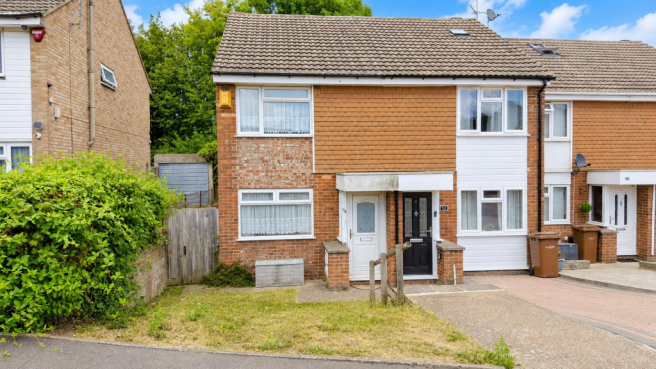
Birch Grove, Hempstead, Gillingham

- PROPERTY TYPE
End of Terrace
- BEDROOMS
2
- BATHROOMS
1
- SIZE
Ask agent
- TENUREDescribes how you own a property. There are different types of tenure - freehold, leasehold, and commonhold.Read more about tenure in our glossary page.
Freehold
Key features
- 2 BEDROOM END TERRACE HOUSE IN POPULAR HEMPSTEAD LOCATION
- GARAGE AND PARKING SPACE TO FRONT OF GARAGE, LOCATED OPPOSITE HOUSE
- CONSERVATORY
- DOWNSTAIRS WC AND UPSTAIRS SHOWER ROOM
- NO ONWARD CHAIN!!
- EPC RATING BAND "C"; MEDWAY COUNCIL TAX BAND "C"
- WALKING DISTANCE OF HEMPSTEAD JUNIOR SCHOOL
- APPROX. 30' REAR GARDEN BACKING ON TO SCHOOL FIELD
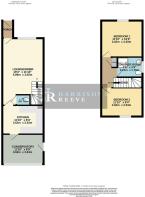
- APPROX. 773 SQ FT OF LIVING ACCOMMODATION
Description
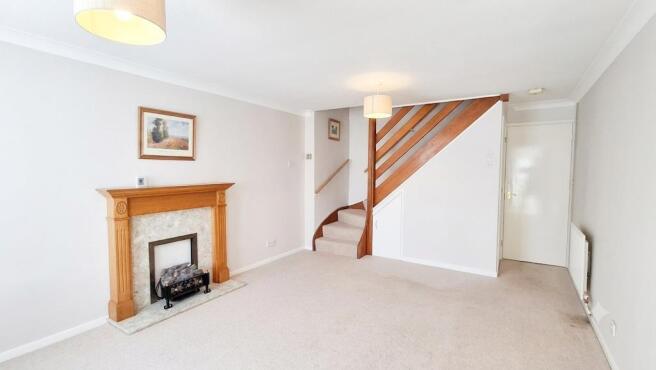
Step inside and immediately feel at home in the bright, welcoming reception room - the ultimate space to unwind after a long day or entertain friends over the weekend.
Thoughtfully designed with a seamless flow, the ground floor delivers practical everyday living without compromising on warmth or character. Upstairs, you'll find two generous, well-proportioned bedrooms alongside a modern, stylish fitted shower room.
Being end of terrace, the property enjoys enhanced privacy and peace, coupled with the security of a warm, friendly neighbourhood. With local parks, desirable schools, and excellent everyday amenities right on your doorstep, the location couldn't be better.
Homes in this peaceful pocket of Hempstead rarely stay on the market for long. Contact us today to arrange your viewing before it is gone!
Porch - UPVc entrance dor.
Lounge/Diner - 5.87m max x 3.61m (19'3" max x 11'10") - Double glazed window to front, 2 radiator.
Wc - Low level WC and wash hand basin.
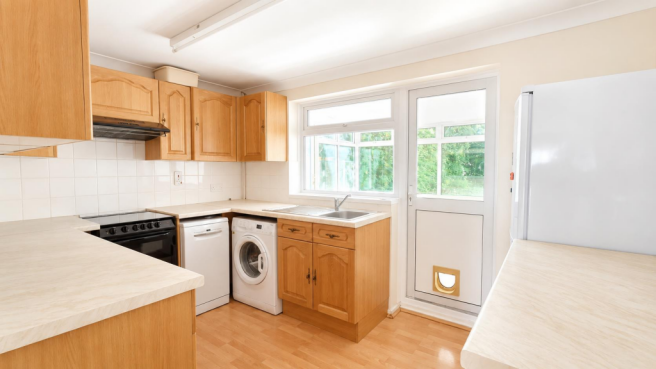
Kitchen - 3.63m x 2.46m (11'10" x 8'0") - Double glazed window to rear. A range of fitted base and eye level units with work surfaces over. Door to ;
Conservatory - 3.39m x 2.66m (11'1" x 8'8") - Double glazed door and windows to side and rear.
Landing - Access to loft space. Built in storage cupboard.
Bedroom 1 - 3.60m x 3.24m (11'9" x 10'7") - Double glazed window to front, radiator.
Bedroom 2 - 3.64m x 2.47m (11'11" x 8'1") - Double glazed window to rear, radiator. Built in cupboard housing boiler.
Shower Room - Double glazed window to side. Suite comprising shower cubicle, low level WC and vanity unit with inset wash hand basin. Chrome heated towel rail
Exterior -
Rear Garden - Approx. 30 in depth mainly laid to lawn. Side pedestrian access.
Frontage - Mainly laid to lawn.
Garage - Located in block opposite. Metal up and over door. Parking space for 1 car to front of garage.
Aml Charges - Should a purchaser(s) have an offer accepted on a property marketed by Harrisons Reeve, the purchaser(s) will need to undertake an identification check. This is carried out in order to meet our obligation under the Anti Money Laundering Regulations (AML) and is a legal requirement.
Whilst we do request and check ID documents, we also use a third-party service to verify your identity. The cost of these checks is £15 inc VAT per purchaser, which is paid in advance, when an offer is agreed and prior to a sales memorandum being issued. This charge is non-refundable under any circumstances.
Important Notice - Harrisons Reeve, their clients and any joint agents give notice that:
1. They have no authority to make or give any representations or warranties in relation to the property. These particulars do not form part of any offer or contract and must not be relied upon as statements or representations of fact. Any areas, measurements or distances are approximate. The text, photographs and plans are for guidance only and are not necessarily comprehensive and the photographs may have been enhanced using photo editing software.
2. It should not be assumed that the property has all necessary planning, building regulations or other consents and Harrisons Reeve have not tested any services, equipment or facilities. Purchasers must satisfy themselves by inspection or otherwise
Member Agent - The agent is a member of The Property Ombudsman Limited, which is a redress scheme, and Propertymark, which is a client money protection scheme.
Nb - HARRISONS REEVE recommend a panel of solicitors, including V E White And Co, Burtons Solicitors, Hawkridge and Company and Ives and Co as well as the services of Henchurch Lane Financial Services, for which we may receive a referral fee of £150 plus VAT per transaction.
Harrisons Reeve may also receive a referral fee for recommending other services such as surveys and removal companies.
Brochures
Birch Grove, Hempstead, GillinghamBrochure- COUNCIL TAXA payment made to your local authority in order to pay for local services like schools, libraries, and refuse collection. The amount you pay depends on the value of the property.Read more about council Tax in our glossary page.
- Band: C
- PARKINGDetails of how and where vehicles can be parked, and any associated costs.Read more about parking in our glossary page.
- Garage
- GARDENA property has access to an outdoor space, which could be private or shared.
- Yes
- ACCESSIBILITYHow a property has been adapted to meet the needs of vulnerable or disabled individuals.Read more about accessibility in our glossary page.
- Ask agent

Add an important place to see how long it'd take to get there from our property listings.
__mins driving to your place
Affordability




Notes
Staying secure when looking for property
Ensure you're up to date with our latest advice on how to avoid fraud or scams when looking for property online.
Visit our security centre to find out moreDisclaimer - Property reference 34835406. The information displayed about this property comprises a property advertisement. Rightmove.co.uk makes no warranty as to the accuracy or completeness of the advertisement or any linked or associated information, and Rightmove has no control over the content. This property advertisement does not constitute property particulars. The information is provided and maintained by Harrisons Reeve, Rainham. Please contact the selling agent or developer directly to obtain any information which may be available under the terms of The Energy Performance of Buildings (Certificates and Inspections) (England and Wales) Regulations 2007 or the Home Report if in relation to a residential property in Scotland.
*This is the average speed from the provider with the fastest broadband package available at this postcode. The average speed displayed is based on the download speeds of at least 50% of customers at peak time (8pm to 10pm). Fibre/cable services at the postcode are subject to availability and may differ between properties within a postcode. Speeds can be affected by a range of technical and environmental factors. The speed at the property may be lower than that listed above. You can check the estimated speed and confirm availability to a property prior to purchasing on the broadband provider's website. Providers may increase charges. The information is provided and maintained by Decision Technologies Limited. **This is indicative only and based on a 2-person household with multiple devices and simultaneous usage. Broadband performance is affected by multiple factors including number of occupants and devices, simultaneous usage, router range etc. For more information speak to your broadband provider.