St Aidan Road, Bridlington

- PROPERTY TYPE
Semi-Detached Bungalow
- BEDROOMS
2
- BATHROOMS
1
- SIZE
Ask agent
- TENUREDescribes how you own a property. There are different types of tenure - freehold, leasehold, and commonhold.Read more about tenure in our glossary page.
Freehold
Key features
- Two Bedroom Semi-Detached Bungalow
- Beautifully Maintained
- Immaculate Condition
- South East Facing Garden
- Spacious Sun Room
- Off Road Parking & Detached Garage
- Gas Ch & uPVC DG
Description
Situated on St Aidan Road, a pleasant and well-regarded residential area located close to the town's picturesque North Side. The property is ideally situated for easy access to the seafront, offering scenic coastal walks and sandy beaches. The area is peaceful yet conveniently close to local amenities, including shops, cafes, beauticians, hairdressers and transport links. Queens Park is nearby being a picturesque 4.9-acre park with lush greenery, serene atmosphere and well-maintained walking paths offering an ideal setting for walkers for a leisurely stroll in a tranquil setting.
Bridlington is a charming coastal town offering a relaxed pace of life, scenic seafront promenades, and a traditional harbour. With its award-winning beaches, historic old town, and an array of local shops, cafés, and markets, it's a welcoming place to enjoy leisurely days by the sea. Surrounded by beautiful countryside and with excellent transport links, Bridlington provides the perfect blend of coastal beauty and everyday convenience.
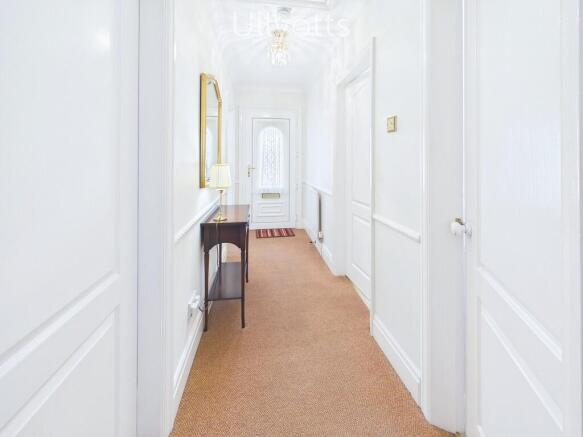
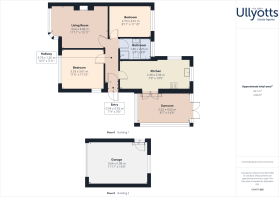
ENTRANCE HALL The property is entered via a uPVC door to the side elevation, opening into a useful entrance porch with a step leading up to a further uPVC door opening into the welcoming entrance hall. The hall benefits from a radiator, doors providing access to all rooms, and a loft hatch with a pull-down ladder giving access to a partially boarded loft space, offering useful additional storage.
LOUNGE The lounge is a beautifully presented and generously proportioned reception room, featuring a bay window to the front elevation that fills the space with natural light. Complemented by decorative coving, a chandelier point and a radiator, the room is centred around an attractive fireplace incorporating a contemporary-style gas fire, creating a warm and inviting focal point.
KITCHEN The beautifully appointed kitchen has been thoughtfully designed by Stephen Greaves and is fitted with an excellent range of quality wall, base, drawer and display units, complemented by fitted work surfaces, tiled splashbacks and under-unit lighting. Inset spotlights enhance the bright and welcoming space, which also benefits from natural light provided by side and rear-facing windows. Positioned beneath the rear window is a one-and-a-half bowl sink and drainer with a mixer tap over. Integrated appliances include a Bosch fridge and freezer, Siemens washing machine and tumble dryer, together with a double oven, four-ring gas hob with an extractor hood above, and a neatly housed gas central heating boiler. A fitted breakfast table provides a casual dining area for two, while a radiator ensures year-round comfort. French doors open seamlessly into the sun room, creating an ideal space for both everyday living and entertaining.
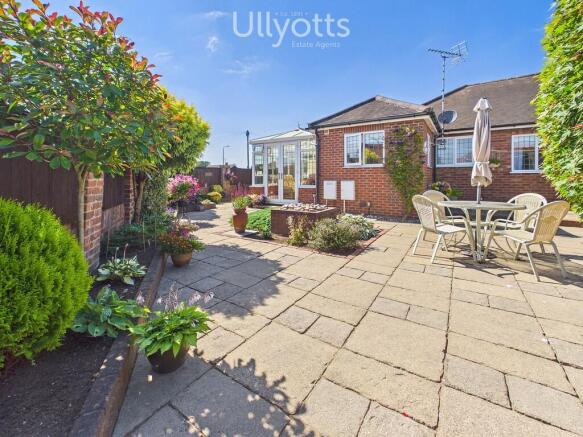
SUN ROOM The sun room is a fantastic addition to the home, providing a versatile space that comfortably accommodates both seating and dining furniture. Featuring tiled flooring with electric underfloor heating, the room can be enjoyed throughout the year, while wall lighting creates a warm and inviting atmosphere. French doors open onto the beautifully maintained rear garden, seamlessly blending the indoor and outdoor living spaces.
BEDROOM 1 The second bedroom is a light and airy room, utilised as a delightful 'summer bedroom'. Benefiting from windows to the front and side elevations, the room is filled with natural light and further enhanced by decorative coving, a radiator, chandelier point and fitted wardrobes, providing excellent built-in storage.
BEDROOM 2 The second bedroom is positioned to the rear of the property, offering a peaceful outlook. Well presented throughout, the room benefits from decorative coving and a radiator, making it an ideal guest bedroom, dressing room or home office.
BATHROOM The bathroom is well appointed with a panelled bath featuring central mixer taps, positioned beneath a high-level rear-facing window that provides natural light and ventilation. The suite also comprises a wash hand basin, WC and a corner shower enclosure with sliding doors. Finished with partially tiled walls, inset spotlights and a radiator.
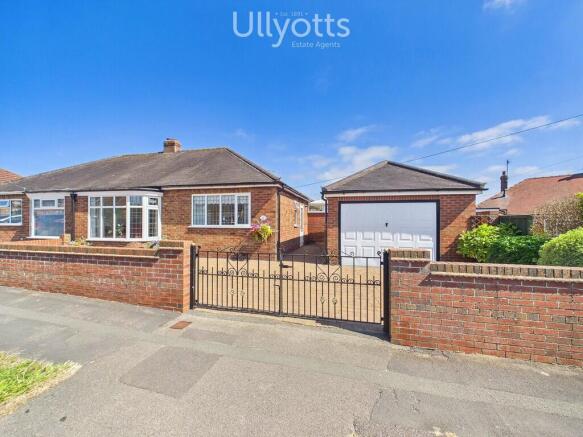
GARAGE / PARKING The detached garage is of larger-than-average proportions, providing excellent space for secure parking, storage or a workshop. Benefiting from an up-and-over door, power and lighting, a rear-facing window allowing for natural light, and a personnel door to the side.
Double gates open onto a generous paved frontage, providing ample off-street parking and convenient access to the detached garage.
OUTSIDE To the front, the property is set back from the road behind a low-level boundary wall with double gates providing both pedestrian and vehicular access. The frontage has been thoughtfully paved to create ample off-road parking and is enhanced by a central flower bed filled with colourful planting, creating an attractive first impression. A lockable gate provides access to the rear garden.
The beautifully maintained south-east facing rear garden is undoubtedly one of the properties standout features. Enclosed by a brick wall topped with timber fencing, the garden offers an excellent degree of privacy and has been thoughtfully designed for ease of maintenance, with extensive paving complemented by well-stocked flower beds filled with colourful shrubs and plants. A central water feature provides an attractive focal point, while several sunny seating areas and an open summer house offer the perfect places to relax and enjoy the sunshine throughout the day. Lovingly cared for, this delightful outdoor space is sure to appeal to keen gardeners and those who appreciate attractive, low-maintenance gardens.
TENURE We understand that the property is freehold and is offered with vacant possession upon completion.
SERVICES All mains services are available at the property.
COUNCIL TAX BAND - B
ENERGY PERFORMANCE CERTIFICATE - RATED D
NOTE Heating systems and other services have not been checked by Ullyotts.
All measurements are provided for guidance only.
None of the statements contained in these particulars as to this property are to be relied upon as statements or representations of fact. In the event of a property being extended or altered from its original form, buyers must satisfy themselves that any planning regulation was adhered to as this information is seldom available to the agent.
Floor plans are for illustrative purposes only.
VIEWING Strictly by appointment with Ullyotts - Option 1.
Regulated by RICS
Brochures
Brochure 8 page 2...- COUNCIL TAXA payment made to your local authority in order to pay for local services like schools, libraries, and refuse collection. The amount you pay depends on the value of the property.Read more about council Tax in our glossary page.
- Ask agent
- PARKINGDetails of how and where vehicles can be parked, and any associated costs.Read more about parking in our glossary page.
- Garage,Off street
- GARDENA property has access to an outdoor space, which could be private or shared.
- Yes
- ACCESSIBILITYHow a property has been adapted to meet the needs of vulnerable or disabled individuals.Read more about accessibility in our glossary page.
- Ask agent

Add an important place to see how long it'd take to get there from our property listings.
__mins driving to your place


Notes
Staying secure when looking for property
Ensure you're up to date with our latest advice on how to avoid fraud or scams when looking for property online.
Visit our security centre to find out moreDisclaimer - Property reference 103066015030. The information displayed about this property comprises a property advertisement. Rightmove.co.uk makes no warranty as to the accuracy or completeness of the advertisement or any linked or associated information, and Rightmove has no control over the content. This property advertisement does not constitute property particulars. The information is provided and maintained by Ullyotts, Bridlington. Please contact the selling agent or developer directly to obtain any information which may be available under the terms of The Energy Performance of Buildings (Certificates and Inspections) (England and Wales) Regulations 2007 or the Home Report if in relation to a residential property in Scotland.
*This is the average speed from the provider with the fastest broadband package available at this postcode. The average speed displayed is based on the download speeds of at least 50% of customers at peak time (8pm to 10pm). Fibre/cable services at the postcode are subject to availability and may differ between properties within a postcode. Speeds can be affected by a range of technical and environmental factors. The speed at the property may be lower than that listed above. You can check the estimated speed and confirm availability to a property prior to purchasing on the broadband provider's website. Providers may increase charges. The information is provided and maintained by Decision Technologies Limited. **This is indicative only and based on a 2-person household with multiple devices and simultaneous usage. Broadband performance is affected by multiple factors including number of occupants and devices, simultaneous usage, router range etc. For more information speak to your broadband provider.