Hollings Mill Farm, Sladen Bridge, Stanbury, Keighley, West Yorkshire, BD22 0EU

- PROPERTY TYPE
Detached
- BEDROOMS
4
- BATHROOMS
2
- SIZE
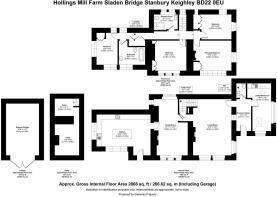
2,868 sq ft
266 sq m
- TENUREDescribes how you own a property. There are different types of tenure - freehold, leasehold, and commonhold.Read more about tenure in our glossary page.
Freehold
Key features
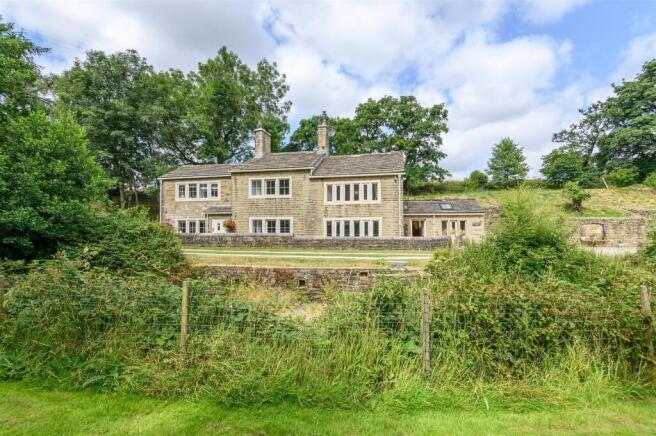
- Beautiful detached period farmhouse dating from around 1850
- Approximately 4.6 acres of gardens, woodland, and pasture
- Four bedrooms and two beautifully appointed bathrooms
- Two characterful reception rooms with log-burning stoves
- Bespoke family kitchen with granite worktops and premium integrated appliances
- Tranquil stream running through the grounds
- Automated gated entrance, garage, and carport
- Wonderful outdoor entertaining spaces including a large terrace
- Rich in original character including exposed beams, stone mullion windows, and flagstone floors
- Just a short drive from Haworth and surrounded by spectacular Brontë countryside
Description
Dating back to around 1850, Hollings Mill Farm is an exceptional stone-built farmhouse occupying a truly idyllic setting on the edge of Stanbury. Surrounded by approximately 4.6 acres of gardens, woodland, and pasture, with a gently flowing stream winding through the grounds, this is a home that offers complete immersion in the countryside without sacrificing convenience.
Beautifully restored throughout – including all new windows installed in 2023 – the property effortlessly combines authentic period character with carefully considered contemporary finishes. Exposed beams, stone mullion windows, flagstone floors, and two impressive log-burning stoves sit comfortably alongside luxurious bathrooms and a bespoke family kitchen, creating interiors that feel both timeless and welcoming.
Every principal room enjoys picturesque views over the gardens, stream, or surrounding woodland, while the peaceful soundtrack of birdsong and running water reinforces the sense of rural escape that makes this home so special.
GROUND FLOOR
The welcoming entrance hall immediately establishes the home's character, with traditional flagstone flooring, a skylight filling the space with natural light, and bespoke fitted storage providing a practical place for coats and shoes.
UTILITY/BOOT ROOM
A generously proportioned utility and boot room has been designed with country living in mind. Exposed beams, dual-aspect mullion windows, and two skylights create a wonderfully light space, while bespoke cupboards, shelving, seating, and extensive storage provide the perfect place to remove muddy boots after countryside walks. Additional base units, worktops, and a sink further enhance its practicality.
LOUNGE
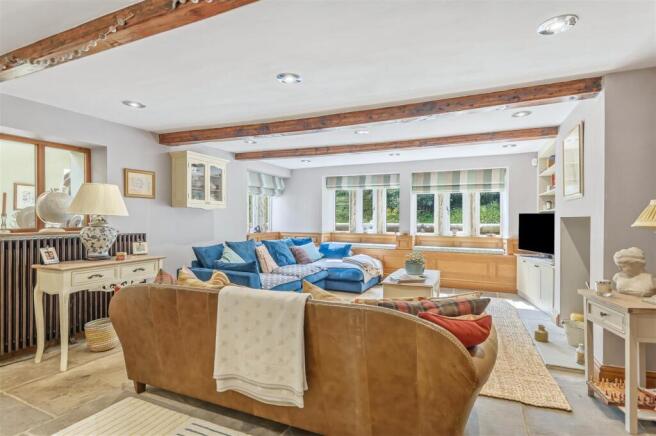
The lounge is full of warmth and period charm. Flagstone flooring, exposed timber beams, stone mullion windows with window seats, and a handsome log-burning stove create an inviting retreat, while the staircase rises from this room to the first floor.
DINING/SITTING ROOM
Providing an equally impressive entertaining space, the dining and sitting room enjoys a triple-aspect outlook that floods the room with natural light throughout the day. Timber floorboards, a second log-burning stove set within an impressive stone fireplace, built-in recessed shelving, and window seating combine to create a wonderfully atmospheric room equally suited to formal dining or relaxed family evenings.
KITCHEN
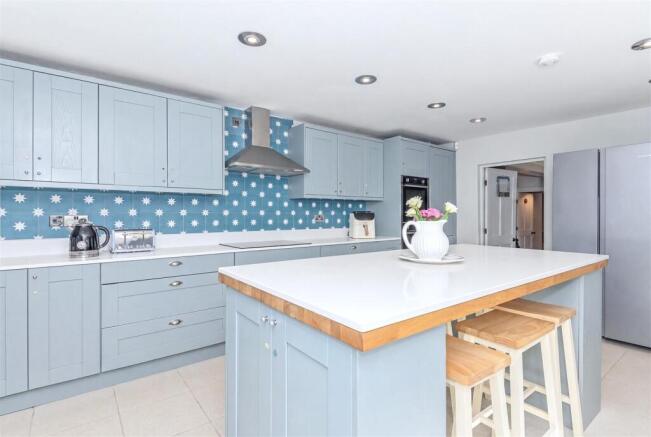
The kitchen has been beautifully designed to complement the character of the house while providing everything required for modern family life. Duck-egg-blue cabinetry is paired with elegant white granite worktops, while a central island comfortably seats up to six, creating a sociable heart of the home. A Franke Belfast sink by Villeroy & Boch, twin NEFF ovens with warming drawer, five-ring induction hob, extractor hood, and integrated Kenwood dishwasher complete the specification. Dual-aspect windows frame beautiful views across the gardens towards the surrounding woodland, while a traditional stable door provides direct access outside.
WC
The cloakroom continues the home's thoughtful design, featuring flagstone flooring, a skylight, stylish Bee wallpaper, and a vanity unit beneath the wash basin.
---
FIRST FLOOR
The character continues upstairs, where exposed stonework, original beams and built-in storage enhance the landing.
FOUR BEDROOMS
The principal bedrooms each enjoy their own unique outlook over the surrounding grounds and stream. One features charming stone mullion windows overlooking the water alongside fitted wardrobes and an attractive cast-iron fireplace. Another offers exposed beams, window seating, fitted wardrobes and soft plush carpeting, while a further bedroom benefits from triple-aspect views across the gardens and stream together with fitted wardrobes and drawers. The remaining bedroom, currently styled as a delightful children's room, enjoys dual-aspect windows, fitted wardrobes and offers flexibility as either a generous single or comfortable double bedroom.
SHOWER ROOM
The family shower room has been finished to a particularly high standard, incorporating a rainfall shower with illuminated recessed niche, Imperial wash basin, heated towel rail and elegant wall lighting, with a window seat overlooking the stream adding yet more character.
FAMILY BATHROOM
Equally impressive, the family bathroom combines traditional styling with luxurious finishes, featuring half-panelled walls, tiled flooring, a freestanding bath with mixer shower attachment, heated towel rail, vanity unit and an illuminated recessed shelf, all complemented by peaceful views over the flowing water outside.
---
GARDENS AND GROUNDS
The setting is undoubtedly one of Hollings Mill Farm's defining features.
Accessed through automated entrance gates, the private driveway leads to a single garage, adjoining carport and generous parking.
Immediately surrounding the house, beautifully landscaped cottage gardens feature expansive lawns, colourful flower borders, mature shrubs, and winding stepping-stone pathways. A substantial stone terrace provides an idyllic setting for outdoor dining and entertaining while enjoying the peaceful woodland surroundings.
Beyond the gardens, the grounds extend into a large paddock complete with a summer house, offering endless opportunities for recreation, family enjoyment or simply appreciating the remarkable natural setting.
Crossing the stream reveals a further lawned area with mature bamboo, creating a wonderfully secluded space to relax amongst nature. The gentle sound of flowing water, abundant birdlife, and surrounding woodland combine to create an atmosphere that feels wonderfully private and removed from everyday life.
A garden and coal store, together with additional outbuildings, provide useful practical storage.
---
LOCATION
Occupying an enviable position at Sladen Bridge on the edge of Stanbury, Hollings Mill Farm enjoys the best of both worlds – a wonderfully peaceful rural setting surrounded by open countryside, yet within a few minutes’ drive of the historic village of Haworth.
Famed as the home of the Brontë sisters, Haworth offers an excellent selection of independent cafés, restaurants, traditional pubs, and everyday amenities, while the surrounding moorland provides some of Yorkshire's most celebrated walking routes. The nearby market town of Keighley offers rail connections, supermarkets ,and further schooling, making the property equally well suited to family life or those seeking an accessible countryside retreat.
---
KEY INFORMATION
- Fixtures and fittings: Only fixtures and fittings mentioned in the sales particulars are included in the sale.
- Wayleaves, easements and rights of way: The sale is subject to all of these rights whether public or private, whether mentioned in these particulars or not. There’s a public footpath running adjacent to the land.
- Local authority: Bradford
- Council tax band: G
- Tenure: Freehold
- Property type: Detached
- Property construction: Stone
- EPC rating: D
- Electricity supply: Mains
- Gas supply: Mains
- Water supply: Mains (Yorkshire Water)
- Sewerage: Mains (Yorkshire Water)
- Heating: Gas and electric central heating (Sainsbury’s Energy), plus two brand new wood burners
- Broadband: Utility Warehouse
- Mobile signal/coverage: Good outdoor on some networks (Ofcom Mobile Coverage Checker)
- Parking: Single garage, single carport, plus a driveway with space for approximately three cars
---
Viewing is essential to fully appreciate the unique nature of this property.
Get in touch to arrange your private tour today.
Brochures
WS CB Hollings Mill Farm A4 18pp 07-26.pdf- COUNCIL TAXA payment made to your local authority in order to pay for local services like schools, libraries, and refuse collection. The amount you pay depends on the value of the property.Read more about council Tax in our glossary page.
- Band: G
- PARKINGDetails of how and where vehicles can be parked, and any associated costs.Read more about parking in our glossary page.
- Covered
- GARDENA property has access to an outdoor space, which could be private or shared.
- Yes
- ACCESSIBILITYHow a property has been adapted to meet the needs of vulnerable or disabled individuals.Read more about accessibility in our glossary page.
- Ask agent
Hollings Mill Farm, Sladen Bridge, Stanbury, Keighley, West Yorkshire, BD22 0EU

Add an important place to see how long it'd take to get there from our property listings.
__mins driving to your place
Affordability
About Charnock Bates, Covering West Yorkshire
Property House, Lister Lane, Halifax, HX1 5AS


Notes
Staying secure when looking for property
Ensure you're up to date with our latest advice on how to avoid fraud or scams when looking for property online.
Visit our security centre to find out moreDisclaimer - Property reference 34837228. The information displayed about this property comprises a property advertisement. Rightmove.co.uk makes no warranty as to the accuracy or completeness of the advertisement or any linked or associated information, and Rightmove has no control over the content. This property advertisement does not constitute property particulars. The information is provided and maintained by Charnock Bates, Covering West Yorkshire. Please contact the selling agent or developer directly to obtain any information which may be available under the terms of The Energy Performance of Buildings (Certificates and Inspections) (England and Wales) Regulations 2007 or the Home Report if in relation to a residential property in Scotland.
*This is the average speed from the provider with the fastest broadband package available at this postcode. The average speed displayed is based on the download speeds of at least 50% of customers at peak time (8pm to 10pm). Fibre/cable services at the postcode are subject to availability and may differ between properties within a postcode. Speeds can be affected by a range of technical and environmental factors. The speed at the property may be lower than that listed above. You can check the estimated speed and confirm availability to a property prior to purchasing on the broadband provider's website. Providers may increase charges. The information is provided and maintained by Decision Technologies Limited. **This is indicative only and based on a 2-person household with multiple devices and simultaneous usage. Broadband performance is affected by multiple factors including number of occupants and devices, simultaneous usage, router range etc. For more information speak to your broadband provider.