
Castle Hill, Lynton, Devon, EX35

- PROPERTY TYPE
Semi-Detached
- BEDROOMS
4
- BATHROOMS
3
- SIZE
Ask agent
Key features
- Beautifully refurbished coastal residence
- Breath-taking views across Lynton, the coastline and Exmoor
- Currently run as a successful holiday let
- Flexible accommodation arranged as main house with adjoining cottage
- Ideal for dual occupancy or home with income potential
- Main house with three bedrooms and two bathrooms
- Adjoining cottage with open-plan living and en-suite bedroom
- Character features blended with high-quality modern finishes
- Air source heat pump, solar thermal and solar PV panels
- Generous parking and triple-bay car port
Description
Believed to date back to the early 1900s, Tarr Cottage has been vastly improved and sympathetically refurbished during the current owner’s 13-year tenure. The property presents attractive elevations of painted render, timber cladding and oak-framed double glazing beneath a slate roof, combining traditional character with a high-quality modern finish. The home has also been upgraded with sustainability in mind, benefiting from an air source heat pump, solar thermal and photovoltaic panels, oak-framed windows, timber cladding and additional insulation.
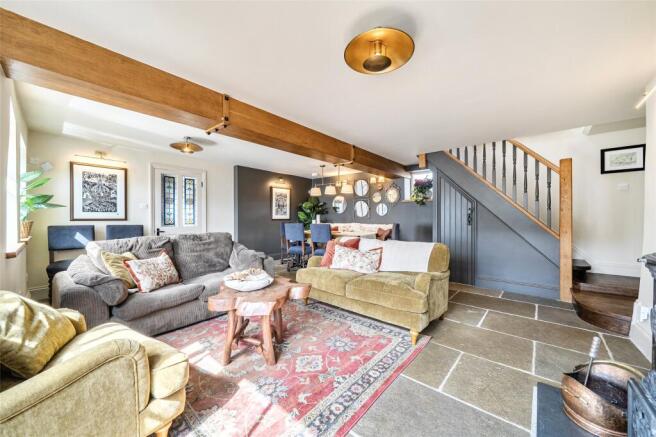
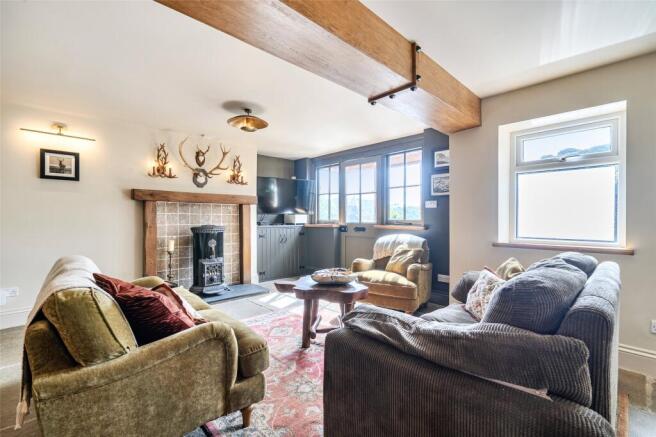
The accommodation is arranged to provide a spacious main house together with an adjoining cottage, each offering beautifully presented and characterful living space. The main house is entered via an oak-framed porch into a large lounge/diner, a welcoming space with exposed beams, stone flooring and a feature fireplace with log burner, solid oak surround and slate hearth. There is ample room for dining, while stairs rise to the first floor with storage beneath. An attractive stained-glass wooden door leads through to the kitchen/breakfast room, which enjoys windows and patio doors to the front. The kitchen is fitted with bespoke shaker-style units, slate work surfaces, a double-bowl ceramic sink, integrated dishwasher, appliance space and a Lacanche range cooker set into the fireplace with extractor over.
To the first floor, a large landing gives access to the bedrooms and bathroom, with solid wood flooring continuing throughout. The main bedroom is a dual-aspect room enjoying views over Lynton town, with a vaulted ceiling, built-in oak wardrobe and en-suite shower room. There are two further bedrooms within the main house, both enjoying attractive character features, including vaulted ceilings, exposed beams and skylights, with one bedroom also benefiting from direct sea and valley views. The family bathroom is stylishly appointed with a cast iron roll-top bath, mains-fed corner shower, tempered copper sink set within a solid oak storage unit and low-level WC.
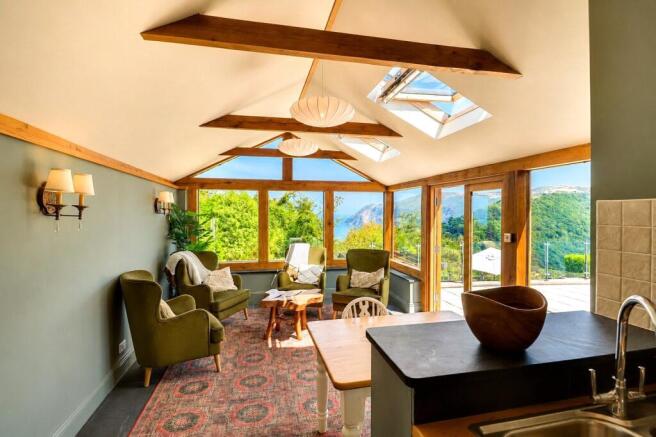
The adjoining cottage can be accessed either from the main house or independently via the patio garden, offering excellent flexibility. The accommodation includes an open-plan living space with sun room/dining area, vaulted ceiling, skylight, exposed beams, large oak-framed windows and double doors opening onto the patio garden. The kitchen area is fitted with oak work surfaces, storage, appliance space and a freestanding oven with four-ring hob. A cosy lounge features an oak-framed fireplace with log burner and slate hearth, while the dual-aspect bedroom benefits from fitted storage and an en-suite shower room.
Externally, Tarr Cottage continues to impress, with two large terraces ideal for outdoor dining, entertaining or simply enjoying the exceptional outlook, with the added benefit of a wood fired hot-tub. There is very generous parking, a triple-bay car port and a useful storage room. A particularly exciting feature of the property is the extant planning consent for a striking contemporary coach house, incorporating garages with an office and gym/workshop beneath. The design includes a spectacular double-height glazed gable end to maximise the outstanding panoramic views across Lynton, the coastline and Exmoor. The scheme was created by the architect responsible for the prestigious Tors Park development in nearby Lynmouth, offering an exceptional opportunity to further enhance this already remarkable property.
The property is connected to mains electricity, water and drainage. Heating is provided via an air source heat pump and thermal solar system, with solar PV panels providing additional electricity.
Tarr Cottage represents a truly special opportunity to acquire a beautifully refurbished and adaptable coastal home in one of North Devon's most desirable Exmoor settings, complete with outstanding views, income potential, generous parking and exceptional future potential through the approved coach house development.
Lynton and Lynmouth are among North Devon's most picturesque coastal locations, where Exmoor meets the sea. The property is conveniently positioned close to local amenities, including shops, cafés, restaurants and the famous cliff railway, which provides easy access down to Lynmouth with its attractive seafront and harbour. Barnstaple, Minehead and North Devon's renowned surfing beaches are all within comfortable driving distance, while the North Devon Link Road provides access onwards to the M5 and Tiverton Parkway railway station.
From Blackmore Gate, bear right onto the A39 towards Lynton and Lynmouth. On reaching Barbrook, opposite the garage, bear left following signs for Lynton and Lynmouth. After approximately one mile, bear left again signposted Lynton. Continue up the hill and descend into Lynton village, following the one-way system. At the junction with Lee Road, bear right towards the village centre and continue past the shops on either side. As the road descends, the entrance to Tarr Cottages will be found on the left-hand side, shortly before the public car park on the right.
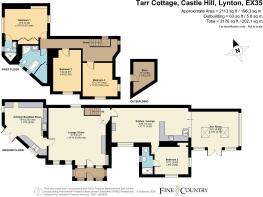
Entrance Porch
Lounge/Diner
6.48m x 6.05m
Kitchen/Breakfast Room
5.6m max x 4.04m
First Floor Landing
Bedroom 1
4.4m x 3.28m
En Suite Shower Room
Bedroom 3
4.37m x 2.95m
Bedroom 4
3.66m max x 3.6m max
Bathroom
Adjoining Cottage
Sun Room
4.95m x 3.76m
Open Plan Kitchen/Lounge
13.3m x 3.63m
Bedroom 2
3.94m x 2.9m
Shower Room
Outside
Store
3.35m x 2.24m
Triple Bay Carport
Tenure
Leasehold - 999 years from 25 March 1902
Services
Mains water, drainage and electricity. Air source heat pump, solar thermal and solar PV panels
Viewing
Strictly by appointmemnt with the sole selling agent
Business Rates
RATEABLE VALUE £4,600 UBR, as of April 2026, 47.9p in the £. Our Rateable Value figure has been obtained from the Business Valuation website at the time of the property detail going to print, however, we would advise all applicants make their own enquiries via the Valuation Office or website regarding this figure. Small Business Rate relief (100%) may apply as the Rateable Value is below £12,000.
Brochures
Particulars- COUNCIL TAXA payment made to your local authority in order to pay for local services like schools, libraries, and refuse collection. The amount you pay depends on the value of the property.Read more about council Tax in our glossary page.
- Band: TBC
- PARKINGDetails of how and where vehicles can be parked, and any associated costs.Read more about parking in our glossary page.
- Driveway
- GARDENA property has access to an outdoor space, which could be private or shared.
- Yes
- ACCESSIBILITYHow a property has been adapted to meet the needs of vulnerable or disabled individuals.Read more about accessibility in our glossary page.
- Ask agent
Castle Hill, Lynton, Devon, EX35

Add an important place to see how long it'd take to get there from our property listings.
__mins driving to your place
Affordability


Notes
Staying secure when looking for property
Ensure you're up to date with our latest advice on how to avoid fraud or scams when looking for property online.
Visit our security centre to find out moreDisclaimer - Property reference BAR260343. The information displayed about this property comprises a property advertisement. Rightmove.co.uk makes no warranty as to the accuracy or completeness of the advertisement or any linked or associated information, and Rightmove has no control over the content. This property advertisement does not constitute property particulars. The information is provided and maintained by Fine & Country, Barnstaple. Please contact the selling agent or developer directly to obtain any information which may be available under the terms of The Energy Performance of Buildings (Certificates and Inspections) (England and Wales) Regulations 2007 or the Home Report if in relation to a residential property in Scotland.
*This is the average speed from the provider with the fastest broadband package available at this postcode. The average speed displayed is based on the download speeds of at least 50% of customers at peak time (8pm to 10pm). Fibre/cable services at the postcode are subject to availability and may differ between properties within a postcode. Speeds can be affected by a range of technical and environmental factors. The speed at the property may be lower than that listed above. You can check the estimated speed and confirm availability to a property prior to purchasing on the broadband provider's website. Providers may increase charges. The information is provided and maintained by Decision Technologies Limited. **This is indicative only and based on a 2-person household with multiple devices and simultaneous usage. Broadband performance is affected by multiple factors including number of occupants and devices, simultaneous usage, router range etc. For more information speak to your broadband provider.