Thornes Lane, Wakefield, WF2

- PROPERTY TYPE
Semi-Detached
- BEDROOMS
5
- BATHROOMS
2
- SIZE
2,422 sq ft
225 sq m
- TENUREDescribes how you own a property. There are different types of tenure - freehold, leasehold, and commonhold.Read more about tenure in our glossary page.
Freehold
Description
This property is for sale by the Modern Method of Auction, meaning the buyer and seller are to Complete within 56 days (the "Reservation Period"). Interested parties personal data will be shared with the Auctioneer (iamsold).
If considering buying with a mortgage, inspect and consider the property carefully with your lender before bidding.
A Buyer Information Pack is provided. The winning bidder will pay £349.00 including VAT for this pack which you must view before bidding.
The buyer signs a Reservation Agreement and makes payment of a non-refundable Reservation Fee of 4.5% of the purchase price including VAT, subject to a minimum of £6,600.00 including VAT. This is paid to reserve the property to the buyer during the Reservation Period and is paid in addition to the purchase price. This is considered within calculations for Stamp Duty Land Tax.
Services may be recommended by the Agent or Auctioneer in which they will receive payment from the service provider if the service is taken. Payment varies but will be no more than £450.00. These services are optional.
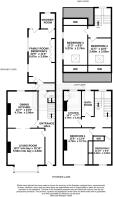
ENTERANCE HALL
Entrance is gained via a wooden door with inset bullseye glass panel into an entrance hallway. There are wall light points, coving to the ceiling, a dado rail, access to the cellar and stairs to further floors. There is an external side door with a glass panel over and doors lead providing access to the ground floor accommodation.
LIVING ROOM (4.83m x 5.56m)
The living room is of an excellent size with enough space for a three-piece suite. The main focal point of the room is the1970s style stonework fireplace with decommission gas fire in front of chimney breast with two side alcoves. There is a large bay window with a window seat, a central ceiling light point with colourfully painted ceiling rose, wall mounted lights, coving to the ceiling, a central heated radiator and UPVC double glazed windows to the front of the property. A pair of sliding wooden doors with inset opaque glass panels with matching glass panels to the side lead through to the kitchen.
KITCHEN (3.96m x 4.75m)
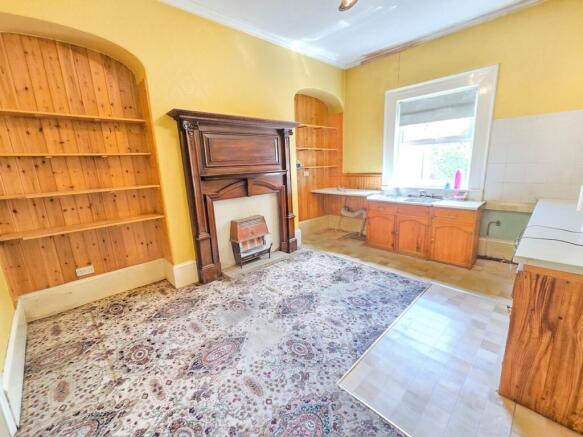
With a range of wall and base with solid pine cupboard doors featuring a classic arched design and decorative brass handles with laminate work top over and pine splash back. There is plumbing for a washing machine, space for further appliances, a single stainless-steel basin sink unit with a stainless-steel mixer tap over. Furthermore, sat within the chimney breast is a decommissioned gas fire with wooden mantel piece and surround with a stone health. There are central ceiling light points, coving to the ceilings and a UPVC double glazed window to the rear of the property.
FAMILY ROOM/BEDROOM FIVE (3.5m x 6.87m)
The family room is a spacious room with built in storage cupboards, one containing the house boiler. There are ceiling light points, panelling to the walls, coving to the ceilings, double glazed windows pair off to either side of the property. This room has previously been utilised as a fifth bedroom. A UPVC door with inset glass panels leads to the rear of the property and a door leads through to the wet room.
SHOWER ROOM/WET ROOM
The wet room contains a three-piece suite in white, consisting of a low-level W.C., a hand wash basin with tiled splash back set within a vanity unit and with taps over. There is a Mira advance electric shower which was recently installed, a ceiling light point, an extractor fan, a double-glazed obscure window and the room is partially tiled.
CELLAR
Consisting of three rooms the original cellar table, lighting and power. It also features the gas and electricity meter.
FIST FLOOR LANDING
A staircase rises to a first-floor landing, passing a double-glazed window to the rear of the property. There is a ceiling light point, wall light points and coving to the ceiling. A staircase then rises from here to further floors.
BEDROOM ONE (3.77m x 4.73m)
Bedroom one is a double bedroom with a ceiling light point, coving to the ceiling, built-in wardrobes with fitted matching headboard. There is a radiator and a double-glazed window to the front of the property.
BEDROOM TWO (2.5m x 3.6m)
This is a generous sized bedroom with a ceiling light point, coving to the ceiling, a built-in wardrobe. A radiator and a double-glazed window to the front of the property.
KITCHENETTE (2.31m x 4.75m)
With a range of base units with laminate worktops over, tiled splash back, there is plumbing for a washing machine and space for further appliances. There is a stainless-steel sink with taps over. There is storage at each side of the chimney breast, strip lights to the ceiling, coving to the ceiling and windows to the rear of the property.
BATHROOM
The house bathroom features a three-piece suite in white comprising of a low-level W.C., a wash hand basin with stainless steel tap over, a bath with mixer taps over and a handheld shower attachment. There is a mixture of tiled splash back and UPVC cladding, ceiling light point, radiator and a double-glazed obscure glazed window.
SECOND FLOOR LANDING
A staircase rises to the second-floor landing passing an arched double-glazed window to the rear of the property, there is wall mounted light. From here we access the following rooms.
BEDROOM THREE (2.74m x 5.27m)
Bedroom three is a generously proportioned double bedroom with wall mounted lights, a central heating radiator, built in wardrobes with hanging rails in situ. A dual wooden double-glazed window to the side of the property and a Velux to the ceiling.
BEDROOM FOUR (3.05m x 3.48m)
Bedroom four is a double bedroom with wall mounted lights, built in wardrobes and a Velux sky light.
Garden
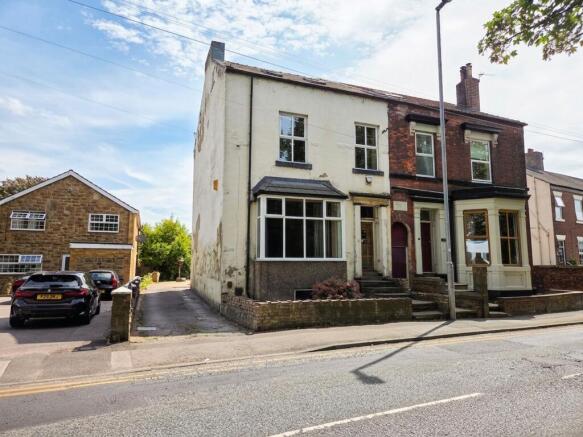
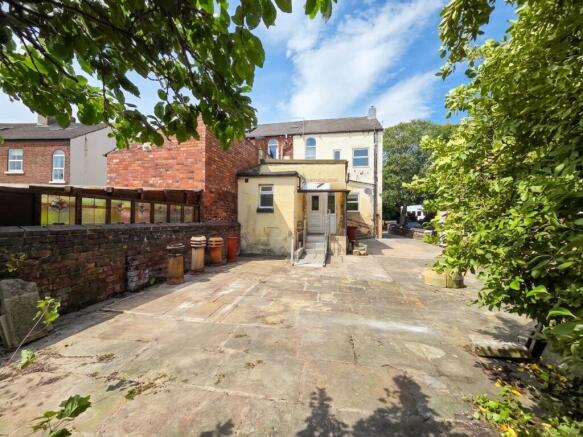
To the front of the property is a paved low maintenance garden with steps leading to front door, a shared access gate is located to side of property. There is a tarmac drive down the side of the property which leads to the rear with hard standing for several vehicles and a wheelchair access lift. The rear continues to border which contained former home-grown produce and has mature trees and bushes.
Brochures
Brochure- COUNCIL TAXA payment made to your local authority in order to pay for local services like schools, libraries, and refuse collection. The amount you pay depends on the value of the property.Read more about council Tax in our glossary page.
- Band: A
- PARKINGDetails of how and where vehicles can be parked, and any associated costs.Read more about parking in our glossary page.
- Yes
- GARDENA property has access to an outdoor space, which could be private or shared.
- Private garden
- ACCESSIBILITYHow a property has been adapted to meet the needs of vulnerable or disabled individuals.Read more about accessibility in our glossary page.
- Ask agent
Energy performance certificate - ask agent
Thornes Lane, Wakefield, WF2

Add an important place to see how long it'd take to get there from our property listings.
__mins driving to your place
About Simon Blyth, Barnsley
The Business Village, Unit 22 Building 2, Innovation Way, Barnsley, S75 1JL



Notes
Staying secure when looking for property
Ensure you're up to date with our latest advice on how to avoid fraud or scams when looking for property online.
Visit our security centre to find out moreDisclaimer - Property reference 56bacb29-b5f5-4361-9128-c8323379ee82. The information displayed about this property comprises a property advertisement. Rightmove.co.uk makes no warranty as to the accuracy or completeness of the advertisement or any linked or associated information, and Rightmove has no control over the content. This property advertisement does not constitute property particulars. The information is provided and maintained by Simon Blyth, Barnsley. Please contact the selling agent or developer directly to obtain any information which may be available under the terms of The Energy Performance of Buildings (Certificates and Inspections) (England and Wales) Regulations 2007 or the Home Report if in relation to a residential property in Scotland.
Auction Fees: The purchase of this property may include associated fees not listed here, as it is to be sold via auction. To find out more about the fees associated with this property please call Simon Blyth, Barnsley on 01226 447681.
*Guide Price: An indication of a seller's minimum expectation at auction and given as a “Guide Price” or a range of “Guide Prices”. This is not necessarily the figure a property will sell for and is subject to change prior to the auction.
Reserve Price: Each auction property will be subject to a “Reserve Price” below which the property cannot be sold at auction. Normally the “Reserve Price” will be set within the range of “Guide Prices” or no more than 10% above a single “Guide Price.”
*This is the average speed from the provider with the fastest broadband package available at this postcode. The average speed displayed is based on the download speeds of at least 50% of customers at peak time (8pm to 10pm). Fibre/cable services at the postcode are subject to availability and may differ between properties within a postcode. Speeds can be affected by a range of technical and environmental factors. The speed at the property may be lower than that listed above. You can check the estimated speed and confirm availability to a property prior to purchasing on the broadband provider's website. Providers may increase charges. The information is provided and maintained by Decision Technologies Limited. **This is indicative only and based on a 2-person household with multiple devices and simultaneous usage. Broadband performance is affected by multiple factors including number of occupants and devices, simultaneous usage, router range etc. For more information speak to your broadband provider.