
Grange Drive, Eccleston Hill, St Helens, WA10

- PROPERTY TYPE
Semi-Detached
- BEDROOMS
4
- BATHROOMS
1
- SIZE
Ask agent
- TENUREDescribes how you own a property. There are different types of tenure - freehold, leasehold, and commonhold.Read more about tenure in our glossary page.
Freehold
Key features
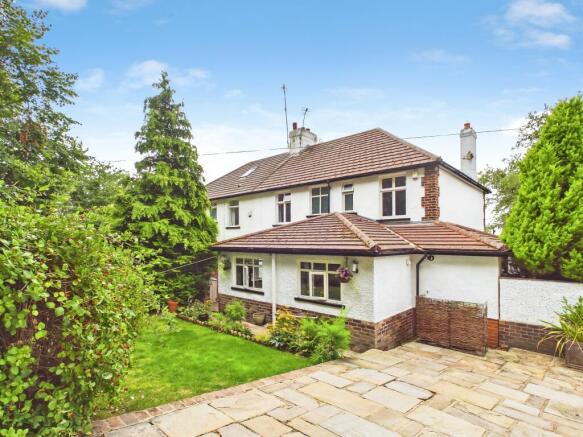
- Impressive traditional semi detached family hone
- Four well appointed bedroons
- Versatile spacious living space
- Fabulous family kitchen with snug and central island
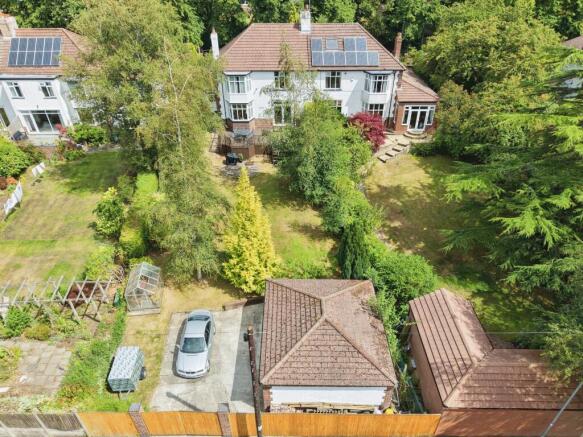
- Considerable plot with mature trees and vast outdoor space
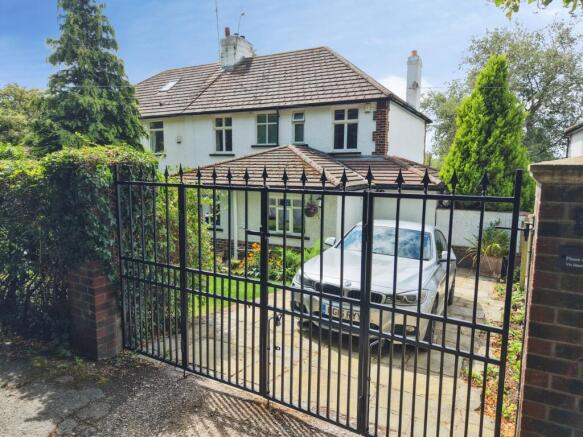
- Detached garage and ample parking
- Tree lined no through private road
- Stylish interiors, Utility room and W.C
- Traditional features combined with modern living
- Highly regarded schooling/higher education closeby
Description
An Exceptional Four-Bedroom Traditional Semi-Detached Home on a Generous Plot – A Hidden Gem in a Peaceful Setting
Tucked away just off Prescot Road in a quiet no-through road, this exceptional four-bedroom traditional semi-detached home occupies a wonderfully private position on a substantial plot. Beautifully presented throughout, it effortlessly combines timeless character with stylish, versatile family living, all within easy reach of excellent local amenities.
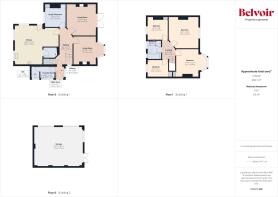
A welcoming reception porch opens into an inviting entrance hallway, setting the tone for the tasteful interiors found throughout. Designed with family life in mind, the ground floor offers an abundance of versatile living space. A beautiful bay-fronted reception room, centred around a feature open fireplace, provides a warm and elegant setting for relaxing or entertaining. The separate morning room offers a flexible space, ideal as a snug, home office or playroom, adapting effortlessly to the needs of modern family life.
The spacious principal lounge is perfect for entertaining or unwinding, with doors opening directly onto the rear garden, seamlessly connecting indoor and outdoor living.
Undoubtedly the heart of the home is the impressive family kitchen. Thoughtfully designed with a large central island finished with luxurious granite worktops, beautiful oak flooring, a walk-in pantry and ample space for family dining, it is a room made for both everyday living and entertaining.
Practicality has not been overlooked, with a useful ground floor utility room and W.C. adding convenience to busy family life.
To the first floor are four generously proportioned bedrooms, all offering comfortable accommodation, together with a spacious family bathroom featuring a four-piece suite including a separate bath and shower.
Outside, the property continues to impress. The generous rear garden has been thoughtfully designed with patio and decking areas, creating the perfect spaces for outdoor dining, entertaining or simply relaxing. Beyond the garden lies a small park with magnificent mature trees, creating a breathtaking backdrop that attracts an abundance of birds and wildlife. Sitting on the deck, surrounded by established greenery, it feels as though you've escaped to the countryside, despite being moments from everything you need.
The property also benefits from ample parking to the front, while a detached double garage, accessed via Eccleston Gardens, provides excellent storage, workshop space or secure parking.
Homes in tucked-away locations such as this are seldom available. Offering generous accommodation, beautiful surroundings and a peaceful setting that is hard to replicate, this is a truly special family home that must be viewed to be fully appreciated.
EPC rating: D. Tenure: Freehold,DISCLAIMER
IMPORTANT NOTICE: All descriptions, plans, dimensions, references to condition or suitability for use, necessary permissions for use and occupation and other details are given in good faith and are believed to be correct and any intending purchasers or lessees should not rely on them as statements of fact but must satisfy themselves by inspection or otherwise as to the correctness of each. Any electrical or other appliances on the property have not been tested, nor have the drains, heating, plumbing or electrical installations. All intending purchasers are recommended to carry out their own investigations before contract. These particulars are produced in good faith and set out as a general outline only for the guidance of intended purchasers or lessees, and do not constitute an offer or contract nor any part thereof.
- COUNCIL TAXA payment made to your local authority in order to pay for local services like schools, libraries, and refuse collection. The amount you pay depends on the value of the property.Read more about council Tax in our glossary page.
- Band: F
- PARKINGDetails of how and where vehicles can be parked, and any associated costs.Read more about parking in our glossary page.
- Garage
- GARDENA property has access to an outdoor space, which could be private or shared.
- Private garden
- ACCESSIBILITYHow a property has been adapted to meet the needs of vulnerable or disabled individuals.Read more about accessibility in our glossary page.
- Ask agent

Add an important place to see how long it'd take to get there from our property listings.
__mins driving to your place
Affordability


Notes
Staying secure when looking for property
Ensure you're up to date with our latest advice on how to avoid fraud or scams when looking for property online.
Visit our security centre to find out moreDisclaimer - Property reference P5994. The information displayed about this property comprises a property advertisement. Rightmove.co.uk makes no warranty as to the accuracy or completeness of the advertisement or any linked or associated information, and Rightmove has no control over the content. This property advertisement does not constitute property particulars. The information is provided and maintained by Belvoir, St Helens. Please contact the selling agent or developer directly to obtain any information which may be available under the terms of The Energy Performance of Buildings (Certificates and Inspections) (England and Wales) Regulations 2007 or the Home Report if in relation to a residential property in Scotland.
*This is the average speed from the provider with the fastest broadband package available at this postcode. The average speed displayed is based on the download speeds of at least 50% of customers at peak time (8pm to 10pm). Fibre/cable services at the postcode are subject to availability and may differ between properties within a postcode. Speeds can be affected by a range of technical and environmental factors. The speed at the property may be lower than that listed above. You can check the estimated speed and confirm availability to a property prior to purchasing on the broadband provider's website. Providers may increase charges. The information is provided and maintained by Decision Technologies Limited. **This is indicative only and based on a 2-person household with multiple devices and simultaneous usage. Broadband performance is affected by multiple factors including number of occupants and devices, simultaneous usage, router range etc. For more information speak to your broadband provider.