
Welham Road, Norton, YO17

Letting details
- Let available date:
- 04/09/2026
- Deposit:
- £1,032A deposit provides security for a landlord against damage, or unpaid rent by a tenant.Read more about deposit in our glossary page.
- Furnish type:
- Unfurnished
- Council Tax:
- Ask agent
- PROPERTY TYPE
Apartment
- BEDROOMS
1
- BATHROOMS
1
- SIZE
Ask agent
Key features
- LUXURY PENTHOUSE APARTMENT
- ONE BEDROOM
- PERIOD FEATURES
- HIGH QUALITY FIXTURES & FITTINGS
- ALLOCATED PARKING SPACE
- WITHIN WALKING DISTANCE TO MALTON & NORTON
Description
DUE TO THE HUGE NUMBER OF ENQUIRIES, WE ARE NOT TAKING ANY FURTHER INTEREST IN THE PROPERTY UNTIL WE HAVE DEALT WITH THE ENQUIRIES RECEIVED
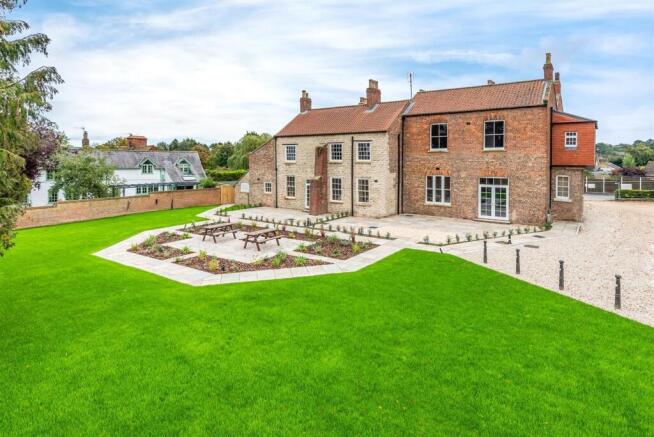
Apartment 9 Leat House is an impressive one bedroom penthouse apartment within walking distance of Malton and Norton's amenities.
This Grade II Listed building has been sympathetically renovated to create 10 unique apartments. The architect designed the apartments individually to a unique specification and they all include a fully fitted luxury kitchen with integrated appliances, stylish bathrooms and contemporary decor throughout whilst still maintaining original period features.
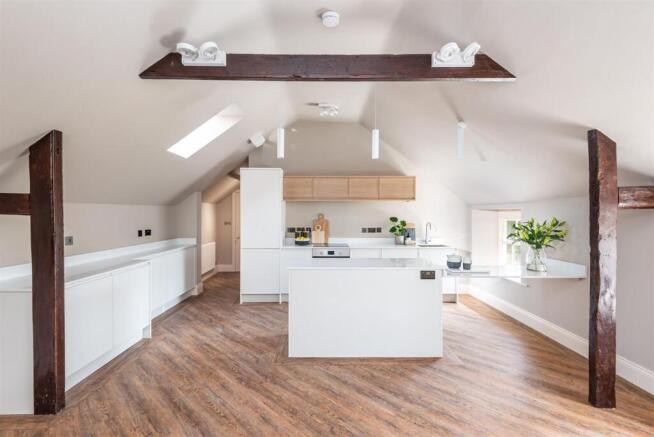
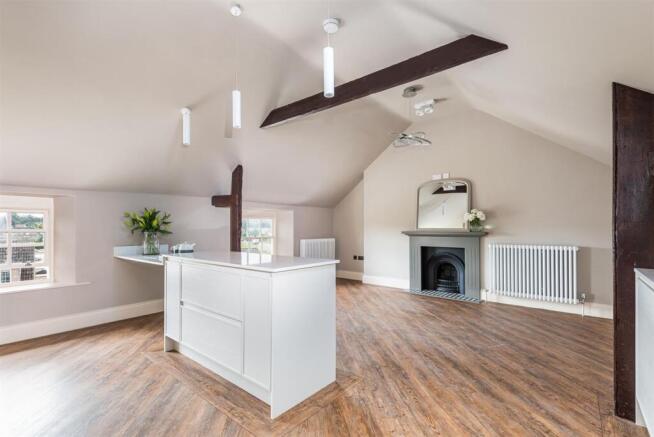
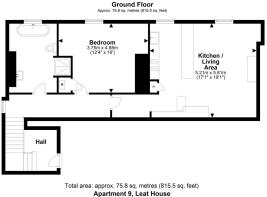
The accommodation comprises of: entrance hall, impressive open plan living/kitchen/dining area with high ceilings, original period features, spacious master bedroom and a luxury bathroom.
Malton is a beautiful market town offering a range of local facilities including independent shops, pubs, excellent schooling and a train station with regular connections to Leeds, Scarborough and York with its regular London services. The A64, which bypasses Malton, provides good access to the east coast and the west towards York, Leeds and the wider motorway network. In recent years Malton has become a destination for food lovers with regular fairs and farmers markets. Nearby attractions include the North York Moors National Park, Castle Howard and the historic city of York.
Please email our lettings team . We will then email you a pre-application form which will need to be completed prior to being offered a viewing.
Please note that the photographs are not current and for illustration purposes only.
AVAILABLE to let from the 4th SEPTEMBER 2026 on an Assured Periodic Tenancy Agreement
No smokers
EPC rating C
Council Tax band A
Gas fired central heating
Let unfurnished
Long term let preferred
Deposit £1032
ENTRANCE HALLWAY
Feature beams to ceiling, Karndean flooring and stairs to first floor, wall hung cast iron style radiator, power points
INNER HALL
Feature beams, cast iron style radiator, Karndean flooring with feature floor spot lights.
KITCHEN/LIVING AREA
Dimensions: 5.21m x 5.82m (17'1 x 19'1). Open plan, sliding sash windows and velux to side aspect, feature beams, bespoke made kitchen with quartz worktops and upstands, integrated dishwasher, integrated washing machine and integrated fridge/freezer, electric single oven, induction hob and extractor hood, stainless steel sink and mixer tap, breakfast bar seating area created, cast iron style radiators, feature fireplace surround, power points, telephone and TV point.
BEDROOM
Sliding sash window to front aspect, feature beams, wall lights, TV point, cast iron style radiator, wood panel feature wall, storage cupboard containing gas fired central heating boiler and fuse box.
BATHROOM
Sliding sash window to front aspect, tiled flooring, fully tiled walk in shower with lighting and power shower, wash hand basin, high flush WC, free standing bath with shower attachment, radiator and towel rail.
SERVICES
Leat House has two combi boilers in a boiler room on the ground floor. Each apartment has it's own HIU unit to ensure heating and hot water.
Each apartment benefits from full sound-proofing, video intercom systems that link to the ground floor and underfloor heating in all the bathrooms.
COMMUNAL AREAS
Each apartment will have designated parking spaces plus visitor parking. Should the purchasers require a bike shed/storage this can be made possible.
To the rear of Leat House is lawn area with shrubs and borders plus area's for alfresco dining.
Garden
Communal gardens
Disclaimer
Disclaimer
We take care to ensure our property details are accurate and fair, but they are for guidance only and do not form part of any contract. Measurements, floor plans, photographs, and descriptions are provided in good faith as a general guide, and should be checked by any prospective purchaser. We recommend that all buyers satisfy themselves on every aspect of the property before making a commitment to purchase.
- COUNCIL TAXA payment made to your local authority in order to pay for local services like schools, libraries, and refuse collection. The amount you pay depends on the value of the property.Read more about council Tax in our glossary page.
- Band: C
- PARKINGDetails of how and where vehicles can be parked, and any associated costs.Read more about parking in our glossary page.
- Yes
- GARDENA property has access to an outdoor space, which could be private or shared.
- Private garden
- ACCESSIBILITYHow a property has been adapted to meet the needs of vulnerable or disabled individuals.Read more about accessibility in our glossary page.
- Ask agent
Energy performance certificate - ask agent
Welham Road, Norton, YO17

Add an important place to see how long it'd take to get there from our property listings.
__mins driving to your place


Notes
Staying secure when looking for property
Ensure you're up to date with our latest advice on how to avoid fraud or scams when looking for property online.
Visit our security centre to find out moreDisclaimer - Property reference 9b6ce237-f366-42e6-981e-4fba745b2345. The information displayed about this property comprises a property advertisement. Rightmove.co.uk makes no warranty as to the accuracy or completeness of the advertisement or any linked or associated information, and Rightmove has no control over the content. This property advertisement does not constitute property particulars. The information is provided and maintained by Willowgreen Estate Agents, Ryedale. Please contact the selling agent or developer directly to obtain any information which may be available under the terms of The Energy Performance of Buildings (Certificates and Inspections) (England and Wales) Regulations 2007 or the Home Report if in relation to a residential property in Scotland.
*This is the average speed from the provider with the fastest broadband package available at this postcode. The average speed displayed is based on the download speeds of at least 50% of customers at peak time (8pm to 10pm). Fibre/cable services at the postcode are subject to availability and may differ between properties within a postcode. Speeds can be affected by a range of technical and environmental factors. The speed at the property may be lower than that listed above. You can check the estimated speed and confirm availability to a property prior to purchasing on the broadband provider's website. Providers may increase charges. The information is provided and maintained by Decision Technologies Limited. **This is indicative only and based on a 2-person household with multiple devices and simultaneous usage. Broadband performance is affected by multiple factors including number of occupants and devices, simultaneous usage, router range etc. For more information speak to your broadband provider.