3 Vane Road, Barnard Castle, DL12 8AQ

- PROPERTY TYPE
Terraced
- BEDROOMS
4
- BATHROOMS
1
- SIZE
Ask agent
- TENUREDescribes how you own a property. There are different types of tenure - freehold, leasehold, and commonhold.Read more about tenure in our glossary page.
Freehold
Key features
- No Onward Chain
- Prime Central Location
- Expansive Living Areas
- Off Road Parking & Garage
- Period Features
Description
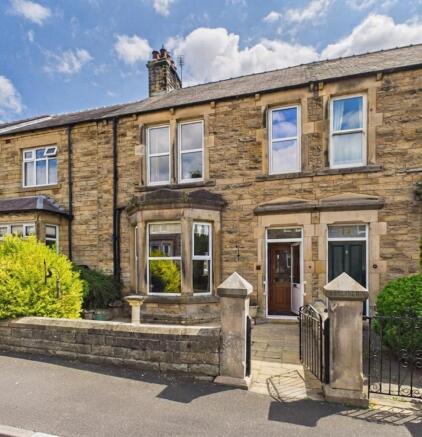
Welcome to this striking four-bedroom, stone-built mid-terrace family home that beautifully showcases its period heritage. Boasting classic curb appeal with a handsome ground-floor bay window, imposing stone pillars, and a low maintenance walled front garden, the property seamlessly blends authentic period charm with spacious living areas. Perfectly positioned in a highly sought-after central location just a short stroll from the heart of town, it offers the ultimate convenience with immediate access to local shops, cafes, schools, and transport links.
Blessed with beautifully proportioned, light-filled spaces and a wealth of authentic character, this property presents an exceptional canvas. It is brimming with potential, simply waiting for new owners to lovingly infuse it with their own vision and style. It offers a wonderful opportunity to gently weave modern comforts into its classic framework, ultimately transforming this timeless period residence into a truly bespoke and elegant family home.
A Classic Welcome: Stepping inside, you are greeted by a welcoming traditional vestibule featuring beautiful period floor tiles that perfectly reflect the home's character, flowing effortlessly into a grand hallway that establishes an immediate sense of elegance and scale.
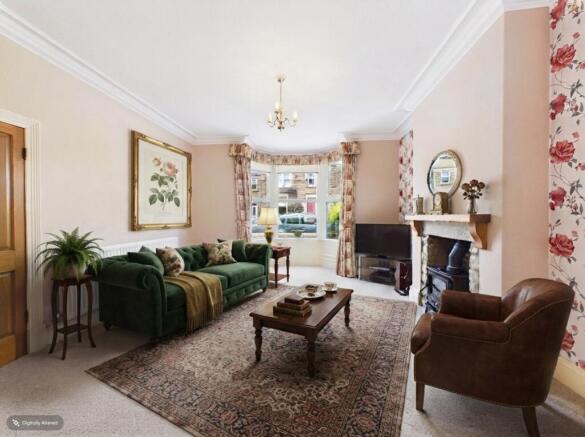
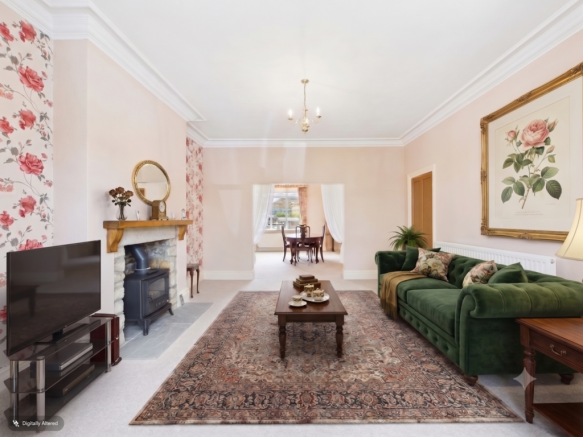
Elegant & Inviting Living Spaces: At the heart of the home lies a magnificent open-plan living and dining area, a space defined by its airy, light-filled atmosphere. Dual-aspect windows, highlighted by a classic front bay window, flood the room with natural light, accentuating elegant coving and the centerpiece of the room: a characterful exposed-stone fireplace with a cozy faux-log gas stove. Whether you are unwinding after a long day or hosting friends for an evening of entertainment, the generous layout comfortably accommodates both relaxed lounging and formal dining, making it the definitive heart of the home.
Generous Kitchen & Dining: A substantial, traditionally styled kitchen featuring an abundance of classic cabinetry, expansive countertops, authentic kitchen larder cupboards, and a characterful fireplace. Designed with practicality in mind, this space effortlessly handles the demands of a busy family life. Its generous proportions comfortably accommodate a large dining table and chairs, making it the ideal space for family meals.
Bedrooms & Family Bathroom: The property offers three well-proportioned bedrooms, each designed to be bright and airy, creating a welcoming and comfortable sanctuary for all family members. Complementing these sleeping quarters, the extremely spacious family bathroom is fully appointed with a four-piece suite, including a classic pedestal sink, a panelled bathtub, and a separate corner shower enclosure.
Exceptional Loft Potential: Offering further scope to personalise, the property boasts a substantial and expansive loft space. With its generous footprint this area is prime for conversion, presenting a fantastic opportunity to create a stunning master suite, a home office, or a versatile playroom, subject to the necessary consents.
Versatile Rear Porch/Utility: A bright lean-to porch with charming exposed stonework and tiled flooring sits at the rear of the property. This versatile space is perfect as a utility area, a boot room, or a transitional space bridging the kitchen and the outdoor courtyard.Private Courtyard Garden: To the rear, you will find a spacious, low-maintenance courtyard garden. Fully paved with beautiful stone flags and bordered by original stone walls, it provides an idyllic, sheltered suntrap for potted plants, morning coffee, or al fresco dining.
Secure Garage, Parking & Garden Potential: A rare and highly desirable feature for a centrally located period terrace, the property includes a substantial rear garage with a wide up-and-over door, and dedicated off-street parking. Because this invaluable off-street parking is already provided, there is exciting potential to replace the existing garage to significantly extend the rear garden area, offering wonderful flexibility to tailor the outdoor space to your lifestyle.
This lovely home perfectly balances its own historic charm and practical family living with the unmatched convenience of its central location. Nestled within the picturesque market town of Barnard Castle, you will be perfectly placed to immerse yourself in the area's rich heritage and vibrant community. From strolling past independent boutiques, antique stores, and cozy cafes, to exploring the iconic 12th-century castle ruins, the River Tees, and the magnificent Bowes Museum, the town offers a truly idyllic lifestyle. With its distinctive period features and versatile spaces, this property presents a wonderful opportunity to enjoy a traditional character home while experiencing the very best of this beloved Teesdale town.
Barnard Castle is a highly practical commuter base, offering excellent transport links. The town is anchored by the A66, providing swift road access to Darlington, Richmond, and the A1(M). Locally, residents benefit from regular bus services, while nearby Darlington station, a major hub on the East Coast Main Line offers frequent, direct rail travel to major cities including London, Edinburgh, and Newcastle.
"Get ready for speedier, smoother and more successful sales with Sale Ready properties!
The vendors have opted to provide a legal pack for the sale of their property which includes a set of searches. The legal pack provides upfront the essential documentation that tends to cause or create delays in the transactional process.
The legal pack includes:
Evidence of title
Standard searches (regulated local authority, water & drainage & environmental)
Protocol forms and answers to standard conveyancing enquiries
The legal pack is available to view in the branch prior to agreeing to purchase the property. The vendor requests that the buyer purchases the searches provided in the pack which will be billed at £360 (inc. VAT) upon completion."
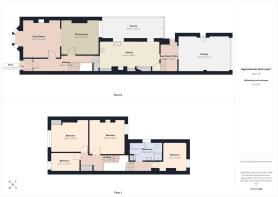
Hall
6.82m x 1.85m - 22'5" x 6'1"
Open Plan Living Dining Room
8.41m x 4.33m - 27'7" x 14'2"
Kitchen Diner
6.53m x 2.8m - 21'5" x 9'2"
Bedroom 1
4.32m x 3.45m - 14'2" x 11'4"
Bedroom 2
4.09m x 3.97m - 13'5" x 13'0"
Bedroom 3
3.34m x 2.73m - 10'11" x 8'11"
Bedroom 4
3.31m x 2.15m - 10'10" x 7'1"
Bathroom
3.73m x 2.14m - 12'3" x 7'0"
Rear Porch
3.44m x 1.84m - 11'3" x 6'0"
Vestibule
Garage
5.93m x 4.11m - 19'5" x 13'6"
Outside
- COUNCIL TAXA payment made to your local authority in order to pay for local services like schools, libraries, and refuse collection. The amount you pay depends on the value of the property.Read more about council Tax in our glossary page.
- Band: D
- PARKINGDetails of how and where vehicles can be parked, and any associated costs.Read more about parking in our glossary page.
- Yes
- GARDENA property has access to an outdoor space, which could be private or shared.
- Yes
- ACCESSIBILITYHow a property has been adapted to meet the needs of vulnerable or disabled individuals.Read more about accessibility in our glossary page.
- Ask agent
3 Vane Road, Barnard Castle, DL12 8AQ

Add an important place to see how long it'd take to get there from our property listings.
__mins driving to your place
Affordability
About EweMove, Covering North East England
Cavendish House Littlewood Drive, West 26 Industrial Estate, Cleckheaton, BD19 4TE
Notes
Staying secure when looking for property
Ensure you're up to date with our latest advice on how to avoid fraud or scams when looking for property online.
Visit our security centre to find out moreDisclaimer - Property reference 10812210. The information displayed about this property comprises a property advertisement. Rightmove.co.uk makes no warranty as to the accuracy or completeness of the advertisement or any linked or associated information, and Rightmove has no control over the content. This property advertisement does not constitute property particulars. The information is provided and maintained by EweMove, Covering North East England. Please contact the selling agent or developer directly to obtain any information which may be available under the terms of The Energy Performance of Buildings (Certificates and Inspections) (England and Wales) Regulations 2007 or the Home Report if in relation to a residential property in Scotland.
*This is the average speed from the provider with the fastest broadband package available at this postcode. The average speed displayed is based on the download speeds of at least 50% of customers at peak time (8pm to 10pm). Fibre/cable services at the postcode are subject to availability and may differ between properties within a postcode. Speeds can be affected by a range of technical and environmental factors. The speed at the property may be lower than that listed above. You can check the estimated speed and confirm availability to a property prior to purchasing on the broadband provider's website. Providers may increase charges. The information is provided and maintained by Decision Technologies Limited. **This is indicative only and based on a 2-person household with multiple devices and simultaneous usage. Broadband performance is affected by multiple factors including number of occupants and devices, simultaneous usage, router range etc. For more information speak to your broadband provider.