
Hambledon Road, St. Georges - NO CHAIN

- PROPERTY TYPE
Detached
- BEDROOMS
3
- BATHROOMS
1
- SIZE
937 sq ft
87 sq m
- TENUREDescribes how you own a property. There are different types of tenure - freehold, leasehold, and commonhold.Read more about tenure in our glossary page.
Freehold
Key features
- No Onward Chain
- Popular St Georges Location
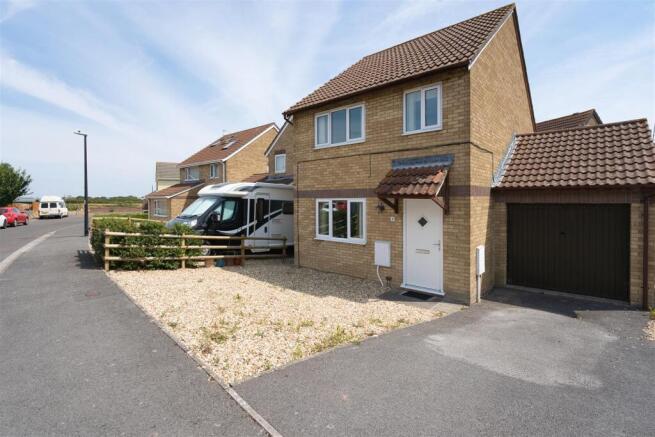
- 3 Bedroom Detached Family Home
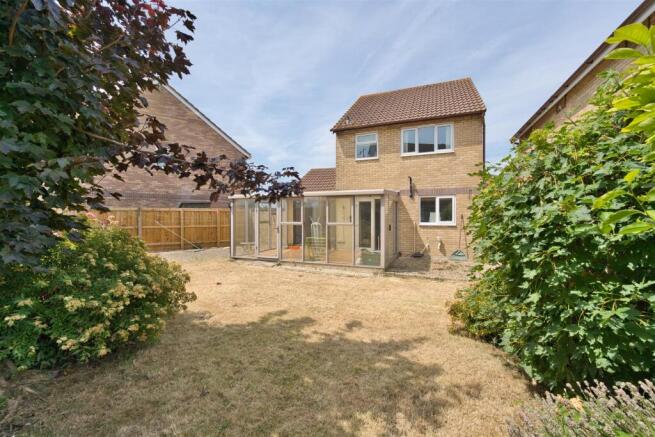
- Large Rear Conservatory & Partially Converted Garage
- Off Street Parking For Multiple Vehicles
- Ideally Positioned Near Amenities and Prominent Transport Links
- South-East Facing Garden
- Located Near Popular Walk And Cycle Routes
Description
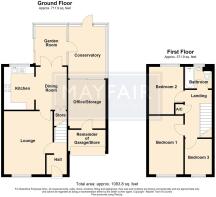
The accommodation briefly comprises of an entrance hall with space for storage cupboards, a comfortable lounge, and a well-presented kitchen and dining room, separated by an attractive curved archway. To the rear of the property, you'll find a south-east facing garden room and conservatory, both enjoying access out to the garden. Sliding doors lead through to a useful office/storage room, formerly part of the garage, which also provides access to the remaining garage space with an up-and-over door opening onto the driveway.
Upstairs, there are three good sized bedrooms, along with a family bathroom and an airing cupboard providing additional storage.
Outside, the property sits on a good-sized plot with off-street parking to the front. The generous south-east facing rear garden wraps around part of the side of the property, offering plenty of space to relax, entertain or enjoy gardening.
With no onward chain, we highly recommend a viewing at your earliest convenience.
Hallway - The front door leads into the hallway, providing stairs to the first floor and a door to;
Lounge - 4.52m x 3.48m max measurement (14'10" x 11'5 max m - uPVC double glazed window to the front, radiator and door to;
Dining Room - 3.07m x 2.24m (10'1" x 7'4") - Ample space for dining room furnishings, double door under stairs storage cupboard, radiator, doors opening to the garden room and an archway to;
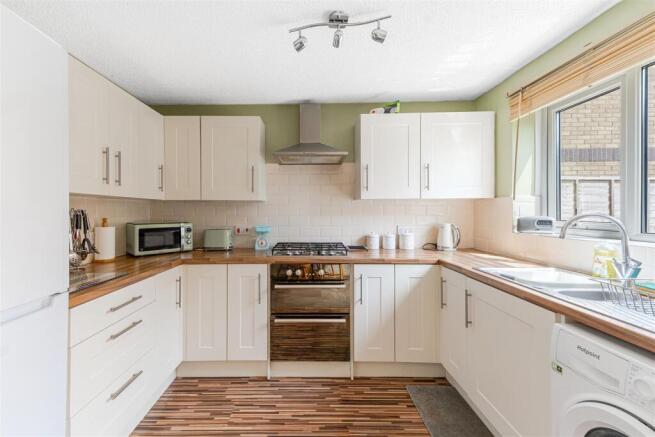
Kitchen - 3.07m x 2.18m (10'1" x 7'2") - uPVC double glazed window to the rear overlooking the back garden, the kitchen is fitted with a range of base and eye level cream coloured units with plentiful worktop space and fully tiled surround, double electric oven set below a four ring gas hob with extractor hood over, plumbing and space for washing machine and fridge/freezer, one and a half stainless steel sink set below the window and the gas central heating boiler.
Garden Room - 2.36m x 2.79m (7'9" x 9'2") - Accessed through the dining room, aluminium double glazed windows to both sides and the rear providing an outlook to all of the garden, patio door out to the garden, ample space for furniture and door to;
Conservatory - 3.73m x 2.51m (12'3" x 8'3") - Aluminium double glazed window to both sides and the rear providing an outlook to all of the garden, patio door to the garden and sliding door to;
Office/Storage - 3.48m x 2.67m (11'5" x 8'9") - Formerly the garage, this room has been updated internally and externally and separated from the actual garage in order to make an extra room, ideal use for a utility and/or office, with a door to the garage.
Landing - Access to the airing cupboard housing the hot water tank, loft access and doors to;
Bedroom One - 4.17m x 2.46m (13'8 x 8'1") - uPVC double glazed window to the front with radiator below and plentiful space for bedroom furnishings.
Bedroom Two - 3.40m x 2.46m max measurement (11'2" x 8'1" max me - Upvc double glazed window to the rear overlooking the garden and a radiator below.
Bedroom Three - 2.54m x 1.93m (8'4" x 6'4") - uPVC window to the front and radiator below.
Bathroom - Obscured uPVC double glazed window to the rear, the bathroom comprises of a white suite low level w/c, hand wash basin with taps over, panelled bath with taps and electric shower over along with glass shower screen to the side and a fully tiled surround.
Rear Garden - Enjoying a sunny south/easterly facing aspect, the rear garden is fully enclosed by fencing and brick built wall. Mostly laid to lawn with an array of plants, hedges and a tree, there is also an area laid to decorative stones, outside tap and access to the conservatory and garden room.
Driveway - Providing off street parking for a vehicle, while the front garden has been laid to decorative stones which creates space for an additional parking space.
Remainder Of Garage - 2.67m x 1.52m (8'9" x 5'0") - Up and over garage door, power and a door to the office/storage.
Material Information - We have been advised the following;
Council Tax - C
Gas - Mains
Electricity - Mains
Water and Sewerage - Bristol and Wessex Water
Broadband - For an indication of specific speeds and supply or coverage in the area, we recommend visiting the Ofcom checker at checker.ofcom.org.uk/en-gb/broadband-coverage.
Mobile Signal - No known restrictions, we recommend visiting the Ofcom checker at checker.ofcom.org.uk/en-gb/mobile-coverage.
Flood-risk - Please refer to the North Somerset planning website if you wish to investigate the flood-risk map for the area at map.n-somerset.gov.uk/DandE.html.
Brochures
Hambledon Road, St. Georges - NO CHAIN- COUNCIL TAXA payment made to your local authority in order to pay for local services like schools, libraries, and refuse collection. The amount you pay depends on the value of the property.Read more about council Tax in our glossary page.
- Band: C
- PARKINGDetails of how and where vehicles can be parked, and any associated costs.Read more about parking in our glossary page.
- Yes
- GARDENA property has access to an outdoor space, which could be private or shared.
- Yes
- ACCESSIBILITYHow a property has been adapted to meet the needs of vulnerable or disabled individuals.Read more about accessibility in our glossary page.
- Ask agent
Energy performance certificate - ask agent

Add an important place to see how long it'd take to get there from our property listings.
__mins driving to your place
Affordability

About Mayfair Town & Country, Worle
177 High Street, Worle, Weston-Super-Mare, BS22 6JA



Notes
Staying secure when looking for property
Ensure you're up to date with our latest advice on how to avoid fraud or scams when looking for property online.
Visit our security centre to find out moreDisclaimer - Property reference 34837324. The information displayed about this property comprises a property advertisement. Rightmove.co.uk makes no warranty as to the accuracy or completeness of the advertisement or any linked or associated information, and Rightmove has no control over the content. This property advertisement does not constitute property particulars. The information is provided and maintained by Mayfair Town & Country, Worle. Please contact the selling agent or developer directly to obtain any information which may be available under the terms of The Energy Performance of Buildings (Certificates and Inspections) (England and Wales) Regulations 2007 or the Home Report if in relation to a residential property in Scotland.
*This is the average speed from the provider with the fastest broadband package available at this postcode. The average speed displayed is based on the download speeds of at least 50% of customers at peak time (8pm to 10pm). Fibre/cable services at the postcode are subject to availability and may differ between properties within a postcode. Speeds can be affected by a range of technical and environmental factors. The speed at the property may be lower than that listed above. You can check the estimated speed and confirm availability to a property prior to purchasing on the broadband provider's website. Providers may increase charges. The information is provided and maintained by Decision Technologies Limited. **This is indicative only and based on a 2-person household with multiple devices and simultaneous usage. Broadband performance is affected by multiple factors including number of occupants and devices, simultaneous usage, router range etc. For more information speak to your broadband provider.