
Woburn Road, Gossops Green

- PROPERTY TYPE
Semi-Detached
- BEDROOMS
3
- BATHROOMS
1
- SIZE
Ask agent
- TENUREDescribes how you own a property. There are different types of tenure - freehold, leasehold, and commonhold.Read more about tenure in our glossary page.
Freehold
Description
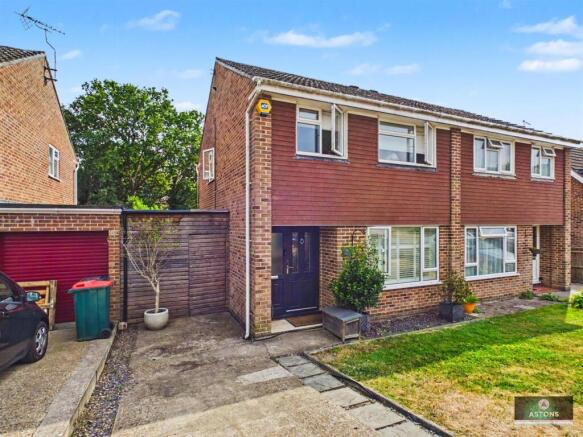
Astons are delighted to be offered the opportunity to market this well presented, and refurbished three bedroom semi-detached house, which is a must to view! The accommodation now includes an entrance hall, refitted kitchen/dining room, lounge, three bedrooms, and a refitted four piece bathroom suite. The property further benefits from Upvc double glazing together with fully opening bi-folding doors to the rear garden, gas heating to radiators, a driveway with parking for two cars, and fully enclosed southerly aspect rear garden with composite decked seating terrace and hot tub. NO ONWARD CHAIN Energy Rating D
Storm Porch - Replacement front door with Upvc double glazed window to
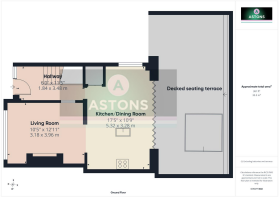
Entrance Hall - Wood effect laminate flooring, replacement skirts and architraves, single radiator, under-stairs storage cupboard, stairs to first floor landing, doorways through to
Lounge - 3.94m x 3.18m (12'11 x 10'5) - Upvc double glazed window with shutter blinds, double radiator, feature cornice, replacement skirts and architraves, wood effect laminate flooring, recess for flat screen television, archway through to
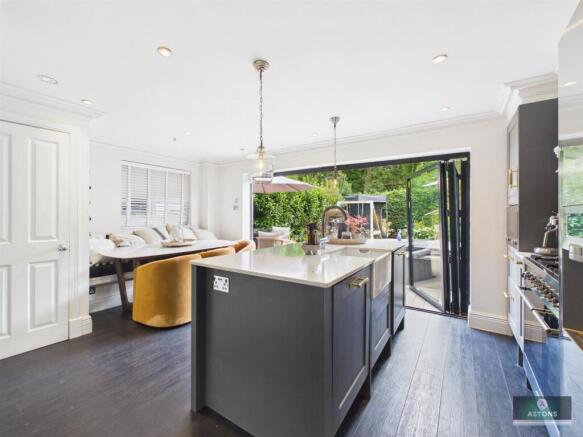
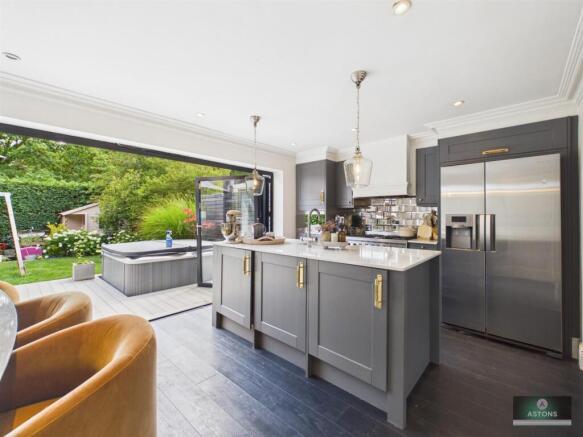
Refitted Kitchen/Dining Room - 5.23m x 3.25m (17'2 x 10'8) - Refitted with a range of base and eye level work surfaces with centre island, Silestone work surfaces, Instant boiling water tap, dublin sink, Buster + Punch designer kitchen handles, Smeg range oven with extractor hood, integrated dishwasher, Smeg integrated microwave, space for American style fridge/freezer, cupboard with space and plumbing for washing machine and tumble dryer, part tiled walls, wood effect laminate flooring, recessed down-lights, feature radiator, replacement skirts and architraves, Upvc double glazed window to side aspect, feature cornice, double glazed sliding bi-fold doors to rear garden. NB/ Electrics installed for automatic blinds for bi-fold doors
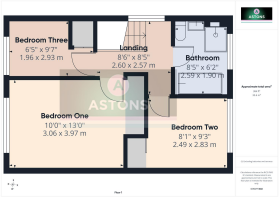
First Floor Landing - Upvc double glazed window, wood effect laminate flooring, access to loft space with drop down ladder, replacement panel doors to
Bedroom One - 3.99m x 3.07m (13'1 x 10'1) - Upvc double glazed window, single radiator, feature cornice, replacement skirts and architraves, wood effect laminate flooring, built-in double wardrobe
Bedroom Two - 2.87m x 2.49m (9'5 x 8'2) - Upvc double glazed window with shutter blinds, single radiator, wood effect laminate flooring, feature cornice, built-in double wardrobe
Bedroom Three - 2.97m x 1.96m maximum (9'9 x 6'5 maximum) - Upvc double glazed window, built-in cupboard, single radiator, feature cornice
Refitted Bathroom - White four piece bathroom suite comprising free standing bath with shower attachment, close coupled w.c and wash hand basin in vanity unit, walk in shower enclosure, Upvc double glazed window, part tiled walls, recessed down-lights, chandelier , tiled floor with electric underfloor heating, heated chrome towel rail, extractor
To The Front - Open plan lawned area with shrubs to border, drive leading to gated side access to rear garden
To The Rear - Large composite decked seating area adjacent to the house with inset hot tub and steps down to lawn, outdoor kitchen area to the side with a sink with a mixer tap and units below, work surface, hinged side which closes, timber shed, fence enclosed, side access, plant and shrub borders.
Aerial Rear Photograph -
Disclaimer - Please note in accordance with the Property Misdescriptions Act, measurements are approximate and cannot be guaranteed. No testing of services or appliances included has taken place. No checking of tenure or boundaries has been made. We are unaware whether alterations to the property have necessary regulations or approvals.
Referral Fees - We offer our customers a range of additional services, none of which are obligatory, and you are free to use service providers of your choice.
Should you choose a provider recommended by Astons, we will recieve the following fees with the addition of VAT at the prevailing rate
Conveyancing - Lewis & Dick £150 per transaction
- Open Convey panel £150 per transaction
Mortgages - Financial Planning Group procurement fees from mortgage lenders which vary by lender. Customers will recieve confirmation of these fees upon instruction and again as soon as the exact amounts are known.
Brochures
Woburn Road, Gossops GreenBrochure- COUNCIL TAXA payment made to your local authority in order to pay for local services like schools, libraries, and refuse collection. The amount you pay depends on the value of the property.Read more about council Tax in our glossary page.
- Ask agent
- PARKINGDetails of how and where vehicles can be parked, and any associated costs.Read more about parking in our glossary page.
- Yes
- GARDENA property has access to an outdoor space, which could be private or shared.
- Yes
- ACCESSIBILITYHow a property has been adapted to meet the needs of vulnerable or disabled individuals.Read more about accessibility in our glossary page.
- Ask agent

Add an important place to see how long it'd take to get there from our property listings.
__mins driving to your place



Notes
Staying secure when looking for property
Ensure you're up to date with our latest advice on how to avoid fraud or scams when looking for property online.
Visit our security centre to find out moreDisclaimer - Property reference 34837355. The information displayed about this property comprises a property advertisement. Rightmove.co.uk makes no warranty as to the accuracy or completeness of the advertisement or any linked or associated information, and Rightmove has no control over the content. This property advertisement does not constitute property particulars. The information is provided and maintained by Astons, Crawley. Please contact the selling agent or developer directly to obtain any information which may be available under the terms of The Energy Performance of Buildings (Certificates and Inspections) (England and Wales) Regulations 2007 or the Home Report if in relation to a residential property in Scotland.
*This is the average speed from the provider with the fastest broadband package available at this postcode. The average speed displayed is based on the download speeds of at least 50% of customers at peak time (8pm to 10pm). Fibre/cable services at the postcode are subject to availability and may differ between properties within a postcode. Speeds can be affected by a range of technical and environmental factors. The speed at the property may be lower than that listed above. You can check the estimated speed and confirm availability to a property prior to purchasing on the broadband provider's website. Providers may increase charges. The information is provided and maintained by Decision Technologies Limited. **This is indicative only and based on a 2-person household with multiple devices and simultaneous usage. Broadband performance is affected by multiple factors including number of occupants and devices, simultaneous usage, router range etc. For more information speak to your broadband provider.