
Forge Cottage, Mill Lane, Colwall, Malvern, WR13

- PROPERTY TYPE
Detached
- BEDROOMS
3
- BATHROOMS
3
- SIZE
1,970 sq ft
183 sq m
- TENUREDescribes how you own a property. There are different types of tenure - freehold, leasehold, and commonhold.Read more about tenure in our glossary page.
Freehold
Key features
- Sought After Village Location
- Individual Three Bedroom Detached Property
- Downstairs Shower Room With WC
- Open Plan Kitchen/Family/Dining
- Principle Bedroom With En-Suite
- Mature Private Garden
- Separate Living Room
- Detached Double Garage
- Driveway Parking
- NO ONWARD CHAIN
Description
Front cover Description
Property Location
Forge Cottage is situated on the outskirts of the very popular and sought after village of Colwall.
Colwall is situated at the foot of the western slopes of the Malvern Hills and offers a good range of local facilities including shops, post office and pharmacy, schools, a doctor's surgery, churches, hotel and public houses. There is a regular bus service to Ledbury (approximately 4 miles) and Great Malvern (approximately 2 miles). Colwall also has the benefit of a mainline railway with direct services to Birmingham New Street, Oxford and London Paddington.
Property Description
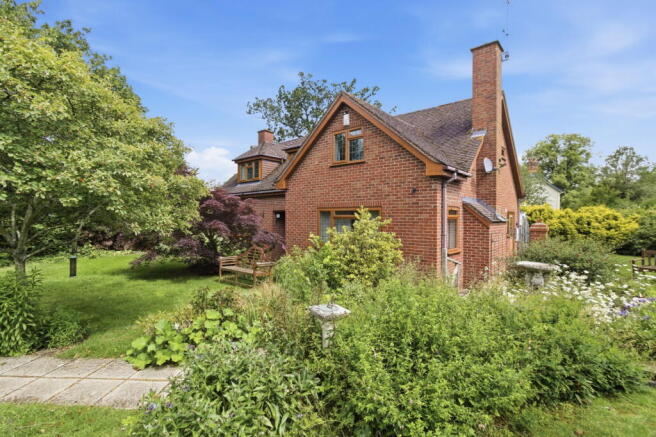
Forge Cottage is an attractive individual detached home set within a generous, mature private garden, offering well-presented and thoughtfully designed accommodation. Built in the late 1990s in a charming country cottage style, the property combines the comfort and efficiency of a modern home with the character and warmth of a traditional cottage. Features include gas central heating, double glazing throughout, fireplaces, wood-burning stoves in both reception rooms, and exposed timber detailing.
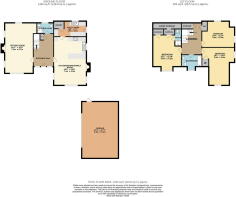
The welcoming and spacious reception hall provides access to a ground floor shower room with WC, a comfortable sitting room, and a superb open-plan kitchen, dining and family room. Both principal reception areas enjoy delightful views over the front garden, creating bright and inviting living spaces. The kitchen is complemented by a practical utility room with direct access to the garden.
A part-galleried landing leads to the first floor, where the generous principal bedroom benefits from a walk-in wardrobe and en-suite shower room. There are two further double bedrooms, served by a well-appointed family bathroom.
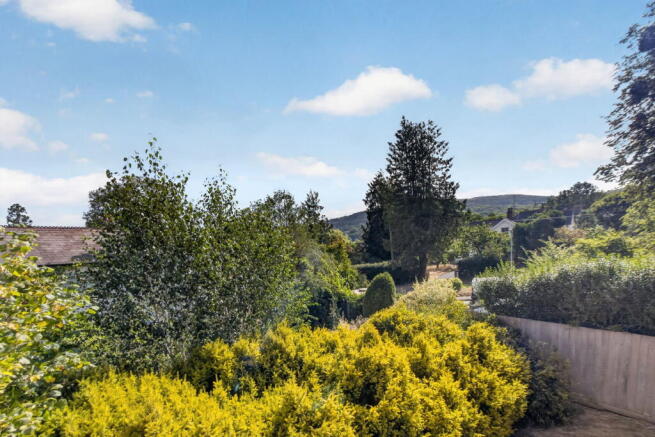
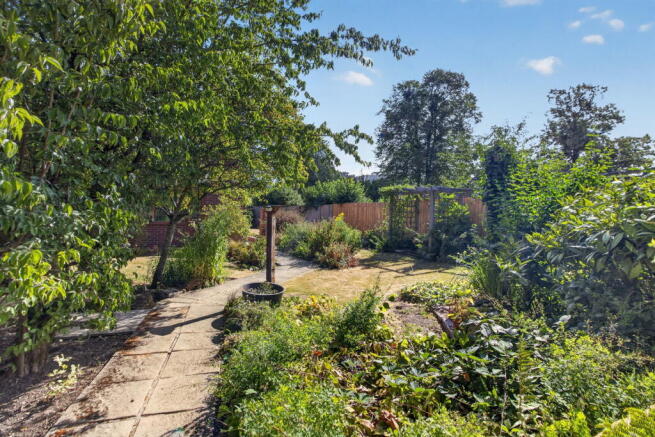
The gardens are a particular highlight, wrapping around the front and side of the property to create a private and peaceful setting with lovely views towards the Malvern Hills. The property is approached via a shared driveway leading to a parking area and a detached double garage, which offers excellent potential for conversion into a home office, studio or ancillary accommodation, subject to the necessary consents.
Reception Hall
Sitting Room - 7.37m x 4.65m (24'2" x 15'3")
Open-Plan Kitchen/Dining/ Family - 7.14m x 4.78m (23'5" x 15'8")
Utility Room - 4.78m x 2.26m (15'8" x 7'5")
Landing
Master Bedroom - 4.6m x 4.17m (15'1" x 13'8")
En-Suite Shower Room
Bedroom 2 - 5.51m x 4.78m (18'1" x 15'8")
Bedroom 3
Bathroom
Outside
Directions
Services
We have been advised that mains gas, electricity, drainage and water are connected to the property. This information has not been checked with the respective service providers and interested parties may wish to make their own enquiries with the relevant authorities. No statement relating to services or appliances should be taken to infer that such items are in satisfactory working order and intending purchasers are advised to satisfy themselves where necessary.
Tenure
Freehold
We are advised (subject to legal verification) that the property is freehold.
General
Intending purchasers will be required to produce identification documentation and proof of funding in order to comply with The Money Laundering, Terrorist Financing and Transfer of Funds Regulations 2017. More information can be made available upon request.
John Goodwin FRICS has made every effort to ensure that measurements and particulars are accurate however prospective purchasers/tenants must satisfy themselves by inspection or otherwise as to the accuracy of the information provided. No information with regard to planning use, structural integrity, tenure, availability/operation, business rates, services or appliances has been formerly verified and therefore prospective purchasers/tenants are requested to seek validation of all such matters prior to submitting a formal or informal intention to purchase/lease the property or enter into any contract.
Viewing
Council Tax
COUNCIL TAX BAND "F" This information may have been obtained from the local council website only and applicants are advised to consider obtaining written confirmation.
EPC
The EPC rating for this property is C (71).
- COUNCIL TAXA payment made to your local authority in order to pay for local services like schools, libraries, and refuse collection. The amount you pay depends on the value of the property.Read more about council Tax in our glossary page.
- Band: F
- PARKINGDetails of how and where vehicles can be parked, and any associated costs.Read more about parking in our glossary page.
- Garage,Driveway
- GARDENA property has access to an outdoor space, which could be private or shared.
- Private garden
- ACCESSIBILITYHow a property has been adapted to meet the needs of vulnerable or disabled individuals.Read more about accessibility in our glossary page.
- Ask agent
Forge Cottage, Mill Lane, Colwall, Malvern, WR13

Add an important place to see how long it'd take to get there from our property listings.
__mins driving to your place
Affordability




Notes
Staying secure when looking for property
Ensure you're up to date with our latest advice on how to avoid fraud or scams when looking for property online.
Visit our security centre to find out moreDisclaimer - Property reference S1807956. The information displayed about this property comprises a property advertisement. Rightmove.co.uk makes no warranty as to the accuracy or completeness of the advertisement or any linked or associated information, and Rightmove has no control over the content. This property advertisement does not constitute property particulars. The information is provided and maintained by John Goodwin FRICS, Ledbury. Please contact the selling agent or developer directly to obtain any information which may be available under the terms of The Energy Performance of Buildings (Certificates and Inspections) (England and Wales) Regulations 2007 or the Home Report if in relation to a residential property in Scotland.
*This is the average speed from the provider with the fastest broadband package available at this postcode. The average speed displayed is based on the download speeds of at least 50% of customers at peak time (8pm to 10pm). Fibre/cable services at the postcode are subject to availability and may differ between properties within a postcode. Speeds can be affected by a range of technical and environmental factors. The speed at the property may be lower than that listed above. You can check the estimated speed and confirm availability to a property prior to purchasing on the broadband provider's website. Providers may increase charges. The information is provided and maintained by Decision Technologies Limited. **This is indicative only and based on a 2-person household with multiple devices and simultaneous usage. Broadband performance is affected by multiple factors including number of occupants and devices, simultaneous usage, router range etc. For more information speak to your broadband provider.