Skip to content
When you start a new chat, your current one won't be saved.

Bodmin, 3 bed share ownership home

PROPERTY TYPE

Terraced

BEDROOMS

3

BATHROOMS

1

SIZE

93 sq ft

9 sq m

Describes how you own a property. There are different types of tenure - freehold, leasehold, and commonhold.Read more about tenure in our glossary page.

Key features

  • THREE BED HOME
  • SHARED OWNERSHIP
  • ALLOCATED PARKING
  • EPC-B
  • LEASEHOLD TENURE
  • COUNCIL TAX BAND- C

Description

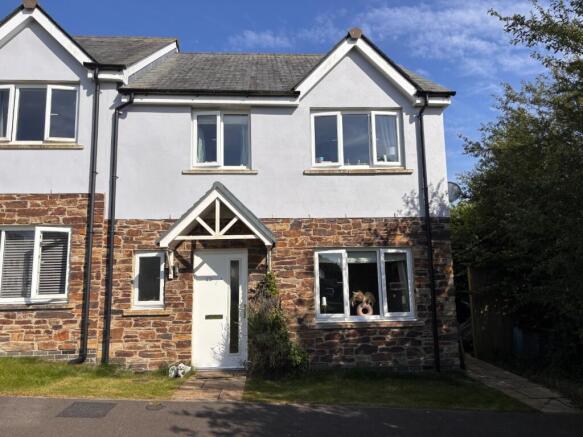
Coastline Housing is pleased to present this three-bedroom end-of-terrace home in Bodmin.

Built in 2021, the property benefits from five years remaining on the NHBC warranty and 100 years remaining on the lease. Additional features include an enclosed rear garden and two allocated off-road parking spaces. The exterior combines decorative stone cladding to the ground floor with white rendered elevations above. Positioned at the end of a terrace, the property is located along a pedestrian pathway with a mature Cornish hedge to the side, offering a degree of separation from neighbouring homes.

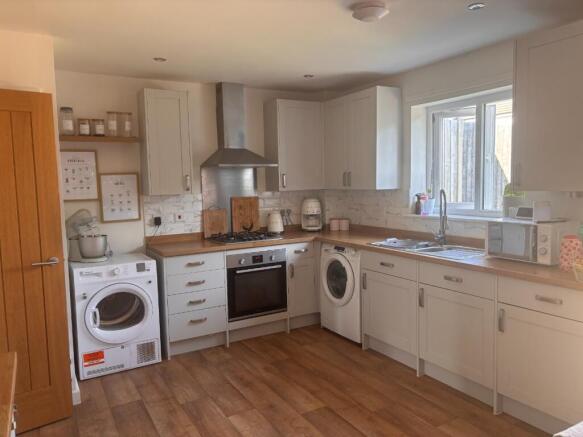
The property is well maintained and ready for immediate occupation. The entrance hallway provides access to the kitchen/diner, lounge, downstairs WC and a useful storage cupboard. Occupying the full width of the property, the kitchen/diner features a window and double patio doors opening onto the rear garden. The kitchen is fitted with shaker-style wall and base units in a soft white finish, complemented by oak-effect worktops and matching vinyl flooring. White and grey marble-effect wall tiles complete the space.

There is room for an upright fridge freezer, washing machine and tumble dryer, in addition to a fitted electric oven, gas hob and extractor hood. The dining area overlooks the rear garden. Located at the front of the property, the lounge benefits from a large window with views across a green space. It features parquet-effect vinyl flooring and neutral décor.

On the first floor are three bedrooms, including two double bedrooms and one single bedroom, together with the family bathroom. The principal bedroom is positioned at the front of the property and includes an en-suite shower room. The family bathroom is fitted with a white suite comprising a bath with shower over, complemented by contemporary grey tiling, oak-effect vinyl flooring and a heated towel rail.

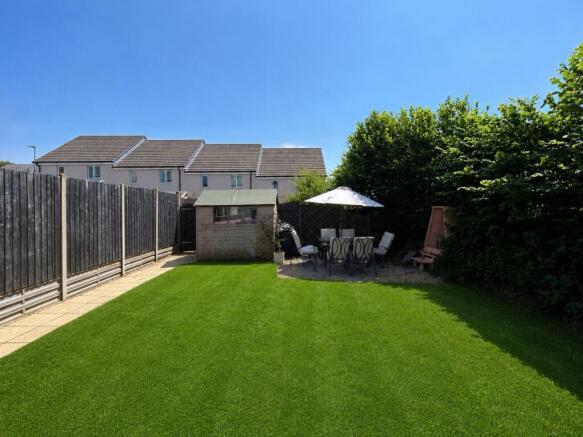
Outside, the property benefits from two allocated parking spaces situated adjacent to the terrace. The enclosed rear garden is predominantly laid to lawn and includes a patio area, garden shed and side access.

To apply for this home, please register your interest on Share to Buy. If you have already registered your interest on Share to Buy you will have received an email from Coastline’s Sales Team containing the online application form and guidance on the next steps to complete your application.

Coastline’s Sales Team will process applications on a first-come, first-served basis, subject to receiving a complete application.
If you haven't yet registered your interest on Share to Buy, we encourage you to do so now. If homes are still available, Coastline’s team will contact you with the application form and further guidance.

Key Features
• 5 years remaining on NHBC warranty
• 100 years remaining on lease
• End terrace
• Quiet location
• Large rear garden
• Separate lounge
• Dine-in kitchen
• Spacious third bedroom

Figures
FMV: £240,000
40% Minimum Share: £96,000
Rent PCM: £363.48
Buildings Insurance PCM: £14.38
Service Charges PCM: £22.44

Eligibility
There are no local connection criteria for this home.

Particulars
Council Tax Band: C
EPC Rating: B
Tenure: Leasehold
Lease length: 100 years

All Enquiries- All enquiries received by The Mather Partnership will be forwarded onto Coastline Housing's Shared Ownership department to be dealt with. We will forward all of your details that you provide to us. Alternatively, please contact Coastline direct see photograph labelled "contact info".

Anti Money Laundering Regulations – Purchasers- It is a legal requirement that we receive verified ID from all buyers before a sale can be instructed. We will inform you of the process once your offer has been accepted.

Proof of Finances- Before agreeing a sale, we will require proof of your financial ability to purchase. We will inform you of what we require prior to agreeing a sale.

Broadband & Mobile Phone Coverage- To check the broadband coverage for this property please visit check mobile phone coverage please visit
COUNCIL TAXA payment made to your local authority in order to pay for local services like schools, libraries, and refuse collection. The amount you pay depends on the value of the property.Read more about council Tax in our glossary page.
Band: C
PARKINGDetails of how and where vehicles can be parked, and any associated costs.Read more about parking in our glossary page.
Allocated
GARDENA property has access to an outdoor space, which could be private or shared.
Yes
ACCESSIBILITYHow a property has been adapted to meet the needs of vulnerable or disabled individuals.Read more about accessibility in our glossary page.
Ask agent

Energy performance certificate - ask agent

Bodmin, 3 bed share ownership home

Approximate location

Add an important place to see how long it'd take to get there from our property listings.

__mins driving to your place

Affordability

Monthly repayments£482
Property: £ 96,000
Deposit: £ 9,600
Interest rate: 5.33%
Term: 30 years
Powered byNatwest
These results are estimates and are only intended as a guide. Make sure you obtain accurate figures from your lender before committing to any mortgage. Your home may be repossessed if you do not keep up repayments on a mortgage.
Extension potential
Recently sold & under offer
See similar nearby properties

About Mather Partnership, Helston

25 Meneage Street Helston TR13 8AA
Industry affiliations:Industry affiliation logo 0

Selling your home is a significant decision, and the estate agent you choose can have a direct impact on both the price you achieve and how smoothly the process unfolds.

The Mather Partnership is an independent estate agency with offices in Helston and Hayle, specialising in the marketing and sale of homes across South West Cornwall.

For more than two decades we have helped local homeowners successfully move across South West Cornwall.

Our role is simple. To represent your home properly.

That means thoughtful presentation, professional marketing and experienced negotiation designed to attract serious buyers and achieve the strongest possible result. Because when a home is presented well and priced correctly, the market responds.

We believe every home deserves to be marketed with care and attention, not simply uploaded to the major property websites and left to sit.

Much of our business comes through recommendation from previous clients, something we are extremely proud of.

If you are curious about what your home might achieve in the current market, our team would be very happy to offer clear and honest advice.

Notes

These notes are private, only you can see them.

Staying secure when looking for property

Ensure you're up to date with our latest advice on how to avoid fraud or scams when looking for property online.

Visit our security centre to find out more

Disclaimer - Property reference THM_HLS_LFSYCL_1119_1280535921. The information displayed about this property comprises a property advertisement. Rightmove.co.uk makes no warranty as to the accuracy or completeness of the advertisement or any linked or associated information, and Rightmove has no control over the content. This property advertisement does not constitute property particulars. The information is provided and maintained by Mather Partnership, Helston. Please contact the selling agent or developer directly to obtain any information which may be available under the terms of The Energy Performance of Buildings (Certificates and Inspections) (England and Wales) Regulations 2007 or the Home Report if in relation to a residential property in Scotland.

*This is the average speed from the provider with the fastest broadband package available at this postcode. The average speed displayed is based on the download speeds of at least 50% of customers at peak time (8pm to 10pm). Fibre/cable services at the postcode are subject to availability and may differ between properties within a postcode. Speeds can be affected by a range of technical and environmental factors. The speed at the property may be lower than that listed above. You can check the estimated speed and confirm availability to a property prior to purchasing on the broadband provider's website. Providers may increase charges. The information is provided and maintained by Decision Technologies Limited.
**This is indicative only and based on a 2-person household with multiple devices and simultaneous usage. Broadband performance is affected by multiple factors including number of occupants and devices, simultaneous usage, router range etc. For more information speak to your broadband provider.