The Street, Sissinghurst, Kent, TN17

- PROPERTY TYPE
Semi-Detached
- BEDROOMS
4
- BATHROOMS
2
- SIZE
Ask agent
- TENUREDescribes how you own a property. There are different types of tenure - freehold, leasehold, and commonhold.Read more about tenure in our glossary page.
Freehold
Key features
- Cranbrook School catchment area
- Heart of village location
- Parking and Double Garage
- Partially double glazed
- Garden room
Description
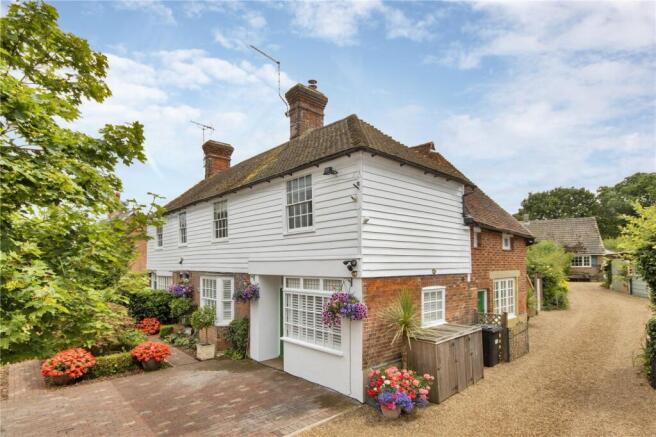
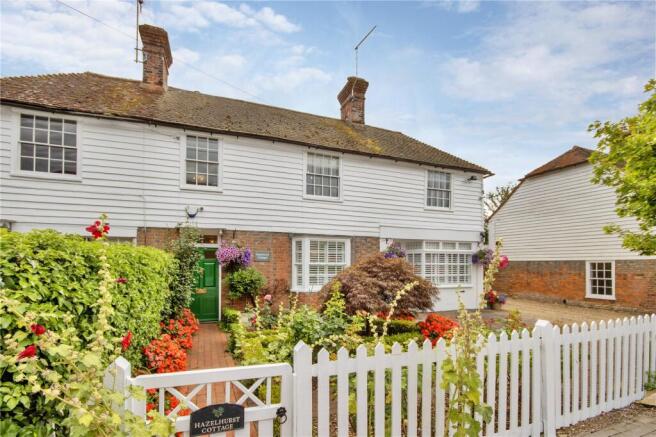
Hazlehurst Cottage is a delightful, beautifully presented period cottage in the heart of the village of Sissinghurst, in the High Weald, an area of outstanding natural beauty. Half of the property was formerly the village Butcher’s and still retains the front door and countertop where the meat would have been displayed in the bay window. There are some charming character features to the cottage, including beams, original panelling and a tiled portrait of a cow which itself is listed.
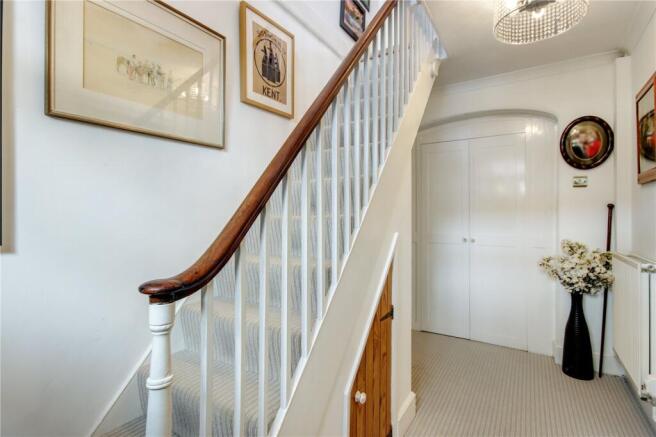
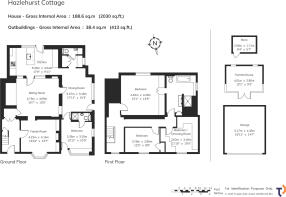
The entrance hallway and staircase offer a coat cupboard and further storage under the stairs. The family room is on the right and leads into the sitting room, kitchen/breakfast, dining room and back to the front and into the old butcher’s shop which is currently used as a guest suite with bedroom and shower room. With its second front door, this suite was previously rented out as an Airbnb for additional income but could also be used for multi-generational living. Completing the ground floor is a cloakroom and utility room.
Upstairs there are a further three bedrooms and one bathroom cleverly configured as a principal with hidden door to the bathroom and another door to the landing enabling access to the bathroom from the other bedrooms. One of the four bedrooms is currently being used as a dressing room. The landing is used as an office with a fitted desk, drawers and shelving.
The front garden was recently landscaped and a brick-built driveway enables parking for two cars, along with a double garage accessed alongside the house to the right.
Outside the south facing garden is absolutely beautiful, enhanced with a micro-irrigation system, keeping the garden flourishing and ensuring an abundance of colourful blooms throughout the season. The current owners have also added an attractive garden room, providing the perfect place to relax and enjoy this delightful outdoor space.
FEATURES
- Hallway with double coat cupboard and understairs storage
- Family room with fireplace and wood burner, bespoke shelving and storage either side, bay window with plantation shutters and some of the original panelling around the bay
- Sitting room with double aspect providing lots of light, a large inglenook fireplace with wood burner and bricked in bread oven, a bressummer mantle beam and brick plinth
- Kitchen with generous sized breakfast bar and seating, integrated full height fridge, a separate integrated large freezer, built-in utility and pantry cupboard, integrated Neff dishwasher, eye level Neff single electric oven with slide and hide door, AEG induction hob, ceramic Belfast sink, boiling water tap, marble countertops, lots of drawers providing storage, pitched ceiling with a Velux rooflight, stable door to the garden
- Utility room with space for washing machine and dryer, large storage cupboard with shelving and drawers
- Cloakroom with WC, basin and cupboard housing the hot water tank
- Good sized, light filled dining room with tiled flooring, beams, stable door to the driveway
- Formerly the village butcher's shop, this room has been thoughtfully converted into a guest suite while retaining its unique heritage. An original decorative tiled portrait of a cow, which forms part of the property's listing, provides a fascinating reminder of its past. With its own original front door still in place, this flexible space has previously been used successfully as an Airbnb and would also make an ideal annexe, home office or studio. The double-aspect room enjoys excellent natural light, complemented by a bay
window with shutters, and served by an en suite comprising a shower, WC, wash hand basin and useful shelving.
- Principal bedroom with vaulted ceiling and beams, and a wall of wardrobes, with the middle doors leading into the bathroom
- Good sized bathroom with generous sized bath, separate walk-in shower with rainfall shower head and thermostatic controls for precise water temperature to both the shower and bath, WC, contemporary double trough wash basin, medicine cabinet, heated towel rail, integrated Bluetooth speakers, seating area with storage underneath and a further eaves storage cupboard
- Dressing room with bespoke built in wardrobes and a reading nook under the window
- Double bedroom with wardrobe
- Study area with built in desk on the landing
- Large boarded and lit loft space with ladder for access
- Garden with terrace and a pretty trellis with mostly lawn and flower borders with an abundance of flowers watered through a micro-irrigation system, gate to driveway,
- Garden room built just three years ago a beautiful place to sit and enjoy the garden
- Double garage with electric doors, power and light
- Brick built toolshed which was the original outside WC
- Log store
Sissinghurst is in the High Weald, an area of outstanding natural beauty and offers a number of local shops and services including a village shop with Post Office, The Milk House gastro-pub, cricket ground, tennis club and primary school. Nearby Cranbrook is approximately 2.3 miles away and offers a good range of local shops, public houses and amenities including primary, secondary and grammar schools, The Weald Sports Centre, The George Inn, Co-Op supermarket and the towns noted landmark, The Union Windmill.
As well as being located in the highly regarded Cranbrook School catchment area, further nearby schools include Homewood School in Tenterden, Dulwich Cranbrook, Bethany School in Goudhurst, Sutton Valence School plus Saint Ronan’s Preparatory School in Hawkhurst.
Additional secondary schools are located in Tonbridge, Tunbridge Wells and Maidstone.
Staplehurst Station provides frequent commuter services to London Bridge, Cannon Street and Charing Cross with journey times from under an hour. The A21 and the M20 give access to the M25 to Heathrow and Gatwick Airports, Ashford International, Dover and the City.
Cranbrook – 1.7 miles
Staplehurst – 4 miles
Tenterden – 7.5 miles
Tunbridge Wells – 16.8 miles
(all distances are approximate)
Brochures
Particulars- COUNCIL TAXA payment made to your local authority in order to pay for local services like schools, libraries, and refuse collection. The amount you pay depends on the value of the property.Read more about council Tax in our glossary page.
- Band: F
- LISTED PROPERTYA property designated as being of architectural or historical interest, with additional obligations imposed upon the owner.Read more about listed properties in our glossary page.
- Listed
- PARKINGDetails of how and where vehicles can be parked, and any associated costs.Read more about parking in our glossary page.
- Garage,Driveway
- GARDENA property has access to an outdoor space, which could be private or shared.
- Yes
- ACCESSIBILITYHow a property has been adapted to meet the needs of vulnerable or disabled individuals.Read more about accessibility in our glossary page.
- Ask agent
The Street, Sissinghurst, Kent, TN17

Add an important place to see how long it'd take to get there from our property listings.
__mins driving to your place
Affordability

Notes
Staying secure when looking for property
Ensure you're up to date with our latest advice on how to avoid fraud or scams when looking for property online.
Visit our security centre to find out moreDisclaimer - Property reference CRA260114. The information displayed about this property comprises a property advertisement. Rightmove.co.uk makes no warranty as to the accuracy or completeness of the advertisement or any linked or associated information, and Rightmove has no control over the content. This property advertisement does not constitute property particulars. The information is provided and maintained by Jackson-Stops, Kent And East Sussex. Please contact the selling agent or developer directly to obtain any information which may be available under the terms of The Energy Performance of Buildings (Certificates and Inspections) (England and Wales) Regulations 2007 or the Home Report if in relation to a residential property in Scotland.
*This is the average speed from the provider with the fastest broadband package available at this postcode. The average speed displayed is based on the download speeds of at least 50% of customers at peak time (8pm to 10pm). Fibre/cable services at the postcode are subject to availability and may differ between properties within a postcode. Speeds can be affected by a range of technical and environmental factors. The speed at the property may be lower than that listed above. You can check the estimated speed and confirm availability to a property prior to purchasing on the broadband provider's website. Providers may increase charges. The information is provided and maintained by Decision Technologies Limited. **This is indicative only and based on a 2-person household with multiple devices and simultaneous usage. Broadband performance is affected by multiple factors including number of occupants and devices, simultaneous usage, router range etc. For more information speak to your broadband provider.