Truslers Hill Lane, Albourne

- PROPERTY TYPE
Barn Conversion
- BEDROOMS
2
- BATHROOMS
2
- SIZE
948 sq ft
88 sq m
- TENUREDescribes how you own a property. There are different types of tenure - freehold, leasehold, and commonhold.Read more about tenure in our glossary page.
Freehold
Key features
- WATCH THE VIDEO VIEWING BEFORE BOOKING A VIEWING
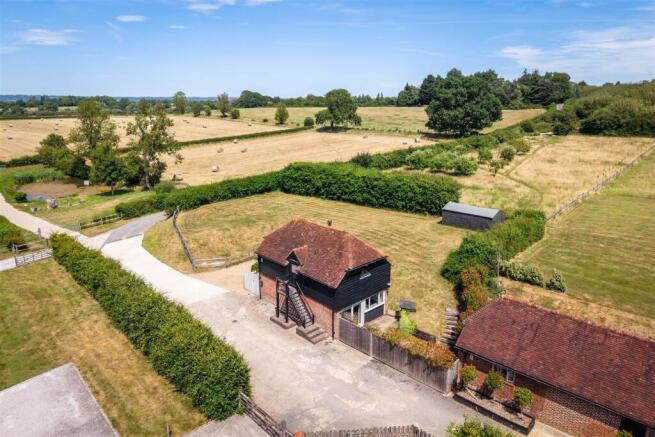
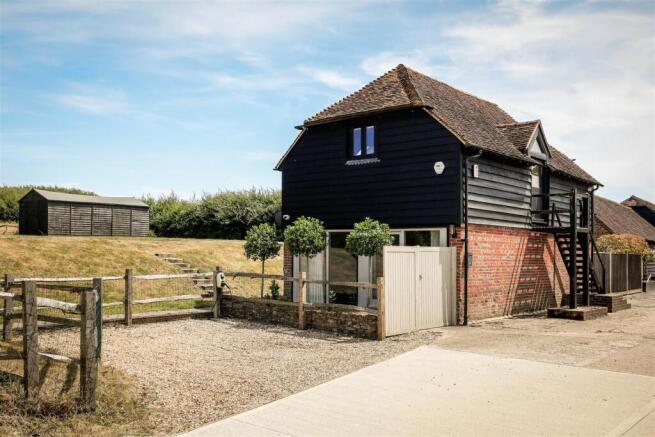
- Detached former Granary in a special rural setting
- Sitting on a glorious plot that extends to approx 0.27 acres
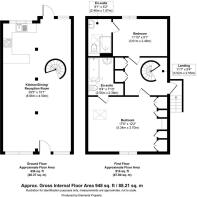
- Open plan living/dining/kitchen on the ground floor
- Wealth of retained character combined with modern high spec finishes
- Vaulted ceilings providing wow factor space
- Parking for two cars with EV charge point
- Easy access to A23, Brighton and Hassocks Station
- Two stylish bathrooms
- For sale with no onward chain
Description
Welcome To The Granary - A beautifully converted detached granary in the heart of the Sussex countryside, blending striking period character with contemporary open plan living. Offering approximately 948 sq ft of beautifully presented accommodation, ample parking for two vehicles and exceptional rural surroundings, this is a unique home that would suit those seeking a peaceful country lifestyle whilst remaining within easy reach of Brighton, the South Downs and Hassocks railway station.
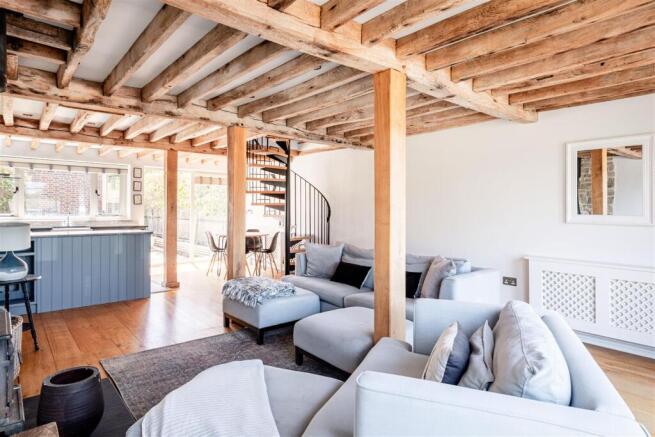
The moment you step inside, the property reveals its true character. The impressive open plan ground floor has been thoughtfully designed to create one sociable living space, where exposed oak beams, vaulted structural timbers, solid oak flooring and a feature stone fireplace combine to create an atmosphere that is both warm and full of personality. The proportions work beautifully, allowing clearly defined areas for relaxing, dining and entertaining whilst maintaining an effortless flow throughout.
The bespoke shaker-style kitchen sits at the heart of the home, complete with a central peninsula, butler sink and generous preparation space, making it equally suited to everyday living or entertaining friends and family. Beyond, the dining area enjoys direct access onto the garden, while the contemporary spiral staircase creates an architectural focal point without interrupting the openness of the space.
Upstairs, the character continues with magnificent vaulted ceilings, exposed timbers and a wealth of original detailing. The principal bedroom is particularly impressive, enjoying excellent proportions together with a beautifully appointed en suite shower room. A second double bedroom is served by a luxurious family bathroom, complete with both a bath and separate walk-in shower.
Glorious Plot - Outside, the setting is every bit as special as the home itself, offering an exceptional sense of space and privacy, with open countryside stretching in every direction. Whether you're enjoying morning coffee overlooking the surrounding fields, entertaining on a summer evening or simply appreciating the tranquillity that comes with rural living, this is a setting that is increasingly difficult to find. There is parking for three vehicles together with extensive outside space that offers enormous lifestyle appeal. In total, the plot extends to approximately 0.27 acres.
This is a home that lends itself perfectly to a variety of buyers. It would make a wonderful permanent residence for those looking to embrace country living, while equally appealing as a secure lock-up-and-leave for someone wanting a weekend retreat or second home within easy reach of Brighton, Gatwick Airport, A23(M) and London via nearby Hassocks Station. Combining the charm of a period barn conversion with contemporary comforts and an exceptional rural location, The Granary offers a lifestyle that is every bit as impressive as the home itself.
Out & About - The Granary sits in a truly idyllic rural setting off Truslers Hill Farm Lane, accessed opposite Albourne Wine Estate. You are surrounded by beautiful Sussex countryside and farmland in every direction but still within easy reach of Brighton, A23(M), Gatwick Airport and Hassocks mainline station.
Albourne Estate is a family-owned vineyard and winery overlooking the beautiful South Downs and within easy walking distance. They host a Friday Night Supper Club in May and June.
Title Number: WSX342551
Tenure: Freehold
Local Authority: Mid Sussex District Council
Council Tax Band: D
Services: Mains water, mains electricity, private drainage
This information has been provided in good faith but we cannot guarantee its accuracy. Any intending purchaser should check personally before exchange of contracts.
Brochures
Truslers Hill Lane, AlbourneBrochure- COUNCIL TAXA payment made to your local authority in order to pay for local services like schools, libraries, and refuse collection. The amount you pay depends on the value of the property.Read more about council Tax in our glossary page.
- Ask agent
- PARKINGDetails of how and where vehicles can be parked, and any associated costs.Read more about parking in our glossary page.
- Yes
- GARDENA property has access to an outdoor space, which could be private or shared.
- Yes
- ACCESSIBILITYHow a property has been adapted to meet the needs of vulnerable or disabled individuals.Read more about accessibility in our glossary page.
- Ask agent
Truslers Hill Lane, Albourne

Add an important place to see how long it'd take to get there from our property listings.
__mins driving to your place
Affordability


Notes
Staying secure when looking for property
Ensure you're up to date with our latest advice on how to avoid fraud or scams when looking for property online.
Visit our security centre to find out moreDisclaimer - Property reference 34837436. The information displayed about this property comprises a property advertisement. Rightmove.co.uk makes no warranty as to the accuracy or completeness of the advertisement or any linked or associated information, and Rightmove has no control over the content. This property advertisement does not constitute property particulars. The information is provided and maintained by PSP Homes, South Downs. Please contact the selling agent or developer directly to obtain any information which may be available under the terms of The Energy Performance of Buildings (Certificates and Inspections) (England and Wales) Regulations 2007 or the Home Report if in relation to a residential property in Scotland.
*This is the average speed from the provider with the fastest broadband package available at this postcode. The average speed displayed is based on the download speeds of at least 50% of customers at peak time (8pm to 10pm). Fibre/cable services at the postcode are subject to availability and may differ between properties within a postcode. Speeds can be affected by a range of technical and environmental factors. The speed at the property may be lower than that listed above. You can check the estimated speed and confirm availability to a property prior to purchasing on the broadband provider's website. Providers may increase charges. The information is provided and maintained by Decision Technologies Limited. **This is indicative only and based on a 2-person household with multiple devices and simultaneous usage. Broadband performance is affected by multiple factors including number of occupants and devices, simultaneous usage, router range etc. For more information speak to your broadband provider.