
Malpas, Truro

- PROPERTY TYPE
Semi-Detached
- BEDROOMS
3
- BATHROOMS
2
- SIZE
1,302 sq ft
121 sq m
- TENUREDescribes how you own a property. There are different types of tenure - freehold, leasehold, and commonhold.Read more about tenure in our glossary page.
Freehold
Key features
- Semi-detached house
- 3 bedroom, 2 bath/shower rooms
- Superbly appointed accommodation
- Exquisite river views, elevated position!
- Sun terrace and lawned rear garden
- Moments from Malpas slipway
- To be sold with no onward chain
- EPC rating E
Description
The Accommodation Comprises -
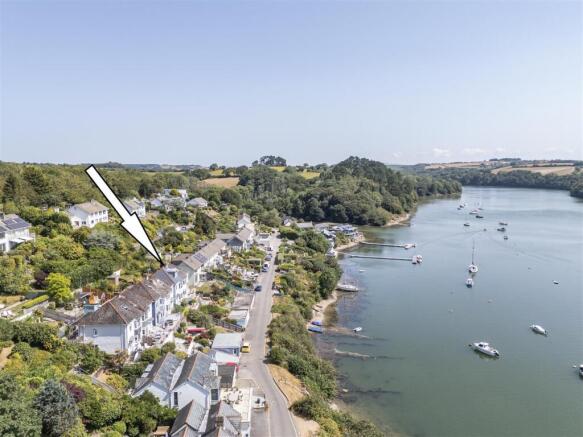
From the parking bay, a series of meandering steps laid to cut stone and landscaping timbers, bordered with pretty flourishing and planted flowerbeds, together with courtesy handrails, rise to a paved and part covered front entrance showcasing outstanding river views encompassing one of the finest vistas along the river seen within Malpas. Part-glazed uPVC entrance door opening into:-
Reception - Broad and light, with stripped timber floorboards, dado railing, space for shoes, coat hooks, radiator and low-level cupboard providing access to useful storage under staircase. Framed view from the entrance door across the tree-lined river of Malpas. Stairs rising to first floor. Ceiling light. Traditional 1930s door leading into the living/dining room, and further two panel door opening into:-
Wc/Shower Room - Cleverly appointed with the addition of a walk-in shower cubicle set partly under-stairs with sloped ceiling, glazed side screen, mains powered shower, courtesy handrail and extractor fan with inset downlight. Modern vanity unit with dual flush WC and inset sink with mixer tap. Recessed double glazed window with deep sill to side elevation, further courtesy sill for storage/display purposes. Coat hooks, continuation of stripped timber flooring and broad cupboard with gloss finish. Panelling to all walls for ease of maintenance.
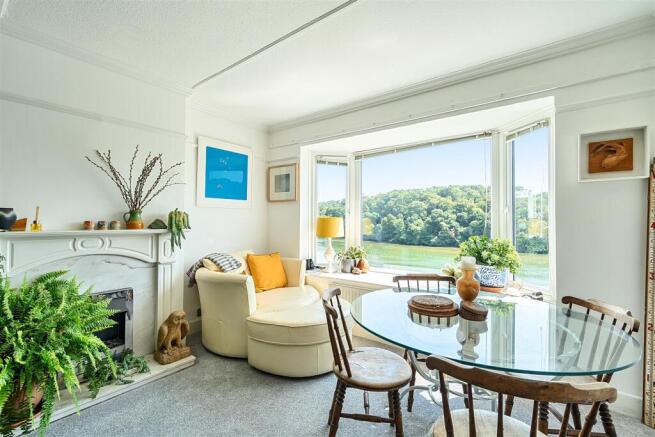
Living/Dining Room - Surprisingly deep and spacious, spanning almost the full length of the property, with light pouring in from a broad bay window to the front aspect, with deep sill offering an exceptional elevated view across Malpas River, with the marina in sight. Broad and square headed opening at mid-point, with the current arrangement providing dining/relaxation space to one side, and to the other, a snug/living space leading on into the galley-style kitchen.
Dining Area - Fireplace with electric focal point fire, polished stone hearth and backsplash, together with hardwood surround and mantel, shallow recess with shelving for display purposes, picture rails, coved ceiling, ceiling light, radiator and notably, a broad bay window with central fixed pane providing almost 180 degree views up and down the meandering tree-lined river of Maplas. Deep sill offering the opportunity to be utilised as a quaint window seat, if required. Broad square opening leading into:-
Snug/Living Area - Comprehensive book shelving to one side and two alcoves with shelving set opposite, once again, with coved ceiling, picture railing and partly laid to stripped timber flooring. Master internet and telephone point, broad square headed opening leading into:-
Galley Kitchen - Split into two sections, the first located within an extended section set to the rear of the property with two skylights providing plentiful natural light, together with a vast array of gloss handle-less units set both above and below a brushed stone worksurface with neutral tiled splashback at mid-point, Everhot electric stove with two ovens, a hot plate and modern two ring induction hob. Under counter built-in fridge, stripped timber flooring, inset downlights and part-glazed uPVC rear access door. The kitchen further extends via a square-headed opening to the far side, with continuation of stripped timber flooring and a further array of units, once again, set both above and below a composite worksurface with inset circular sink and drainer, together with mixer tap, along with space and plumbing for appliances including dishwasher, washing machine and dryer. Further space for tall fridge/freezer, inset downlights, double glazed fixed window to side elevation providing natural light. Electrical consumer unit.
First Floor -
Landing - Part-galleried to stairwell below, with elaborate ceiling light, traditional 1930's doors to all bedrooms and main bathroom, together with slimline panelled door to airing cupboard with slatted shelving, radiator. Charming recessed window with modern stained and leaded glass, over-stairs cupboard housing modern Gledhill hot water cylinder. Honeywell heating and hot water thermostat.
Bath/Shower Room - Another cleverly appointed bath/shower room making the best use of space available, comprising a modern four piece suite with generously sized bath with mixer tap, dual flush WC, recessed vanity unit with mixer tap, and square slimline opening to walk-in shower cubicle with dual-headed mains powered shower, inset downlight and extractor. Four gloss-effect cupboards providing useful storage, contemporary panelling to wet areas, heated towel rail, back-lit mirror, uPVC obscure glazed window to rear elevation, inset downlights.
Bedroom One - A nicely proportioned double room providing plentiful space for furniture, with the addition of an outstanding walk-in bay, once again, with central and broad fixed pane providing wonderful panoramic views across the meandering and tree-lined Malpas River, together with the ever-changing activity of the popular marina on show. A light filled room with picture railing, ceiling light, radiator.
Bedroom Three - A classic 'box room' with elaborate ceiling light, recessed and built-in shelving, radiator and double glazed tilt and turn window to the front elevation offering views alike tot he principal bedroom, across Malpas River.
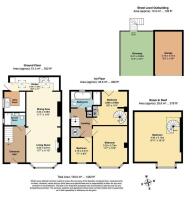
Guest Bedroom Suite/Bedroom Two - A most intriguing dual-level room with modern spiral staircase leading up to the bedroom area set within the loft' and at first floor level, a versatile space which could be utilised as a dressing room/office or snug in which to compliment the main section set within the converted loft. Double leaf bi-folding door to rear elevation, offering a pleasant view nevertheless, over the tiered and terraced rear garden. Picture railing, ceiling light, radiator. Space saving doors to cupboard with slatted shelving and housing wet electric heating system. Spiral staircase rising to the:-
Loft/Bedroom Area - Affording plentiful head room within the contours of the sloping roof, incredibly spacious and with the addition of a walk-in dormer with double glazed panes to both the side and rear aspects allowing for sensational 180 degree views spanning the length and breadth of Malpas River and the nearby surroundings of neighbouring properties. Stripped and painted flooring, cupboards to eaves storage space, varying shelving, courtesy wall light over stairwell.
The Exterior -
To The Rear - Capturing much sunlight, a particularly pretty rear terraced garden comprising two distinct level, both of which lawned with planted intersections and navigated via shallow steps to one side, with timber picket fence to delineate the boundary. Further shrubbery and bushes establish the opposite boundary, with block retaining wall to the far side and high-level hedging. Space for garden structure (i.e. shed) to top level, if required. From the rear terraced garden, steps descend, with a pathway leading around the property, featuring water tap and recently instealled timber fencing, together with side gate leading onto the:-
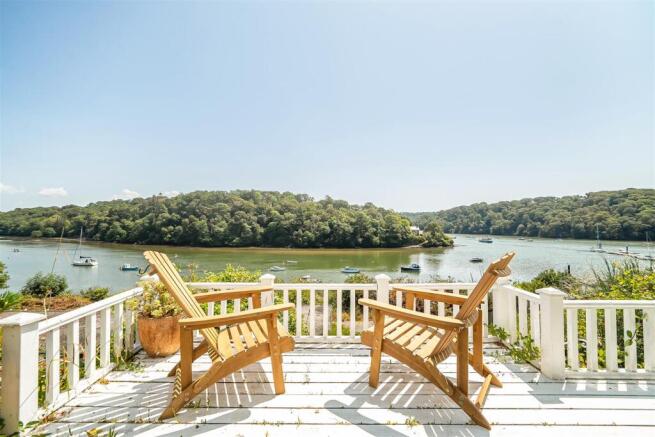
Terraced Front Garden And Cut-Stone Patio - Incredibly impressive and undoubtably one of the finest points in which to sit out and enjoy the favourable south-easterly sunny aspect, with the meandering tree-lined river in full sight, together with the marina and ever-changing activity particularly noted throughout the spring and summer months. A cut-stone terrace with part-painted and timber deck provides a broad and level area in which to enjoy this exceptional view, with steps descending to the parking bay and garage below, bordered by specimen plants and shrubbery including agapanthus, acers etc, creating a sublime and flourishing frontage.
Garage And Off-Road Parking - A particular asset, with the slipway so nearby, the property benefits from a broad concrete hardstand providing off-road parking enough for one vehicle, together with the addition of a single garage/carport featuring power and light. Prospective purchasers should be aware that a garage door will need to be installed for secured parking or storage.
General Information -
Services - Mains electricity, water and drainage are connected to the property. Telephone points (subject to supplier's regulations). Wet electric central heating.
Council Tax -
Tenure - Freehold.
Viewing - Strictly by appointment only with the vendors' Sole Agent - Laskowski & Company, 28 High Street, Falmouth, TR11 2AD. Telephone: .
Brochures
Malpas, Truro- COUNCIL TAXA payment made to your local authority in order to pay for local services like schools, libraries, and refuse collection. The amount you pay depends on the value of the property.Read more about council Tax in our glossary page.
- Band: D
- PARKINGDetails of how and where vehicles can be parked, and any associated costs.Read more about parking in our glossary page.
- Yes
- GARDENA property has access to an outdoor space, which could be private or shared.
- Yes
- ACCESSIBILITYHow a property has been adapted to meet the needs of vulnerable or disabled individuals.Read more about accessibility in our glossary page.
- Ask agent
Malpas, Truro

Add an important place to see how long it'd take to get there from our property listings.
__mins driving to your place
Affordability



Notes
Staying secure when looking for property
Ensure you're up to date with our latest advice on how to avoid fraud or scams when looking for property online.
Visit our security centre to find out moreDisclaimer - Property reference 34837446. The information displayed about this property comprises a property advertisement. Rightmove.co.uk makes no warranty as to the accuracy or completeness of the advertisement or any linked or associated information, and Rightmove has no control over the content. This property advertisement does not constitute property particulars. The information is provided and maintained by Laskowski & Co, Falmouth. Please contact the selling agent or developer directly to obtain any information which may be available under the terms of The Energy Performance of Buildings (Certificates and Inspections) (England and Wales) Regulations 2007 or the Home Report if in relation to a residential property in Scotland.
*This is the average speed from the provider with the fastest broadband package available at this postcode. The average speed displayed is based on the download speeds of at least 50% of customers at peak time (8pm to 10pm). Fibre/cable services at the postcode are subject to availability and may differ between properties within a postcode. Speeds can be affected by a range of technical and environmental factors. The speed at the property may be lower than that listed above. You can check the estimated speed and confirm availability to a property prior to purchasing on the broadband provider's website. Providers may increase charges. The information is provided and maintained by Decision Technologies Limited. **This is indicative only and based on a 2-person household with multiple devices and simultaneous usage. Broadband performance is affected by multiple factors including number of occupants and devices, simultaneous usage, router range etc. For more information speak to your broadband provider.