Northgate Grove, Market Weighton, York

- PROPERTY TYPE
Detached
- BEDROOMS
3
- BATHROOMS
1
- SIZE
Ask agent
- TENUREDescribes how you own a property. There are different types of tenure - freehold, leasehold, and commonhold.Read more about tenure in our glossary page.
Freehold
Key features
- Three Bed Detached
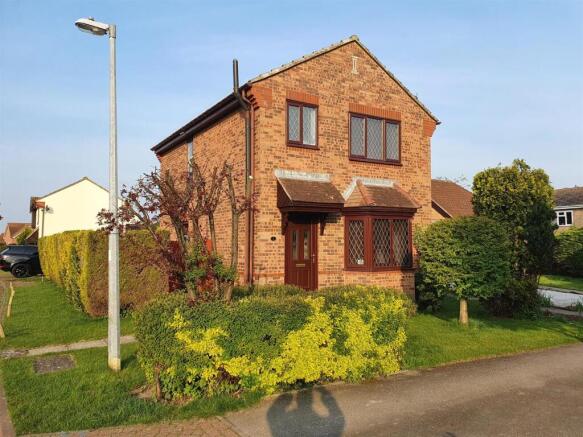
- Quiet Cul-De-Sac Location
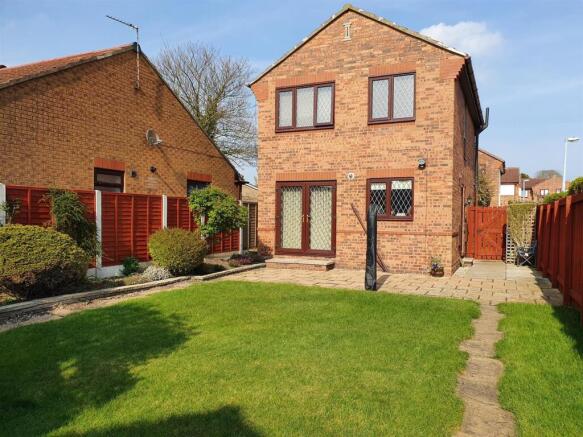
- Sheltered South Westerly Facing Rear Garden Providing A Degree Of Privacy
- Solid Oak Flooring In The Lounge/Diner
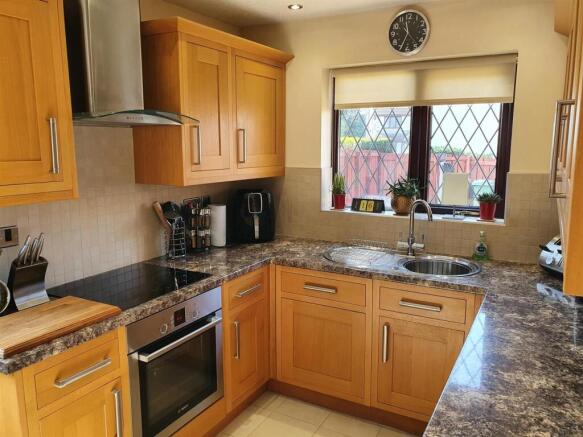
- Contemporary Oak Fitted Kitchen
- Smart First Floor Bathroom
- Viewing highly Recommended
- EPC - TBC. Council Tax Band - C.
Description
The solid oak kitchen units and porcelain tiling, along with solid oak flooring to the living room and dining area, marble fireplace in the living room and Mira Sport shower and spa bath in the bathroom give a hint as to the quality of the interior.
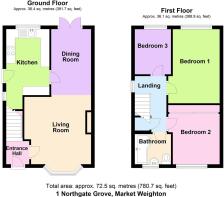
Comprising of entrance hall, living room, dining area, kitchen, 2 double bedrooms and 1 single bedroom, family bathroom, large rear garden, garage and driveway.
Market Weighton is an increasingly popular market town with a wealth of retail, health, school and sporting amenities, situated on the edge of the Yorkshire Wolds overlooking the Vale of York, and is central for York, Hull Beverley and the M62 motorway. EPC - TBC. council tax band - C.
Market Weighton - Market Weighton is a growing, increasingly popular market town situated on the edge of the Yorkshire Wolds overlooking the Vale of York and is central for York, Hull, Beverley and the M62 motorway. The towns ample amenities include schools, churches, doctors' surgery, dental surgeries, public houses, high street shops and supermarkets, one with a filling station. Sports and leisure facilities are well catered for with a sports centre, gymnasium, bowling green, tennis courts and nearby golf and polo clubs. The nearest railway station is in Brough and there is a regular bus service to a wide variety of destinations.
Accommodation -
Ground Floor -
Entrance Hall - UPVc door, stairs off, solid oak flooring, ceiling coving, radiator.
Living Room - 4.34m x 3.73m (14'2" x 12'2") - White marble fire place with gas fire, solid oak flooring, bay window, ceiling coving, radiator.
Dining Area - 3.90m x 2.23m (12'9" x 7'3") - French doors to patio area, solid oak flooring, ceiling coving, radiator.
Kitchen - 3.61m x 2.36m (11'10" x 7'8") - Solid oak kitchen units with marble effect work surfaces over, part porcelain tiled walls, stainless steel sink and drainer with mixer tap, Bosch electric oven and hob with extractor fan over, integrated dishwasher and washing machine. wall mounted gas central heating boiler, tiled flooring, UPVc door to rear garden, inset ceiling lighting, radiator.
First Floor -
Landing - Storage cupboard off housing hot water cylinder.
Bedroom 1 - 4.14m x 2.64m (13'7" x 8'8") - Ceiling coving, radiator.
Bedroom 2 - 2.74m x 2.92m (ex wardrobes) (9'0" x 9'7" (ex ward - Fitted wardrobes with mirror door, ceiling coving, radiator.
Bedroom 3 - 2.52m x 2.05m (8'3" x 6'8") - Ceiling coving, radiator.
Bathroom - 2.02m x 1.74m (6'7" x 5'8") - Fitted white suite comprising P-shaped spa bath with Mira Sport shower over and fitted shower screen, pedestal wash basin, low flush w/c, tiled walls, tiled flooring, stainless steel ladder towel rail, ceiling coving.
Outside -
Garden - Laid to lawn, paved patio and paved pathway to timber gate leading to driveway with extra gravel parking area and garage, timber fenced boundaries, fish pond, dwarf brick wall with mature shrub flower bed, side timber gate to front of property, outside light, outside tap.
Garage - 5.44m x 2.52m (17'10" x 8'3") - Up and over door, power and light.
Services - Mains water, electricity, gas and drainage are connected to the property.
Gas central heating.
Council Tax - Council tax band C
Tenure - The property is freehold
Possession - Vacant possession on completion.
Viewing - Viewing is by appointment with the agents. Tel .
Anit-Money Laundering - We are required by law to conduct anti-money laundering checks on all those selling or buying a property. Whilst we retain responsibility for ensuring checks and any ongoing monitoring are carried out correctly, the initial checks are carried out on our behalf by MoveButler who will contact you once you have had an offer accepted on a property you wish to buy. The cost of these checks is £20.00 + VAT (£25.00 incl. VAT) per client, which covers the cost of obtaining relevant data and any manual checks and monitoring which is required. This fee will need to be paid by you in advance of us issuing a memorandum of sale, directly to MoveButler, and is non-refundable. We will receive some of the fee taken by MoveButler to compensate for its role in the provision of these checks.
Agents Note - All measurements are approximate and for guidance only. No appliances, services, gas and electrical installations or central heating systems have been tested by the agents, nor have they carried out a detailed survey on this property.
Free Valuation - If you are thinking of selling or struggling to sell your house we will be pleased to provide free valuation and marketing advice.
Disclaimer - Messrs Hornseys for themselves and for the vendors or lessors of this property whose agents they are give notice that: (i) these particulars are produced in good faith, are set out as a general guide only and do not constitute, nor constitute any part of an offer or a contract. (ii) none of the statements contained in these particulars as to this property are to be relied on as statements or representations of fact. (iii) any intending purchaser must satisfy himself by inspection or otherwise as to the correctness of each of the statements contained in these particulars. (iv) no person in the employment of Messrs Hornseys has any authority to make or give any representation or warranty whatsoever in relation to this property. ALL NEGOTIATIONS RESPECTING THIS PROPERTY TO BE CONDUCTED THROUGH THE AGENTS OFFICE.
Brochures
Northgate Grove, Market Weighton, YorkBrochure- COUNCIL TAXA payment made to your local authority in order to pay for local services like schools, libraries, and refuse collection. The amount you pay depends on the value of the property.Read more about council Tax in our glossary page.
- Band: C
- PARKINGDetails of how and where vehicles can be parked, and any associated costs.Read more about parking in our glossary page.
- Yes
- GARDENA property has access to an outdoor space, which could be private or shared.
- Yes
- ACCESSIBILITYHow a property has been adapted to meet the needs of vulnerable or disabled individuals.Read more about accessibility in our glossary page.
- Ask agent

Add an important place to see how long it'd take to get there from our property listings.
__mins driving to your place
Affordability


Notes
Staying secure when looking for property
Ensure you're up to date with our latest advice on how to avoid fraud or scams when looking for property online.
Visit our security centre to find out moreDisclaimer - Property reference 34837450. The information displayed about this property comprises a property advertisement. Rightmove.co.uk makes no warranty as to the accuracy or completeness of the advertisement or any linked or associated information, and Rightmove has no control over the content. This property advertisement does not constitute property particulars. The information is provided and maintained by Hornseys, Market Weighton. Please contact the selling agent or developer directly to obtain any information which may be available under the terms of The Energy Performance of Buildings (Certificates and Inspections) (England and Wales) Regulations 2007 or the Home Report if in relation to a residential property in Scotland.
*This is the average speed from the provider with the fastest broadband package available at this postcode. The average speed displayed is based on the download speeds of at least 50% of customers at peak time (8pm to 10pm). Fibre/cable services at the postcode are subject to availability and may differ between properties within a postcode. Speeds can be affected by a range of technical and environmental factors. The speed at the property may be lower than that listed above. You can check the estimated speed and confirm availability to a property prior to purchasing on the broadband provider's website. Providers may increase charges. The information is provided and maintained by Decision Technologies Limited. **This is indicative only and based on a 2-person household with multiple devices and simultaneous usage. Broadband performance is affected by multiple factors including number of occupants and devices, simultaneous usage, router range etc. For more information speak to your broadband provider.