Arcade Cottage, Rock Park, Llandrindod Wells, Powys, LD1

- PROPERTY TYPE
Detached
- BEDROOMS
3
- BATHROOMS
1
- SIZE
Ask agent
- TENUREDescribes how you own a property. There are different types of tenure - freehold, leasehold, and commonhold.Read more about tenure in our glossary page.
Freehold
Key features
- Pretty Victorian 3-bed Cottage
- Located by Beautiful Rock Park & Bowls Club
- 2 Receptions
- Parking Bay
- Two Patio gardens
- Gas Cenral Heating
- Tenure - Freehold
- Council Tax - Band E
- EPC - D
- No Onward Chain
Description
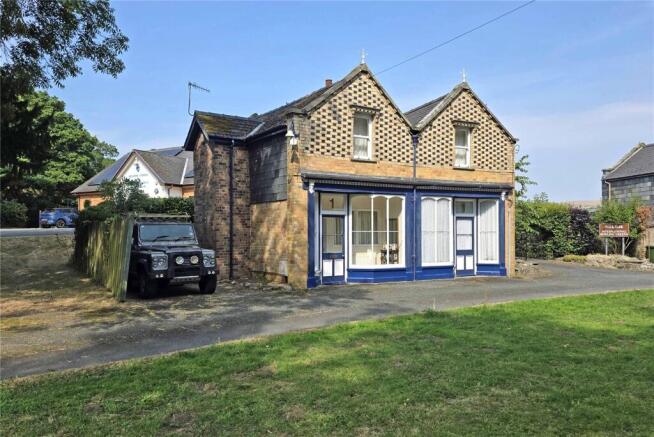
An attractive detached house built in around 1867 from brick walls under a slate roof. This house has been sympathetically modernised, has a generous floor area of 1,285 ft² (122 m²), mains gas central heating, double-glazed sash windows and briefly provides: - Entrance Lobby, Lounge, Kitchen, Utility Room, Dining Room, Landing, three Bedrooms and Bathroom. In addition there is a parking bay for one car and an enclosed patio garden in two sections.
EPC - D ( 59 ) Council Tax - Band E
Llandrindod Wells was developed as a significant Spa Resort in the 1860’s following the enclosure of the Commons (1862 Act), and the speed of growth increased dramatically with the arrival of the Heart of Wales Railway Line (Shrewsbury to Swansea), although the Romans knew about the mineral springs here and called it “Baths of the Silures”. Rock Park is one of the oldest parks / arboretums in Wales and extends to around 12-acres, running down to the River Irfon and 1 and 2 Arcade Cottages were originally small gift shops that served the nearby Pump Rooms and Rock Park Hotel (demolished long ago). The adjacent Bowls Club dates from 1912 and has been the principle venue in Wales for many years, with three rinks, the clubhouse was rebuilt 1992, and it is hosting the European Bowls Championship in September. This cottage has an Easterly aspect, the front rooms overlook a lawned section of Rock Park, the North-Western corner of the garden overlooks one of the greens, and town centre amenities are within ½-mile. Llandrindod Wells is the County Town of and administrative centre of Powys, giving it a better range of shopping and business facilities than would be expected for a town of around 5150 residents, to include a Tesco Superstore, Aldi Supermarket, successful schools and Hospital. Rightmove surveys have declared LD1 (Llandrindod Wells postal area) to be “the friendliest place to move to in the UK” and on several occasions declared Llandrindod Wells to be “Happiest Town in Wales”. Leisure facilities within a 11 mile radius include a Theatre, Cinema, Library, active U3A, three Sports Centres, indoor and outdoor bowls (International quality), two 18-hole Golf Courses (one with a driving range), Game and Coarse fishing. The market towns of Builth Wells, Rhayader, Knighton, Brecon and Newtown are approximately 8, 10, 19, 26 and 27 miles distant. The City of Hereford, Abergavenny and coastal resort of Aberystwyth are all about an hour’s drive, with Cardiff, Swansea, Worcester and the Severn Bridge all just over a 1¾-hour drive ( Note - Dependent on traffic conditions ).
THE RESIDENCE
These two detached cottages were built in the 1860s to match the architecture of the nearby Pump Room (now a Café) from brick walls, with yellow and blue detail to the front elevation, under an ornate slate roof. They are double fronted and were originally designed as gift shops with two display windows and visitor lodgings, but have been used as private houses for many years. The EPC Report shows that Number 1 has a floor area of 122 m² (1,285 ft²), which is larger than most modern 3-bed houses. 1 Arcade Cottages has been tastefully refurbished to produce a comfortable family home with mains gas central heating and the sash windows have been replaced with new double-glazed units, so it combines period features with modern creature comforts and provides the following light and airy accommodation: -
GROUND FLOOR
STORM PORCH / READING ROOM
(Former shop front) - Having a central glazed door with angled windows to both side and glazed door to
SITTING ROOM
5.44m x 3.9m
Note - Headroom 9' 4" ( 2.86 m ) Having borrowed light from the Porch, double-glazed window to rear, two radiators, living-flame gas fire with a marble and painted wood surround, alcove cupboards and shelving, television and telephone points and doors to the Dining Room and Kitchen.
KITCHEN
4.45m x 3.18m
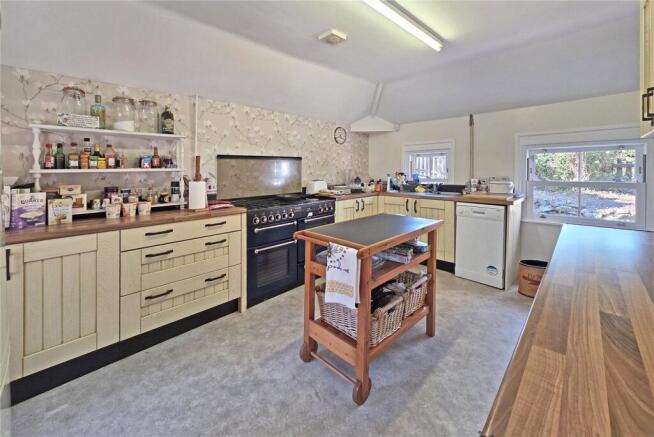
Having a range of cream painted cabinets incorporating nine base cupboards, two glazed wall cupboards, inset stainless steel sink, worktops and an integrated Rangemaster dual-fuel range cooker with four gas rings, ceramic hob, griddle and three electric ovens, matching chimney cooker hood. In addition there is space for a fridge-freezer, wall mounted gas boiler, three double-glazed windows, access to a small loft, PVC double-glazed door to the Southern rear patio and door to
DINING ROOM
4.32m x 2.95m
Note - Headroom 9' 4" ( 2.86 m ) Being L-shaped and having two radiators, television point, open staircase to first floor, understairs cupboard, doors to the Lounge, Utility Room, and a glazed door and window to a Storm Porch / Reading Room (Similar to the one described above).
UTILITY ROOM
2.16m x 2.06m
Having a two base cupboards, stainless steel sink, worktop with tiled surround, plumbing for a washing machine, toilet and double-glazed window to rear,
FIRST FLOOR
Note - Partially sloping ceilings
CORRIDOR LANDING
Having an airing cupboard (with hot water cylinder and immersion heater and two loft hatches. Working Clockwise
BEDROOM 1 (front)
3.86m x 3.56m
Being slightly L-shaped and having a radiator and a double-glazed window overlooking the Park.
BEDROOM 2 (front)
3.78m x 3.6m
Being slightly L-shaped and having a radiator and a double-glazed window overlooking the Park.
BEDROOM 3 (rear)
4.11m x 3.1m
Being L-shaped with a radiator, double-glazed window overlooking the rear patio and a pair of low louvred doors to
OFFICE / STORES
1.42m x 0.81m
Having a double-glazed window to rear.
BATHROOM
Having a champagne coloured suite incorporating a toilet, pedestal wash basin and panelled bath with an electric shower and curtain over, together with tiled surrounds, radiator, extractor fan and double-glazed window to rear.
GARDEN
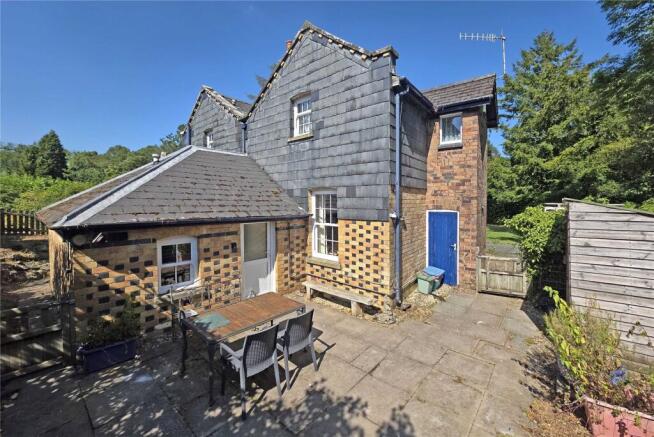
On the Southern side there is a parking bay with space for one car and a wicket gate gives access to a walled courtyard with a paved patio, Garden Shed, a Former Coal Store, door to the Kitchen and excellent privacy. A wicket gate leads to a path that runs behind the kitchen to a second paved patio which has a wicket gate to the front, picket fencing and a raised bank offers views of one of the bowling greens.
TENURE
Freehold with vacant possession on completion.
SERVICES
Mains gas, electricity, water, drainage and telephone are connected. Gas central heating. Ultrafast Fibre Broadband available. NOte - The Agents have not tested the installations.
FIXTURES & FITTINGS
described in this brochure are included in the price.
LOCAL AUTHORITY
Powys County Council, County Hall, Llandrindod Wells LD1 5LG Tel:
COUNCIL TAX
Band ‘E’ (£2,883.21 for 2026 / 7)
Note
Most photos were taken with a wide angle lens.
Brochures
Particulars- COUNCIL TAXA payment made to your local authority in order to pay for local services like schools, libraries, and refuse collection. The amount you pay depends on the value of the property.Read more about council Tax in our glossary page.
- Band: E
- PARKINGDetails of how and where vehicles can be parked, and any associated costs.Read more about parking in our glossary page.
- Yes
- GARDENA property has access to an outdoor space, which could be private or shared.
- Yes
- ACCESSIBILITYHow a property has been adapted to meet the needs of vulnerable or disabled individuals.Read more about accessibility in our glossary page.
- Ask agent
Arcade Cottage, Rock Park, Llandrindod Wells, Powys, LD1

Add an important place to see how long it'd take to get there from our property listings.
__mins driving to your place
Affordability
About Morgan & Co, Llandrindod Wells
Winchester House Temple Street, Llandrindod Wells, LD1 5DL



Notes
Staying secure when looking for property
Ensure you're up to date with our latest advice on how to avoid fraud or scams when looking for property online.
Visit our security centre to find out moreDisclaimer - Property reference MOR260059. The information displayed about this property comprises a property advertisement. Rightmove.co.uk makes no warranty as to the accuracy or completeness of the advertisement or any linked or associated information, and Rightmove has no control over the content. This property advertisement does not constitute property particulars. The information is provided and maintained by Morgan & Co, Llandrindod Wells. Please contact the selling agent or developer directly to obtain any information which may be available under the terms of The Energy Performance of Buildings (Certificates and Inspections) (England and Wales) Regulations 2007 or the Home Report if in relation to a residential property in Scotland.
*This is the average speed from the provider with the fastest broadband package available at this postcode. The average speed displayed is based on the download speeds of at least 50% of customers at peak time (8pm to 10pm). Fibre/cable services at the postcode are subject to availability and may differ between properties within a postcode. Speeds can be affected by a range of technical and environmental factors. The speed at the property may be lower than that listed above. You can check the estimated speed and confirm availability to a property prior to purchasing on the broadband provider's website. Providers may increase charges. The information is provided and maintained by Decision Technologies Limited. **This is indicative only and based on a 2-person household with multiple devices and simultaneous usage. Broadband performance is affected by multiple factors including number of occupants and devices, simultaneous usage, router range etc. For more information speak to your broadband provider.