
West End View, Barrington, Ilminster

- PROPERTY TYPE
Semi-Detached
- BEDROOMS
4
- BATHROOMS
2
- SIZE
1,361 sq ft
126 sq m
- TENUREDescribes how you own a property. There are different types of tenure - freehold, leasehold, and commonhold.Read more about tenure in our glossary page.
Freehold
Key features
- Significantly extended semi-detached house
- Edge of village location with countryside views
- One of our most sought after villages
- Close to countryside walks
- Four bedrooms including principal bedroom with en suite
- Stylish and practical semi-open plan living
- Attractive gardens and driveway parking
Description
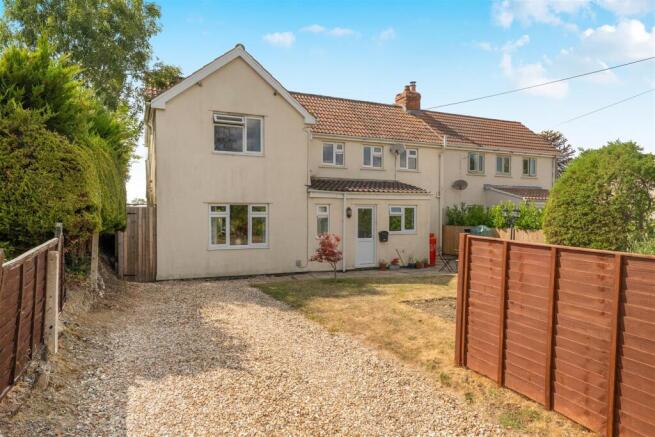
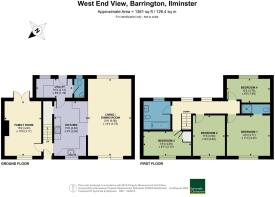
The Property - If you're looking for a stylish family home, this super semi offers a great blend of space, character and practicality. The significant extension carried out in 2009 almost doubled the footprint of the original house and has created a wonderful semi-open plan ground floor layout providing great versatility.
Accommodation - For everyday convenience, you're likely to enter the property via the rear, into a spacious utility area with ample space for both a washing machine and tumble dryer, together with a useful downstairs cloakroom.
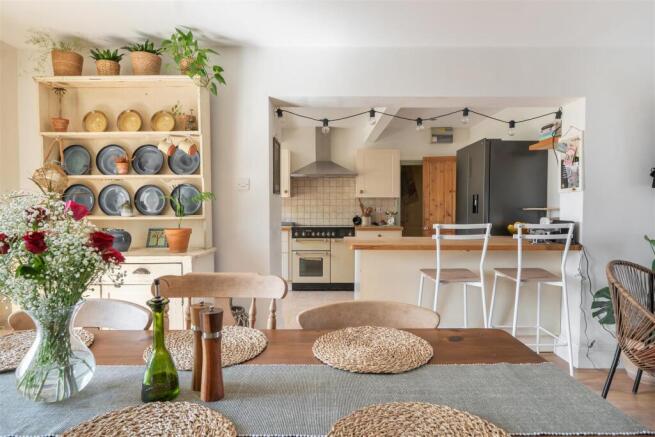
From here, the accommodation opens into a generous kitchen/breakfast room fitted with an attractive range of country-style units topped with solid timber worktops. Features include a traditional Butler sink, a full size dishwasher, space for an electric range cooker and provision for an integrated under-counter fridge, while there is also plenty of room for a full-size American-style fridge freezer. A large walk-in understairs cupboard offers excellent storage and could easily be transformed into a stylish walk-in pantry.
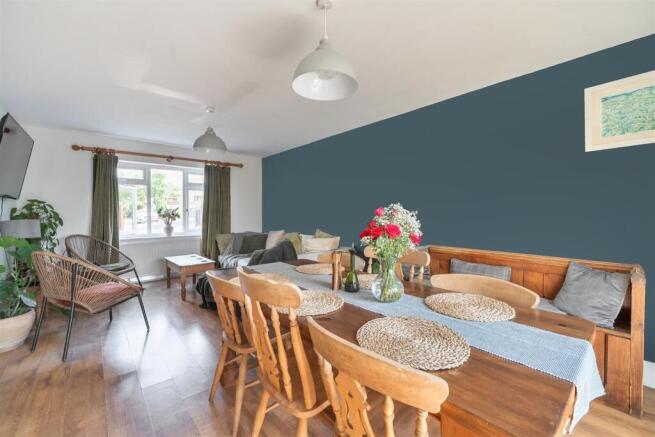
A wide breakfast bar provides an informal dining area and creates a natural divide between the kitchen and the impressive open-plan living space beyond. This light and airy dual-aspect room offers plenty of space for both family dining and comfortable seating, making it an ideal hub for everyday life and entertaining. Sliding patio doors open directly onto the extensive decked terrace, seamlessly connecting the interior with the garden and creating the perfect setting for summer gatherings.
Stairs rise from the kitchen to the first floor, while an additional reception room with wooden beams provides valuable flexibility. Whether used as a snug, playroom, media room or home office, it offers adaptable accommodation to suit a variety of lifestyles and stages of the home-buying ladder.
The first floor blends character with practicality. Within the original part of the house is a charming double bedroom featuring an elegant Art Nouveau-style fireplace, picture rail and delightful far-reaching views, alongside the family bathroom, which is fitted with a white suite and shower over the bath. Two further double bedrooms enjoy the attractive westerly outlook, including the principal bedroom, which also benefits from an en suite shower room. The fourth bedroom is a comfortable single and would equally make an ideal study, nursery or dressing room to the principal suite.
Outside - The property occupies a generous plot with gardens to both the front and rear. The property is most conveniently approached from the rear from Morris Close, where a gravel driveway provides off-road parking alongside an area of lawn. This space could easily be enclosed with additional fencing and gates if desired, and is currently bordered by a variety of shrubs, including young evergreen laurels. A timber garden shed provides useful storage, while a patio adjoining the house offers an ideal spot for outdoor seating. A side gate leads through to the principal private garden.
Thoughtfully landscaped over a number of years, the south-westerly facing garden offers an excellent degree of privacy and has been designed with a contemporary feel. Extensive decking and seating areas are complemented by a central lawn, beautifully framed by lavender and a selection of sun-loving plants, including eucalyptus. Taking centre stage is a magnificent mature wisteria, which creates a spectacular display throughout the spring and summer months. Fully enclosed, the garden also enjoys delightful views westwards across the surrounding countryside.
Situation - Barrington is one of South Somerset’s most attractive conservation villages and boasts an enviable position with easy access to excellent road links via the A303 and M5/A358 and yet does not lie on a main road itself. The renowned National Trust property Barrington Court lies at one end of the village and is much more than somewhere to visit. There is a range of artisan workshops, second hand bookstore, café / restaurant, gift shop and lots of lovely spaces to enjoy the peace and quiet over a picnic perhaps. There is a super network of public footpaths criss-crossing the estate and village, excellent for dog-walking.
The Barrington Boar is a very well-respected, award winning restaurant/pub and bakery with rooms and excellent food and is just a short walk from the property. There is a thriving community spirit at Barrington with lots of things to get involved with should you wish. The village hall is very much a hub for activities and events, which include Community Coffee mornings, Gardening society, Choral society, Amateur dramatics group (The Barrington Players), Pilates, Zumba and Yoga, Table Tennis and Bridge. There really is something for everyone. There is also a very pretty parish church, and the former village school is now a well-respected children's nursery also offering wrap-around care and holiday clubs.
The nearby town of Ilminster has a full range of facilities including a wide selection of small independent shops together with two supermarket chains, bars, cafes, post office, bank, doctors’ surgeries, dentist and optician. It is a vibrant local community with an abundance of cultural and activity-based pursuits centred around the Theatre, Arts Centre, Church, Primary School, Tennis and Bowls Clubs and many other community groups. Ilminster has convenient access to the M5 junction 25 just 11 miles away, and the A303 which passes nearby. Crewkerne railway station, on the Waterloo – Exeter line is 7 miles and Taunton Station on the Exeter to Bristol and Paddington lines is 13 miles.
Directions - What3words///investor.savings.dispensed
Services - Mains electricity, water and drainage are connected. LPG gas central heating.
Ultrafast broadband is available in the area. There is mobile coverage in the area, please refer to Ofcom's website for further information.
Material Information - Somerset Council - Currently Tax Band C
There is a wayleave for the telegraph pole in the corner of the garden.
Brochures
West End View, Barrington, Ilminster- COUNCIL TAXA payment made to your local authority in order to pay for local services like schools, libraries, and refuse collection. The amount you pay depends on the value of the property.Read more about council Tax in our glossary page.
- Band: C
- PARKINGDetails of how and where vehicles can be parked, and any associated costs.Read more about parking in our glossary page.
- Driveway
- GARDENA property has access to an outdoor space, which could be private or shared.
- Yes
- ACCESSIBILITYHow a property has been adapted to meet the needs of vulnerable or disabled individuals.Read more about accessibility in our glossary page.
- Ask agent
West End View, Barrington, Ilminster

Add an important place to see how long it'd take to get there from our property listings.
__mins driving to your place
Affordability




Notes
Staying secure when looking for property
Ensure you're up to date with our latest advice on how to avoid fraud or scams when looking for property online.
Visit our security centre to find out moreDisclaimer - Property reference 34837455. The information displayed about this property comprises a property advertisement. Rightmove.co.uk makes no warranty as to the accuracy or completeness of the advertisement or any linked or associated information, and Rightmove has no control over the content. This property advertisement does not constitute property particulars. The information is provided and maintained by Symonds & Sampson, Ilminster. Please contact the selling agent or developer directly to obtain any information which may be available under the terms of The Energy Performance of Buildings (Certificates and Inspections) (England and Wales) Regulations 2007 or the Home Report if in relation to a residential property in Scotland.
*This is the average speed from the provider with the fastest broadband package available at this postcode. The average speed displayed is based on the download speeds of at least 50% of customers at peak time (8pm to 10pm). Fibre/cable services at the postcode are subject to availability and may differ between properties within a postcode. Speeds can be affected by a range of technical and environmental factors. The speed at the property may be lower than that listed above. You can check the estimated speed and confirm availability to a property prior to purchasing on the broadband provider's website. Providers may increase charges. The information is provided and maintained by Decision Technologies Limited. **This is indicative only and based on a 2-person household with multiple devices and simultaneous usage. Broadband performance is affected by multiple factors including number of occupants and devices, simultaneous usage, router range etc. For more information speak to your broadband provider.