Heugh Farm, Gunnerside, Richmond DL11 6JN

- PROPERTY TYPE
House
- BEDROOMS
5
- BATHROOMS
4
- SIZE
Ask agent
- TENUREDescribes how you own a property. There are different types of tenure - freehold, leasehold, and commonhold.Read more about tenure in our glossary page.
Freehold
Key features
- Outstanding Views
- Five Bedrooms plus Ground Floor Annexe Potential
- Four Bathrooms
- Four Reception Rooms
- Glorious Gardens
- Conservatory
- Extended Kitchen Dining
- No Upper Chain
Description
Situation And Amenities - Swaledale, with Arkengarthdale branching off it, are the two most northern dales in the National Park, stretching from the border with Cumbria in the west to Richmond in the east. This is wonderful walking and cycling country, with the Pennine way and Coast to Coast National Trails passing through.
There are stone-built villages and hamlets, each with their own charm and history, throughout the Dale and most provide some local amenities. These include pubs and restaurants, cafes, small local shops, village halls, museums and heritage centres, churches and galleries. Between them, they host talks, community groups, craft workshops, guided walks, musical and arts events and coffee mornings. There are two traditional bands - Muker Silver Band and Reeth Brass Band. Reeth and Muker have annual agricultural, horticultural and craft shows.
Reeth (7 miles), 'The Capital of the Dale', is a larger village with shops, post office, weekly market, bike centre, garage and 'Hudson House' with community facilities. It is also the base for the famous annual Swaledale Festival of music, arts and walking, with many events around the local area. There is a good range of local tradespeople.
Richmond (18 miles) is the only town in the Dale and provides a wider range of amenities, shops and services and is home to the Georgian Theatre Royal and a Norman castle.
Primary education is provided by the Reeth and Gunnerside (Federated) Schools, with secondary education in Richmond and at Leyburn (15 miles) in Wensleydale.
The Central Dales Practice, based in Hawes (10 miles), runs doctors' surgeries in Reeth, Hawes and Aysgarth. There are dentists in Hawes, Leyburn and Richmond.
Darlington (30 miles) and Northallerton (32 miles) railway stations are on the east coast main line. Oxenholme (34 miles) is on the west coast main line, which can also be accessed from Garsdale Head (15 miles) on the Settle-Carlisle line. There is a community bus service from Keld, passing through Satron, and down the Dale to Richmond and once a week to Northallerton.
There is access to the A1/A1(M) (N and S) at Scotch Corner (21 miles) and near Catterick (21 miles). Junctions 37 or 38 on the M6 (N and S) are 29 or 27 miles respectively to the west. The A66 for Penrith (W) or towards the Tees Valley towns (Darlington, Stockton, Middlesborough) (E) is accessed via Scotch Corner or further west at Stainmore (16 miles) and other junctions.
Distances are approximate from Heugh Farm.
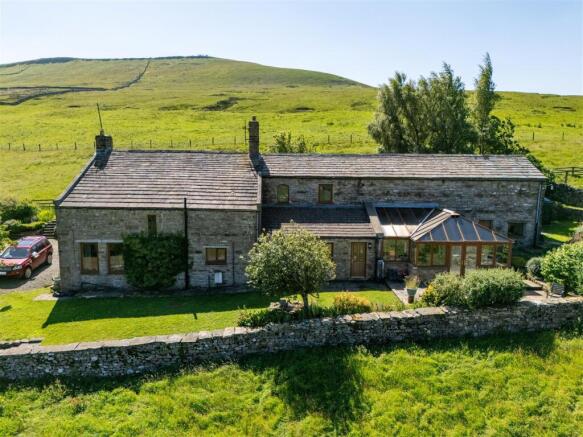
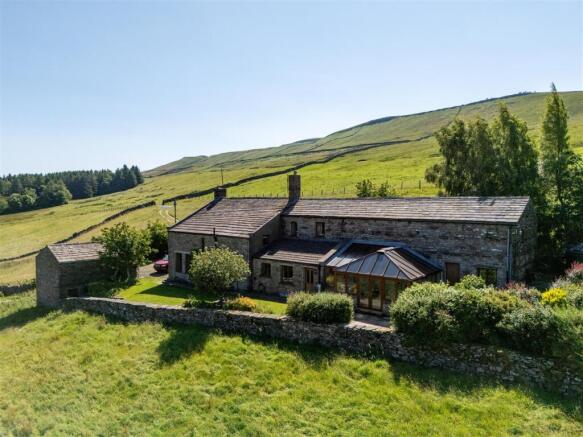
Heugh Farm - Heugh Farm is a detached property consisting of the original farmhouse and attached barn, now successfully converted into living accommodation with a wonderful kitchen and conservatory extension which was completed in around 2008.
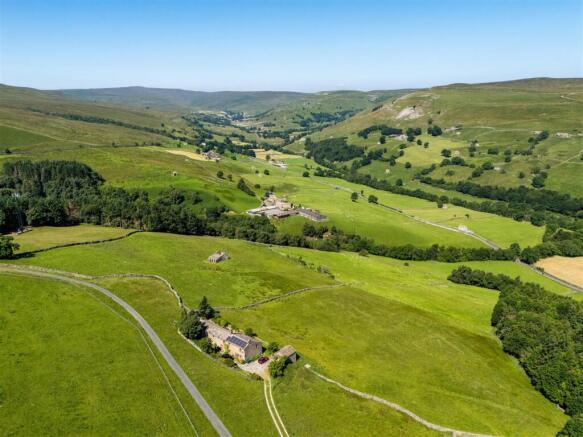
The exceptional views and elevated position of Heugh Farm are among its most notable features. The property offers substantial and flexible accommodation which would benefit from modernisation in some areas and presents excellent potential as a superb large family home with the potential for multi-generational living if required.
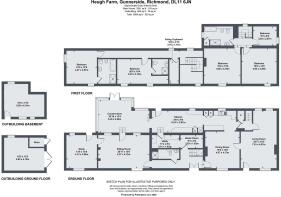
The ground floor provides a choice of reception rooms, all enhanced by the remarkable outlook across the Dale. The two generous sitting rooms and dining room each feature character fireplaces, while an additional study and ground floor shower room further adds to the flexibility of the layout. The kitchen and breakfast room benefits from underfloor heating and connects well with the wider accommodation, including the impressive conservatory which is a wonderful space for relaxing and enjoying the views.
The first floor is accessed by two separate staircases. The converted barn section is served by a staircase from the central entrance hall and offers two double bedrooms, both with en suite facilities. The second staircase in the farmhouse leads to three further bedrooms and a family bathroom.
Externally, the gardens wrap around the property and enjoy a variety of outstanding views from every aspect. A detached two-storey outbuilding, currently used for storage, offers further potential.
Accommodation - The front door opens into an entrance hall, where there is extensive exposed stonework to one wall along with stairs rising to the first floor and doors to the dining room, sitting room, utility room and ground floor shower room with hand wash basin and w.c.
The dining room has a window to the front, stone-flagged flooring and a large multi-fuel stove with back boiler set in a fireplace of local stone. The stove can provide full central heating through the radiators, supplement the oil central heating or, in power cuts, heat the house by convection as well as providing a lovely background warmth. There is an opening leading through to the kitchen at the rear of the property and there is also a door to the living room.
The living room is a charming and cosy space with a window to the front, character wall niches incorporating exposed stonework and stone shelving, and a large central stone fireplace with multi-fuel stove, surround and hearth. The room is L-shaped with two floor-to-ceiling windows to the rear, framing unrivalled views across the Dale.
A door from the living room leads into the rear lobby, where there is a second staircase to the first floor, an under-stairs storage cupboard and a further door through to the kitchen.
The kitchen and breakfast room features tiled flooring with under-floor heating fed from the oil central heating, along with a comprehensive range of oak fitted units, an acrylic twin sink with a filter tap, integrated dishwasher, double oven, electric hob, slide-out larder, floor-to-ceiling fridge, cupboard housing the oil-fired boiler, drawers, storage cupboards and granite work surfaces. Windows overlook the rear and there is a door leading out to the garden and a sliding door to the conservatory.
Steps from the kitchen lead up to the utility, which includes plumbing for a washing machine, a stainless steel one-and-a-half bowl sink with drainer, a range of storage cupboards and onward access to the main entrance hall. There is a large, under-stairs cupboard housing controls for the central heating and under-floor heating, water filters and UV steriliser, large water storage tank with pump to maintain pressure and FIT meter for the solar panels.
The large conservatory has a tiled floor with under-floor heating, double doors opening up to the garden and windows taking full advantage of the outstanding views over the surrounding countryside. There are steps leading up to the sitting room, which can also be accessed directly from the entrance hall. This versatile room could equally serve as a ground floor bedroom and has two windows looking into the conservatory and one to the front, along with a stone fireplace with flagged hearth and timber mantel.
A door from the sitting room leads through to an additional reception room, well suited for use as a study, with windows to the front and rear and a door providing external access.
The main central staircase rises to a landing and corridor, with windows overlooking the Dale and access to two en suite bedrooms and the airing room, which provides useful shelving and storage and houses the hot water tank for the barn and also the converter for the solar panels.
Centrally located is a generous double bedroom with windows to the front and an en suite shower room comprising a shower, wash hand basin and w.c. At the end of the house is the principal bedroom suite enjoying a vaulted ceiling, exposed beams and windows to the front and side, together with its own en suite bathroom fitted with a panelled bath, step-in shower cubicle, bidet, wash hand basin and w.c.
From the rear lobby, a second staircase rises to a half landing in the original farmhouse building, with a window enjoying views down the Dale. This side of the property provides three further bedrooms, comprising two large double bedrooms overlooking the front of the property and an additional single bedroom with views towards Gunnerside.
The family bathroom includes a step-in shower cubicle, panelled bath, bidet, w.c, heated towel rail, vanity sink unit, electric heater, fitted cupboards and drawers and a window to the side. A cupboard houses the hot water tank which supplies the family bathroom and kitchen.
Externally - The access driveway leads up to the main entrance gate, which opens onto a gravelled parking area. The detached outbuilding has double timber doors together with an additional store room accessed via steps from the rear gardens. Water and power are connected.
The gardens wrap around the house and include areas of lawn with mature planting along with seating areas, providing various attractive spaces from which to enjoy the outstanding views up and down the Dale.
Owners' Insight - The vendors of Heugh Farm love the exceptional views and observing the changes in the seasons and weather, the sunsets and the rainbows spanning the Dale.
Tenure - The property is freehold and will be offered with vacant possession on completion.
Viewings And Directions - Strictly by appointment with GSC Grays. Telephone: .
From Satron, access is via the B6270 and a sharp turn up a narrow, fairly steep road where there will be two sets of gates before turning off right down a stone track to Heugh Farm.
What 3 Words ///toward.daredevil.resists
Local Authority - North Yorkshire Council. Council tax band G
Epc And Vendor Information - We note the EPC rating of D59. The owners advise there is significantly more insulation fitted than can be identified in an EPC Rating
Services - Mains electricity. Oil-fired heating to radiators and under-floor system, with additional electric storage heaters and multi-fuel stoves. Water is via a private spring with a 2,500 litre underground storage tank on the hillside and is filtered in the property. Waste is to a septic tank located in an adjacent field. Solar panels are owned and come with the benefit of a good feed-in tariff which will be transferred to the new owners.
Wayleaves And Covenants - Heugh Farm is sold subject to and with the benefit of all existing rights, including rights of way, light, drainage, water and electricity and all other rights and obligations, easements and all wayleaves or covenants whether disclosed or not.
Brochures
Heugh Farm - brochure- COUNCIL TAXA payment made to your local authority in order to pay for local services like schools, libraries, and refuse collection. The amount you pay depends on the value of the property.Read more about council Tax in our glossary page.
- Band: G
- PARKINGDetails of how and where vehicles can be parked, and any associated costs.Read more about parking in our glossary page.
- Driveway
- GARDENA property has access to an outdoor space, which could be private or shared.
- Yes
- ACCESSIBILITYHow a property has been adapted to meet the needs of vulnerable or disabled individuals.Read more about accessibility in our glossary page.
- Ask agent
Heugh Farm, Gunnerside, Richmond DL11 6JN

Add an important place to see how long it'd take to get there from our property listings.
__mins driving to your place
Affordability
About GSC Grays, Richmond, North Yorkshire
5-6 Bailey Court, Colburn Business Park, Catterick Garrison, DL9 4QL


Notes
Staying secure when looking for property
Ensure you're up to date with our latest advice on how to avoid fraud or scams when looking for property online.
Visit our security centre to find out moreDisclaimer - Property reference 34837502. The information displayed about this property comprises a property advertisement. Rightmove.co.uk makes no warranty as to the accuracy or completeness of the advertisement or any linked or associated information, and Rightmove has no control over the content. This property advertisement does not constitute property particulars. The information is provided and maintained by GSC Grays, Richmond, North Yorkshire. Please contact the selling agent or developer directly to obtain any information which may be available under the terms of The Energy Performance of Buildings (Certificates and Inspections) (England and Wales) Regulations 2007 or the Home Report if in relation to a residential property in Scotland.
*This is the average speed from the provider with the fastest broadband package available at this postcode. The average speed displayed is based on the download speeds of at least 50% of customers at peak time (8pm to 10pm). Fibre/cable services at the postcode are subject to availability and may differ between properties within a postcode. Speeds can be affected by a range of technical and environmental factors. The speed at the property may be lower than that listed above. You can check the estimated speed and confirm availability to a property prior to purchasing on the broadband provider's website. Providers may increase charges. The information is provided and maintained by Decision Technologies Limited. **This is indicative only and based on a 2-person household with multiple devices and simultaneous usage. Broadband performance is affected by multiple factors including number of occupants and devices, simultaneous usage, router range etc. For more information speak to your broadband provider.