Oak Ridge, Ugthorpe, North Yorkshire

- PROPERTY TYPE
Semi-Detached
- BEDROOMS
5
- BATHROOMS
2
- SIZE
Ask agent
- TENUREDescribes how you own a property. There are different types of tenure - freehold, leasehold, and commonhold.Read more about tenure in our glossary page.
Freehold
Key features
- Spacious 4/5 bedroom House
- Stunning Rural Views
- Gardens To The Front And The Rear Of The Property
- Ample Parking And Double Sized Garage
Description
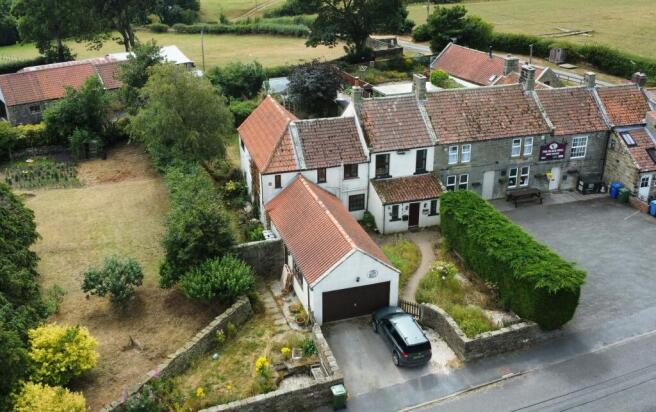
Oak Ridge lies in the heart of Ugthorpe village, close to the moors, in the North York Moors National Park, yet only a few miles from the coast at Sandsend and Runswick Bay. Ugthorpe is a quiet rural village with churches and a village pub. The property is conveniently situated for access to the A171 moor road giving easy access to Whitby, Guisborough and Teesside beyond. The house has attractive views over its own gardens to the front and over open fields beyond the garden to the rear.
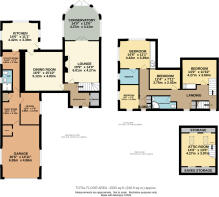
The house is deceptively spacious with a 4/5 bedroom layout and 2 reception rooms plus a conservatory and a farmhouse kitchen, not to mention a study and 2 separate utilities. The master bedroom has an en-suite bathroom and there are shower rooms on both the ground and first floors.
Externally the property has a double-sized integrated garage and plenty of off-road parking. The house’s spacious, landscaped, gardens are a real feature of the property to be enjoyed.
From the gravelled driveway, a solid wood front door with decorative leaded glass panel opens into:
Entrance Hallway: an attractive reception hallway with a paved slate floor and a window to the front, plus a staircase off to the first floor. Window to front. Doors open to the lounge & dining rooms and to a walk-in cloakroom having pine panelled walls, a useful built-in shelved cupboard and window to the front.
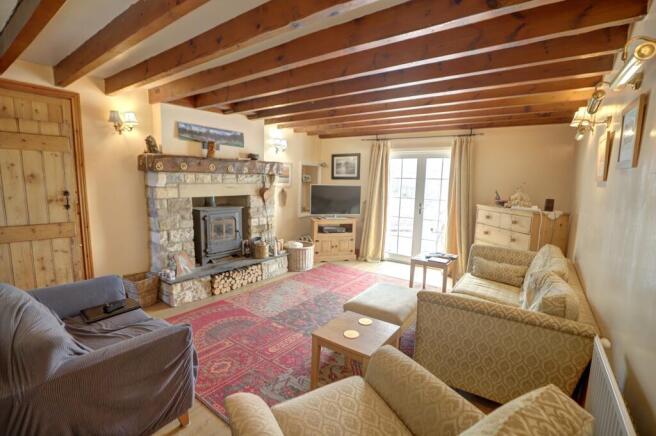
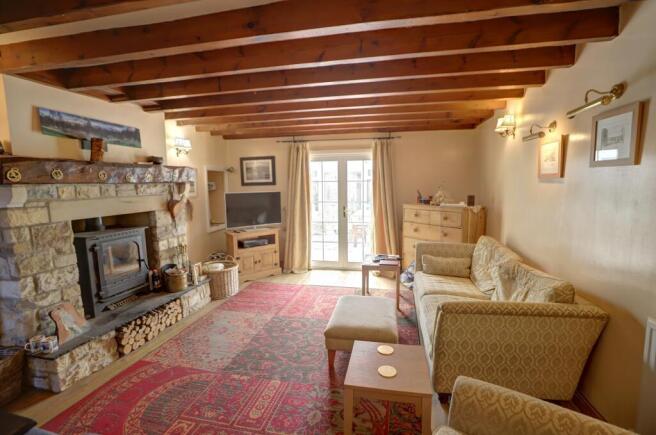
Lounge: An elegant, well-proportioned room, pleasantly situated to the rear of the property with attractive raised stone fireplace and hearth, with a heavy wooden mantel, and large multi-fuel stove, beamed ceiling, shelved display niche and useful built-in shelved cupboard. A pair of glazed double doors open through into the conservatory.
Conservatory: Of UPVC double glazed construction, with double doors into the rear garden. Ceramic tiled floor, decorative coloured leaded lights, wall mounted electric panel heater, electric light and power.
Dining Room: A well-proportioned room, lying at the centre of the house with slate paved flooring, central heating radiator, painted beamed ceiling and windows to both the front and rear.
Kitchen: Positioned to the rear of house with windows to 3 aspects overlooking the rear garden and a half-glazed door also leading to the garden. The room is fitted with a range of base and wall cabinets with solid wood working surfaces together with a Belfast sink flanked with polished granite. Corner and wall pine display shelving. range style electric cooker with 6 rings and extractor hood over. Oil central heating boiler. Island unit with large ceramic hob. Ceramic tiled floor, central heating radiator, pine panelled ceiling with recessed spot lights.
Utility: With space and plumbing for an automatic washing machine and dishwasher and ample room for freezer. Ceramic tiled floor and window to side. A corridor from here has doors to …….
Shower Room: A fully tiled ground floor shower cloakroom with walk-in shower cubicle with plumbed Mira power shower, pedestal hand basin and low flush WC. Central heating radiator, ceramic tiled floor and pine panelled ceiling with spot lights.
Boot Room: Another excellent and most useful space with ample room for a chest freezer or other white goods. Ceramic tiled floor and excellent built in pantry cupboard. A connecting door leads through to the garage and a door opens to ...
Study/Office: With panelled walls and built in book shelves. A window faces out onto the front garden.
Beyond here a door leads into the double garage.
1st Floor From the dining area a staircase rises to a landing with panel doors off to …
Master Bedroom - A large double bedroom with windows to the side and rear elevations. There are built-in wardrobes to one wall.
En-suite Bathroom: A spacious en-suite bathroom being half tiled and having a white suite comprising panel bath, pedestal wash hand basin and low flush WC. Central heating radiator.
Bedroom: A small double bedroom situated to the rear of the property.
Bedroom: A spacious double and built-in wardrobe bedroom with a window facing onto the rear garden.
Bedroom: To the front, with windows to front and side aspect.
En-suite Dressing Area: with fitted vanity unit incorporating a hand basin with cupboard under and tiled surround and mirror above. Built-in wardrobe, central heating radiator and window to the front with attractive views across open countryside.
Shower Room: This modern shower room has half tiled walls with a slightly oversized quadrant style corner shower cubicle with Mira Sport shower fitting, pedestal wash hand basin and low flush WC.
Second Floor
A traditional set of loft ladder style steps lead up from the first floor landing directly into:
Loft Room/Bedroom (5): 13'8 x 13’1 A delightful and most useful room having exposed roof beams, pine panelling to two walls, stripped and polished floorboards, useful low level eaves storage cupboards, recessed spot lights and two Velux roof windows with integral blinds bringing in lots of natural light. A small door gives access to the insulated loft space over the remainder of the house.
Outside
Garage: 14'10 x 20'6 A double-sized garage, with interconnecting door to the house. The garage has a power, Everest rolling up and over door with remote control, electric light and power. Part of the garage is partitioned as a coal bunker which can be filled from the outside, but emptied from the inside. Large windows face out to either side.
Gardens: The property has a wide frontage to Postgate Way with stone walls to the road-side. There are two raised rockeries which are stocked with an interesting variety of plants and shrubs. A tarmacadam drive serves the garage and offers parking for 2 vehicles.
A decorative stone wall with an arched gate leads to a path down the side of the house to the large rear gardens. The rear garden is a is largely set to lawn with a mass of mature plants and shrubs.
An archway leads through to the separate kitchen vegetable garden, which is laid out with a path flanked by two beds, beyond which are 2 aluminium framed greenhouses.
Viewing: Viewings by appointment. All interested parties should discuss any specific issues that might affect their interest, with the agent’s office prior to travelling or making an appointment to view this property.
Directions: From Whitby, head along the moor road (A171) towards Guisborough, turning right where signed for Ugthorpe. As you drive into the village, you will see the property on your left hand side just beyond the public house. Marked by the Richardson and Smith ‘For Sale’ board.
What3words: bunk.rezoning.expanded
Tenure: We understand that the property is freehold and that vacant possession will be granted on completion.
Council Tax: The house is assessed as band ‘E’. North Yorkshire Council - Tel .
Planning: The property falls within the administrative area of The North York Moors National Park. Tel: .
Services: The property is connected to mains water, electricity and drainage. Heating is provided by an oil fuelled boiler located in the kitchen.
Postcode: YO21 2BQ
IMPORTANT NOTICE
Richardson and Smith have prepared these particulars in good faith to give a fair overall view of the property based on their inspection and information provided by the vendors. Nothing in these particulars should be deemed to be a statement that the property is in good structural condition or that any services or equipment are in good working order as these have not been tested. Purchasers are advised to seek their own survey and legal advice.
Brochures
Brochure- COUNCIL TAXA payment made to your local authority in order to pay for local services like schools, libraries, and refuse collection. The amount you pay depends on the value of the property.Read more about council Tax in our glossary page.
- Ask agent
- PARKINGDetails of how and where vehicles can be parked, and any associated costs.Read more about parking in our glossary page.
- Garage,Driveway
- GARDENA property has access to an outdoor space, which could be private or shared.
- Enclosed garden
- ACCESSIBILITYHow a property has been adapted to meet the needs of vulnerable or disabled individuals.Read more about accessibility in our glossary page.
- Ground floor
Energy performance certificate - ask agent

Add an important place to see how long it'd take to get there from our property listings.
__mins driving to your place
Affordability



Notes
Staying secure when looking for property
Ensure you're up to date with our latest advice on how to avoid fraud or scams when looking for property online.
Visit our security centre to find out moreDisclaimer - Property reference OakRidge . The information displayed about this property comprises a property advertisement. Rightmove.co.uk makes no warranty as to the accuracy or completeness of the advertisement or any linked or associated information, and Rightmove has no control over the content. This property advertisement does not constitute property particulars. The information is provided and maintained by Richardson & Smith, Whitby. Please contact the selling agent or developer directly to obtain any information which may be available under the terms of The Energy Performance of Buildings (Certificates and Inspections) (England and Wales) Regulations 2007 or the Home Report if in relation to a residential property in Scotland.
*This is the average speed from the provider with the fastest broadband package available at this postcode. The average speed displayed is based on the download speeds of at least 50% of customers at peak time (8pm to 10pm). Fibre/cable services at the postcode are subject to availability and may differ between properties within a postcode. Speeds can be affected by a range of technical and environmental factors. The speed at the property may be lower than that listed above. You can check the estimated speed and confirm availability to a property prior to purchasing on the broadband provider's website. Providers may increase charges. The information is provided and maintained by Decision Technologies Limited. **This is indicative only and based on a 2-person household with multiple devices and simultaneous usage. Broadband performance is affected by multiple factors including number of occupants and devices, simultaneous usage, router range etc. For more information speak to your broadband provider.