The Lane, Burmington, Shipston-on-Stour, CV36 5AN

- PROPERTY TYPE
Terraced
- BEDROOMS
3
- BATHROOMS
1
- SIZE
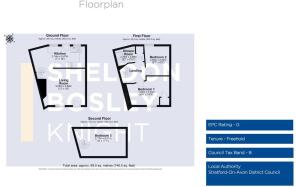
748 sq ft
69 sq m
- TENUREDescribes how you own a property. There are different types of tenure - freehold, leasehold, and commonhold.Read more about tenure in our glossary page.
Freehold
Key features
- No onward chain
- A charming late 18th Century listed village cottage
- Two/three bedrooms
- Living room with wood burning stove
- Large garden about 108'/55m in length
- Useful timber shed
Description
Burmington is an attractive village set in the undulating south Warwickshire countryside close to the Cotswolds and the north Gloucestershire County boundary. Within Burmington there is an active village hall and parish Church. Good local walks with access to public footpaths and bridleways.
The village is situated about two miles from the centre of the local market town of Shipston on Stour which, together with other the local towns of Moreton in Marsh and Chipping Norton, offers a comprehensive range of shopping, schooling and recreational facilities.
Situated close by and between the local villages of Sutton under Brailes and Upper Brailes is an 18-hole golf course (Feldon Valley Golf Club). Further golf courses can be found at Tadmarton, Rye Hill and Chipping Norton. The larger centres of Banbury, Stratford upon Avon, Warwick and Leamington Spa are accessible. Junctions 11 and 14 (about 18 miles) of the M40 motorway are at Banbury and Warwick respectively.
Mainline railway stations at Banbury and Moreton in Marsh with services south to Oxford and London respectively. In addition, from Banbury there is a train service to London (Marylebone) in just under an hour.
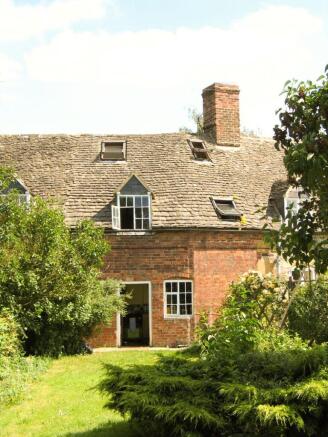
4 The Lane is a charming well presented mid terrace cottage understood to date from the late 18th Century. The cottage, which is constructed of brick elevations under a pitched Cotswold stone slate roof offers spacious and well proportioned accommodation.
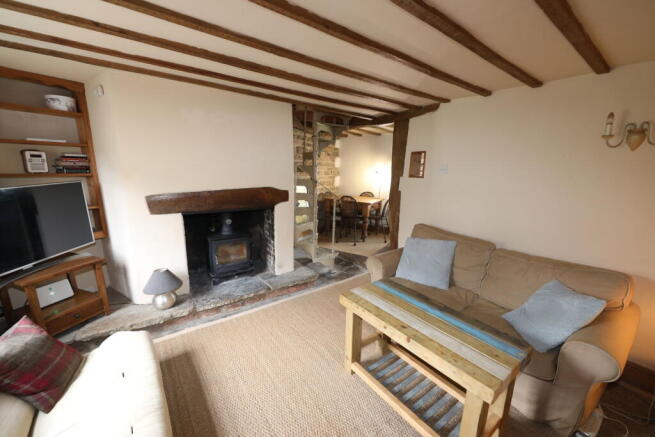
Features within the cottage include fine exposed timbers and beams, flag stone flooring, open fireplace incorporating a wood burning stove, together with a spiral staircases.
Outside the Garden to the back is a further important feature of the property. It has a depth of about 180’/55m is principally lawned and adjoins farmland. In addition, there is a useful timber shed. The accommodation comprises:
Sitting Room with open fireplace incorporating wood burning stove, Bressummer beam and raised flagstone hearth, flagstone floor, stripped pine door, exposed ceiling timbers.
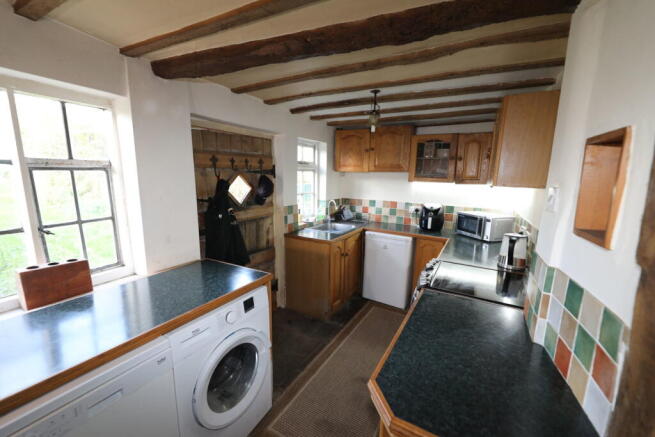
Kitchen/Breakfast Room with flagstone floor, stripped pine door, exposed beams, part exposed walling and timbers, single stainless steel sink unit and drainer with cupboard under, fitted base units, fitted wall units with concealed lighting under, electric cooker point, plumbing for washing machine and dishwasher. Spiral staircase leads up to
First Floor Landing with exposed beams.
Bedroom One with exposed beams and timbers, dormer window, built in wardrobe with exposed pine doors.
Bedroom Two exposed floor boarding, dormer window looking over the garden.
Shower Room with shower, wc, wash hand basin with built-in unit under, ceramic tiled floor, exposed beams, tank cupboard with insulated hot water cylinder and electric immersion heater attachment.
The spiral staircase continues up from the first-floor landing into Bedroom Three/Office into eaves with fine exposed beams and timbers, two Velux windows.
Garden situated to the back of the cottage to a of about 180’/55m principally lawned and adjoins farmland. Situated towards the bottom of the garden is a useful timber garden shed/workshop about 24’0”/7.32m x 8’0”/2.44 m
GENERAL INFORMATION
All items mentioned in these sale particulars are included in the sale. All other items are expressly excluded.
Services
Mains electricity, water and drainage are connected to the property.
Rights Of Way
There is a pedestrian right of way over the pathway to the back of the property in favour of the adjoining property, 3 The Lane. 4 The Lane has a pedestrian right of way out to the village Lane over 5 The Lane. Number 2 and 3 have a right of way across the back.
Energy Performance Certificate
Current: 11 (G) Potential: 60 (D)
Directions Postcode CV36 5AN
From Shipston on Stour take the A3400 south for Long Compton and Oxford. After about a mile take the first turning left into the village of Burmington taking the first turning left after about 75yards. 4 The Lane is situated after a short distance on the left.
What Three Words /// deflated.toolkit.badminton
IMPORTANT NOTICE
These particulars have been prepared in good faith and are for guidance only. They are intended to give a fair description of the property, but do not constitute part of an offer or form any part of a contract. The photographs which were taken by the vendor show only certain parts and aspects as at the time they were taken. We have not carried out a survey on the property, nor have we tested the services, appliances or any specific fittings. Any areas, measurements or distances we have referred to are given as a guide only and are not precise.
MFF/S3190/F010/16.07.2026
- COUNCIL TAXA payment made to your local authority in order to pay for local services like schools, libraries, and refuse collection. The amount you pay depends on the value of the property.Read more about council Tax in our glossary page.
- Band: B
- LISTED PROPERTYA property designated as being of architectural or historical interest, with additional obligations imposed upon the owner.Read more about listed properties in our glossary page.
- Listed
- PARKINGDetails of how and where vehicles can be parked, and any associated costs.Read more about parking in our glossary page.
- Residents
- GARDENA property has access to an outdoor space, which could be private or shared.
- Private garden
- ACCESSIBILITYHow a property has been adapted to meet the needs of vulnerable or disabled individuals.Read more about accessibility in our glossary page.
- Ask agent

Add an important place to see how long it'd take to get there from our property listings.
__mins driving to your place
Affordability
About Seccombes Estate Agents, Shipston-On-Stour
10 Market Place, Shipston-On-Stour, CV36 4AG



Notes
Staying secure when looking for property
Ensure you're up to date with our latest advice on how to avoid fraud or scams when looking for property online.
Visit our security centre to find out moreDisclaimer - Property reference S1808032. The information displayed about this property comprises a property advertisement. Rightmove.co.uk makes no warranty as to the accuracy or completeness of the advertisement or any linked or associated information, and Rightmove has no control over the content. This property advertisement does not constitute property particulars. The information is provided and maintained by Seccombes Estate Agents, Shipston-On-Stour. Please contact the selling agent or developer directly to obtain any information which may be available under the terms of The Energy Performance of Buildings (Certificates and Inspections) (England and Wales) Regulations 2007 or the Home Report if in relation to a residential property in Scotland.
*This is the average speed from the provider with the fastest broadband package available at this postcode. The average speed displayed is based on the download speeds of at least 50% of customers at peak time (8pm to 10pm). Fibre/cable services at the postcode are subject to availability and may differ between properties within a postcode. Speeds can be affected by a range of technical and environmental factors. The speed at the property may be lower than that listed above. You can check the estimated speed and confirm availability to a property prior to purchasing on the broadband provider's website. Providers may increase charges. The information is provided and maintained by Decision Technologies Limited. **This is indicative only and based on a 2-person household with multiple devices and simultaneous usage. Broadband performance is affected by multiple factors including number of occupants and devices, simultaneous usage, router range etc. For more information speak to your broadband provider.