Reiss, Wick, Highland. KW1 4RX

- PROPERTY TYPE
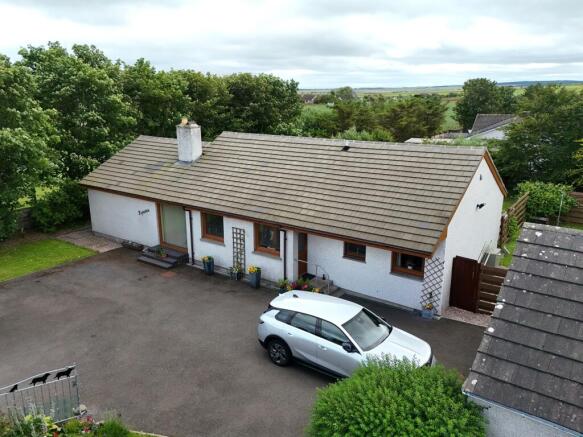
Detached Bungalow
- BEDROOMS
3
- BATHROOMS
2
- SIZE
Ask agent
- TENUREDescribes how you own a property. There are different types of tenure - freehold, leasehold, and commonhold.Read more about tenure in our glossary page.
Freehold
Key features
- Stunning detached bungalow in immaculate walk-in condition
- Spacious open-plan kitchen and dining room
- Bright and elegant sunroom with patio doors to the rear garden
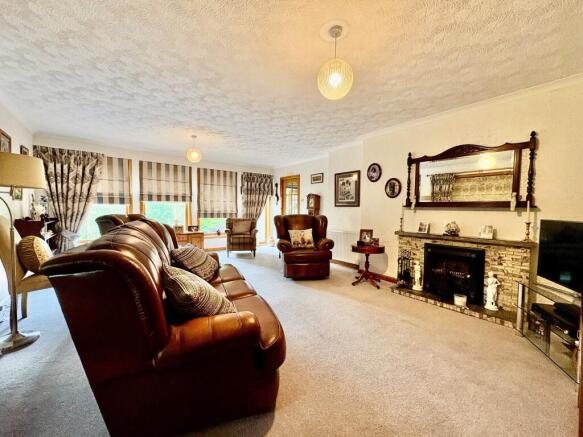
- Generous lounge with feature electric fireplace and garden views
Description
At the heart of the home is the impressive open-plan kitchen and dining room, a superb space designed for both everyday living and entertaining. Featuring quality grey cabinetry, integrated Bosch appliances, a large central island with breakfast bar and ample dining space, this room flows effortlessly into the beautiful sunroom. Overlooking the mature rear gardens, the sunroom enjoys an abundance of natural light and opens directly onto a sheltered patio, creating the perfect space for indoor-outdoor living.
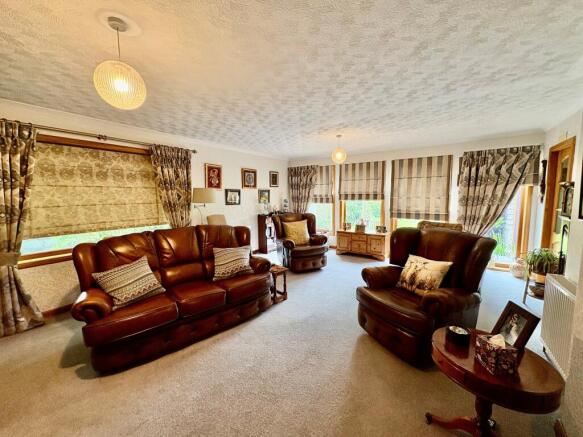
The generous lounge is a welcoming room, with five large windows allowing natural light to flood in while providing peaceful views over the beautifully landscaped rear garden. An attractive tiled fireplace with an electric fire creates a warm focal point, making this an ideal room to relax in.
The accommodation further comprises three well-proportioned bedrooms, all beautifully presented, with two enjoying delightful views over the private rear gardens. A contemporary shower room with a luxurious walk-in shower and stylish vanity unit has been finished to a high standard, while a separate WC adds further convenience. A well-equipped utility room with excellent storage completes the internal accommodation.
Externally, the property enjoys beautifully maintained gardens to both the front and rear, with colourful flower borders, mature trees, ornamental grasses and established hedging creating a private and tranquil setting. A sheltered patio provides the perfect place to sit and enjoy the surroundings, while the generous tarmac driveway offers ample off-road parking for multiple vehicles. Further enhancing the property is a spacious double garage with light, power, water supply and an electric Hormann door, making it ideal for secure parking, storage or workshop use.
This outstanding bungalow offers a rare opportunity to acquire a spacious, move-in-ready home with immaculate gardens, quality finishes and excellent family accommodation, and early viewing is highly recommended.
EPC D
Council Tax Band D
What3Words///attention.grownup.seagulls
Inner Hall
5.96m x 1.12m and 1.15m x 0.28m
The inner hall has been wallpapered and has an in-built storage cupboard. There is also a central heating radiator, downlights and a hatch gives access to the loft void. Oak doors lead to the kitchen/dining room, a WC, three bedrooms and the shower room.
Lounge
4.83m x 6.43m (15' 10" x 21' 1")
This airy neutrally decorated room has been wallpapered, has a carpeted floor and benefits from five generous windows which are dressed with blinds and curtains and let plenty of natural daylight flood through. This stylish room is enhanced by two central heating radiators, coving as well as two pendant light fittings. There are also a BT point and electrical sockets. A focal point withing the room is the attractive tilled fireplace containing an electric fire. This room enjoys an outlook over the beautifully maintained back garden.
Kitchen/Diner
4.84m x 8.35m (15' 11" x 27' 5")
This splendid, generously proportioned room offers grey full-height, wall and base units with laminate worktops. There is an induction hob, an in-built eye-level Bosch oven, a fridge-freezer and a dishwasher. A centrally located island offers convenient drawers on one side and serves as a breakfast bar for several people on the other. Two sizable windows with blinds, face to the front elevation and flood this spacious kitchen with daylight. There are two central heating radiators, a smoke alarm, some coving and downlights. The flooring has been laid to tiles in the kitchen and to neutrally-toned carpet in the dining area. Double oak doors with partial glazing allow access to the exquisite sunroom.
Utility Room
2.66m x 1.68m (8' 9" x 5' 6")
Accessed via a half-glazed UPVC door, this immaculately presented utility room benefits from tiled flooring, two built-in storage cupboards as well as a full convenient full-height cupboard with open shelving. There is also a spacious wall cabinet and floor unit, with laminate worktop, housing a washing machine. A large window with blinds faces the front elevation which allows natural light into the room, there are downlights as well as a central heating radiator and an oak door leads to the superb kitchen/ dining room.
Sun Room
2.80m x 3.72m (9' 2" x 12' 2")
This impeccable room is beautifully presented and enjoys an outlook over the tranquil rear gardens. Luxury vinyl tile flooring has been laid to the floor and there are dual aspect windows with blinds as well as coving and a triple light fitting. This bright room is also equipped with a central heating radiator and chrome-finished power points. Double patio doors give access to the patio area of the rear garden.
Bedroom 1
3.12m x 4.28m (10' 3" x 14' 1")
Located to the rear of this wonderful home, this spacious room has been wallpapered and benefits from a fitted carpet. There is a central heating radiator, a triple light fitting, double sockets and coving as well as a telephone connection point. Two windows with wooden blinds and curtains, enjoy the outlook over the well-established gardens.
W.C.
0.99m x 1.44m (3' 3" x 4' 9")
This tastefully decorated room has wet wall panels to half height with wallpaper above. Luxury vinyl tile has been laid to the floor and there is a chrome towel radiator, a compact cloakroom basin and extractor fan and a flush light fitting.
Bedroom 2
3.95m x 2.30m (13' 0" x 7' 7")
This L-shaped room faces the front elevation and offers oak Karndean flooring. There is also a central heating radiator, double sockets as well as a window dressed with curtains.
Shower Room
2.41m x 2.37m (7' 11" x 7' 9")
This elegant and functional shower room has tiled walls and benefits from three recessed alcoves. Grey luxury vinyl tile has been laid to the floor and there is a spacious walk-in shower with chrome shower attachments as well as a WC. The basin has been built into a blue vanity unit, which offers excellent cupboard and storage space. There is an illuminated circular mirror, a white towel ladder radiator as well as an extractor fan. The shower room also benefits from a flush light fitting, chrome toiletry accessories and an obscured window with a roller blind, facing to the front elevation.
Bedroom 3
3.10m x 3.34m (10' 2" x 10' 11")
The bright, rear-facing bedroom has grey built-in wardrobes as well as drawer space. A carpet has been laid to the floor and there are double sockets as well as coving, a central heating radiator and a pendant light fitting. Two windows with blinds and curtains offer the tranquil views of mature colourful gardens.
Garden & Grounds
There is a large tarmac drive with off-road parking for multiple vehicles. The gardens to the front and rear are well established and looked after and boast vibrant flower borders, mature trees, hedging and various ornamental grasses. The front garden is fully enclosed with gates to each gable end, giving access to the rear garden.
The rear garden incorporates a cozy sheltered patio as well as a raised stone chipped flower border, displaying abundance of colour. There is a washing line, with the garden been laid to lawn. The property is serviced by oil central heating.
Garage
5.82m x 5.74m (19' 1" x 18' 10")
The spacious double garage has a built-in work bench as well as light and power. There is a water tap, a window to the side elevation and a pedestrian door as well as an electric Hormann door.
Brochures
Brochure- COUNCIL TAXA payment made to your local authority in order to pay for local services like schools, libraries, and refuse collection. The amount you pay depends on the value of the property.Read more about council Tax in our glossary page.
- Band: TBC
- PARKINGDetails of how and where vehicles can be parked, and any associated costs.Read more about parking in our glossary page.
- Yes
- GARDENA property has access to an outdoor space, which could be private or shared.
- Yes
- ACCESSIBILITYHow a property has been adapted to meet the needs of vulnerable or disabled individuals.Read more about accessibility in our glossary page.
- Ask agent
Reiss, Wick, Highland. KW1 4RX

Add an important place to see how long it'd take to get there from our property listings.
__mins driving to your place
Affordability


Notes
Staying secure when looking for property
Ensure you're up to date with our latest advice on how to avoid fraud or scams when looking for property online.
Visit our security centre to find out moreDisclaimer - Property reference PRA10577. The information displayed about this property comprises a property advertisement. Rightmove.co.uk makes no warranty as to the accuracy or completeness of the advertisement or any linked or associated information, and Rightmove has no control over the content. This property advertisement does not constitute property particulars. The information is provided and maintained by Yvonne Fitzgerald Properties, Thurso. Please contact the selling agent or developer directly to obtain any information which may be available under the terms of The Energy Performance of Buildings (Certificates and Inspections) (England and Wales) Regulations 2007 or the Home Report if in relation to a residential property in Scotland.
*This is the average speed from the provider with the fastest broadband package available at this postcode. The average speed displayed is based on the download speeds of at least 50% of customers at peak time (8pm to 10pm). Fibre/cable services at the postcode are subject to availability and may differ between properties within a postcode. Speeds can be affected by a range of technical and environmental factors. The speed at the property may be lower than that listed above. You can check the estimated speed and confirm availability to a property prior to purchasing on the broadband provider's website. Providers may increase charges. The information is provided and maintained by Decision Technologies Limited. **This is indicative only and based on a 2-person household with multiple devices and simultaneous usage. Broadband performance is affected by multiple factors including number of occupants and devices, simultaneous usage, router range etc. For more information speak to your broadband provider.