Duke Street, Huntly, AB54

- PROPERTY TYPE
Maisonette
- BEDROOMS
4
- BATHROOMS
2
- SIZE
1,991 sq ft
185 sq m
- TENUREDescribes how you own a property. There are different types of tenure - freehold, leasehold, and commonhold.Read more about tenure in our glossary page.
Freehold
Key features
- Excellent central location
- Rich local heritage
- Excellent transport links
- Highly regarded schooling
- Fantastic outdoor lifestyle
- Great leisure facilities
Description
Gillian Milne of Re/max City & Shire is delighted to being to the open market, situated in the heart of the historic market town of Huntly, 18 Duke Street is a beautifully proportioned four-bedroom maisonette offering spacious and versatile accommodation arranged over three floors. Combining period character with generous living space, this impressive home is ideal for growing families, professional couples or those seeking a central location with excellent amenities close at hand.
The accommodation is thoughtfully arranged to provide flexible family living. The welcoming lounge offers a comfortable space to relax, while the generous dining kitchen forms the heart of the home, providing ample room for family meals, entertaining guests and everyday living. The property further benefits from a well-appointed family bathroom and a separate shower room, ensuring convenience for busy households.
Across the upper floors are four well-proportioned bedrooms, offering excellent versatility for family living, guest accommodation, or home working. The layout provides privacy and space, making this an ideal home for a range of buyers.
Externally, the property enjoys the advantage of a private enclosed garden, providing a wonderful outdoor retreat with space for children to play, gardening enthusiasts or simply relaxing and enjoying outdoor dining during the warmer months.
Located within easy walking distance of Huntly's bustling town centre, residents can enjoy an excellent selection of independent shops, supermarkets, cafés, restaurants, leisure facilities and healthcare services. Families are well served by nearby Gordon Primary School and The Gordon Schools, both of which have strong reputations within the local community. Huntly also benefits from excellent transport connections, including Huntly Railway Station on the Aberdeen to Inverness line, providing regular rail services, while the A96 offers convenient road links to Aberdeen, Inverness and beyond. Huntly is recognised as a key service centre for the surrounding rural area, offering a wide range of amenities and community facilities.
Offering generous accommodation, a private garden and a highly convenient town-centre location, this superb four-bedroom maisonette presents an excellent opportunity to acquire a spacious family home in one of Aberdeenshire's most desirable market towns.
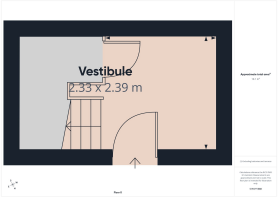
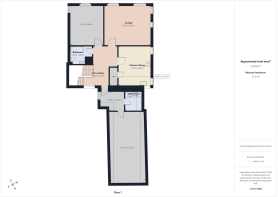
Vestibule
2.33m x 2.39m
A welcoming vestibule is accessed via a white uPVC entrance door, creating a bright and inviting first impression. Contemporary metal balustrades with a warm wooden handrail lead gracefully to the first-floor landing, adding a modern touch to the home's entrance. Beneath the staircase, a practical storage cupboard provides excellent space for household essentials and currently accommodates a chest freezer. The vestibule offers a functional and attractive introduction to the property, with easy access to the main living accommodation above.
1st Floor Landing
2.81m x 4.61m
A beautifully curved staircase creates an elegant focal point within the home, leading gracefully to the first-floor landing. A striking feature window floods the space with natural light while framing attractive views over the rear garden, enhancing the bright and welcoming atmosphere. The spacious landing provides access to the principal accommodation, offering a seamless flow to the main living areas. Combining character with practicality, this impressive transition space sets the tone for the quality and style found throughout the property.
Lounge
5.38m x 4.65m
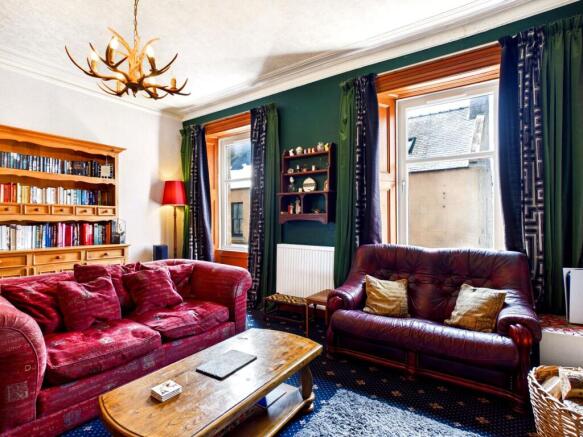
The elegant lounge is a beautifully proportioned reception room, full of character and natural light. Two large windows overlooking the front of the property flood the space with daylight while complementing the impressive high ceilings, creating a bright and airy atmosphere. A charming wood-burning stove forms a cosy focal point, perfect for relaxing evenings, while a feature alcove provides an ideal space for displaying books, artwork or decorative pieces. The generous proportions easily accommodate a variety of lounge furniture arrangements, offering excellent flexibility for both everyday family living and entertaining guests. Combining period charm with comfort and practicality, this inviting room is a wonderful space to unwind throughout the seasons.
Bedroom 4/Dining Room
3.95m x 4.54m
A bright and versatile room overlooking the front of the property, currently utilised as a home gym but offering excellent flexibility to suit a variety of lifestyles. Equally suited as a fourth bedroom, formal dining room, home office or additional reception room, this generous space can easily be adapted to meet your needs. A boarded-up feature fireplace provides character and a focal point, while a built-in shelved cupboard offers useful storage and display space. The room comfortably accommodates a range of furniture layouts, making it a practical and adaptable addition to this appealing home.
Bathroom
2.53m x 2.08m
The family bathroom is fitted with a classic three-piece suite comprising a bath with shower over, WC and a freestanding wash hand basin, creating a timeless and practical space for everyday family living. A generous double shelved cupboard provides excellent built-in storage for towels, linen and toiletries, helping to keep the room neat and organised. Finished in neutral décor, this well-proportioned bathroom offers a bright and welcoming atmosphere, combining functionality with classic style.
Kitchen/diner
3.78m x 4.52m
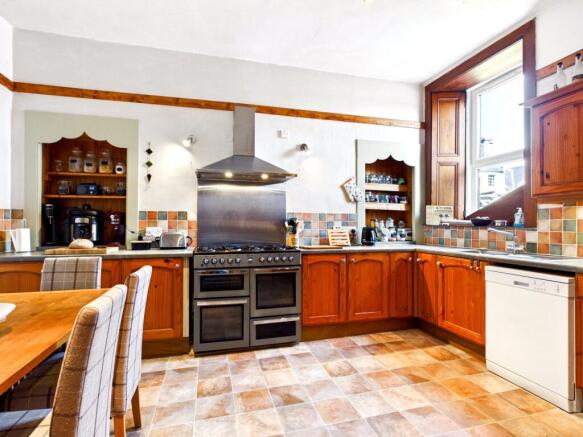
The spacious dining kitchen is a welcoming and practical space, perfectly designed for modern family living. A large window overlooks the rear of the property, filling the room with natural light and providing a pleasant outlook. There is ample space for a dining table seating six, making it ideal for everyday meals and entertaining. The kitchen is fitted with a range cooker, integrated dishwasher, and generous worktop space. A walk-in pantry with extensive shelving offers excellent additional storage, while two recessed alcoves add character and provide ideal space for display units or further storage, completing this attractive and functional room.
Cloakroom
2.85m x 2.29m
Accessed directly from the landing, the cloakroom provides a practical and well-organised space for hanging outdoor coats and storing shoes, helping to keep the main living areas neat and clutter-free. From here, one door leads into the utility room, offering added convenience for everyday household tasks, while a second door provides access to the attic, creating excellent additional storage. This thoughtfully designed area enhances the home's practicality and makes excellent use of the available space.
Utility
2m x 2.27m
The utility room is fitted with a stainless steel sink and integral draining board set within a double base unit. There is dedicated space for both a washing machine and tumble dryer, creating an efficient laundry area. The property's boiler is also housed within the room, positioned for convenient access.
Attic
8.22m x 4.16m
Accessed from the cloakroom, the attic provides a versatile and practical additional space with excellent potential for a variety of uses, subject to any necessary consents. Ideal for storage, hobbies, or as a useful workspace, the area is brightened by natural light and offers generous floor space to suit a range of needs. Whether used for keeping seasonal items neatly organised or as a quiet retreat for crafts or home projects, this adaptable space is a valuable addition to the property, enhancing both its flexibility and everyday practicality.
2nd Floor Landing
3.76m x 1.12m
The second-floor landing is a bright and welcoming space, enhanced by a large Velux window that fills the area with natural light and creates an airy feel throughout the upper level. From here, doors provide access to the bedrooms and the well-appointed shower room, offering a practical and well-designed layout for family living. A generous double cupboard built into the eaves provides excellent storage for household essentials, linen, or seasonal belongings, helping to keep the space neat and organised.
Shower Room
1.87m x 1.5m
The shower room is well presented and fitted with a modern white three-piece suite comprising a WC, wash hand basin and enclosed shower cubicle. Finished in neutral tones, the space offers a bright and fresh feel while being practical for everyday use. The layout has been thoughtfully designed to maximise the available space.
Bedroom 1
4.81m x 4.26m
This generously proportioned double bedroom enjoys a bright front-facing aspect through an attractive bay window, creating a light and welcoming space while adding character and charm. The impressive dimensions easily accommodate a super king-size bed along with a range of freestanding bedroom furniture, allowing flexibility to suit a variety of layouts and personal styles. With no fitted wardrobes, the room offers a blank canvas for bespoke storage solutions tailored to individual needs.
Bedroom 2
4.48m x 4.28m
A spacious and versatile double bedroom enjoying a charming bay window overlooking the front of the property, allowing plenty of natural light to create a bright and airy atmosphere. The generous proportions provide ample space for a double bed and a range of freestanding furniture, with the absence of fitted wardrobes offering complete flexibility to tailor the room to individual storage needs and personal style. Well presented throughout, this attractive room is ideal as a bedroom or guest bedroom.
Bedroom 3
3.5m x 3.15m
This charming double bedroom enjoys a peaceful rear-facing position, with a beautiful bay window that fills the room with natural light while offering pleasant views over the garden. The versatile layout provides ample space for a double bed along with additional bedroom furniture, making it ideal as a child's bedroom or home office. A standout feature is the adjoining walk-in dressing room, providing excellent storage and organisation with the potential for bespoke shelving and hanging space. Bright, well-proportioned and full of character, this room offers both practicality and flexibility to suit a variety of lifestyles.
Garden
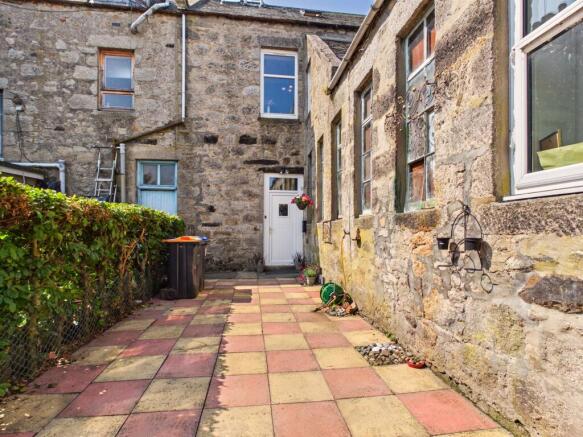
The enclosed rear garden has been thoughtfully designed to offer both practicality and enjoyment. Immediately outside the rear door is a generous slabbed patio. A wooden shed offers convenient storage for gardening equipment and outdoor essentials. Beyond the shed, a second slabbed patio creates the perfect setting for morning coffee or alfresco dining. The remainder of the garden is laid to lawn and is bordered by a variety of mature apple trees, shrubs and established plants, adding colour, texture and seasonal interest throughout the year.
Brochures
Home Report- COUNCIL TAXA payment made to your local authority in order to pay for local services like schools, libraries, and refuse collection. The amount you pay depends on the value of the property.Read more about council Tax in our glossary page.
- Band: C
- PARKINGDetails of how and where vehicles can be parked, and any associated costs.Read more about parking in our glossary page.
- Ask agent
- GARDENA property has access to an outdoor space, which could be private or shared.
- Private garden
- ACCESSIBILITYHow a property has been adapted to meet the needs of vulnerable or disabled individuals.Read more about accessibility in our glossary page.
- Ask agent
Energy performance certificate - ask agent
Duke Street, Huntly, AB54

Add an important place to see how long it'd take to get there from our property listings.
__mins driving to your place
Affordability
About Remax City & Shire Aberdeen, Aberdeen
FF4 Bluesky Business Space Prospect Road, Westhill Aberdeen AB32 6FJ
Notes
Staying secure when looking for property
Ensure you're up to date with our latest advice on how to avoid fraud or scams when looking for property online.
Visit our security centre to find out moreDisclaimer - Property reference 88755c19-388b-4b47-829d-d5d7167c85c1. The information displayed about this property comprises a property advertisement. Rightmove.co.uk makes no warranty as to the accuracy or completeness of the advertisement or any linked or associated information, and Rightmove has no control over the content. This property advertisement does not constitute property particulars. The information is provided and maintained by Remax City & Shire Aberdeen, Aberdeen. Please contact the selling agent or developer directly to obtain any information which may be available under the terms of The Energy Performance of Buildings (Certificates and Inspections) (England and Wales) Regulations 2007 or the Home Report if in relation to a residential property in Scotland.
*This is the average speed from the provider with the fastest broadband package available at this postcode. The average speed displayed is based on the download speeds of at least 50% of customers at peak time (8pm to 10pm). Fibre/cable services at the postcode are subject to availability and may differ between properties within a postcode. Speeds can be affected by a range of technical and environmental factors. The speed at the property may be lower than that listed above. You can check the estimated speed and confirm availability to a property prior to purchasing on the broadband provider's website. Providers may increase charges. The information is provided and maintained by Decision Technologies Limited. **This is indicative only and based on a 2-person household with multiple devices and simultaneous usage. Broadband performance is affected by multiple factors including number of occupants and devices, simultaneous usage, router range etc. For more information speak to your broadband provider.