Crundale, Haverfordwest, SA62

- PROPERTY TYPE
Detached
- BEDROOMS
3
- BATHROOMS
2
- SIZE
1,668 sq ft
155 sq m
- TENUREDescribes how you own a property. There are different types of tenure - freehold, leasehold, and commonhold.Read more about tenure in our glossary page.
Freehold
Key features
- Detached Three Bedroom House
- Detached Two Storey Garage
- Ideal Family Home
- Rural Location
- Wrap Around Plot
Description
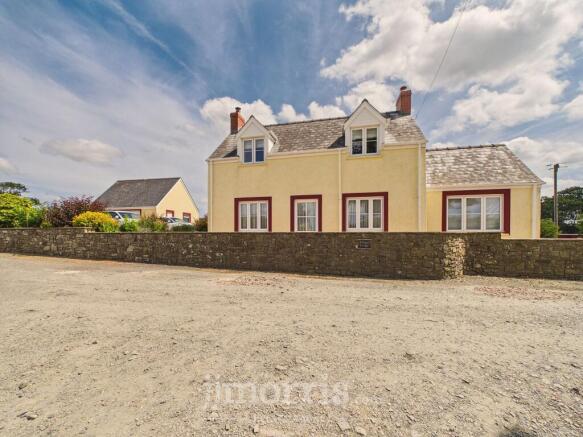
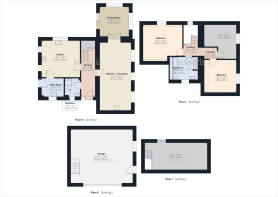
Fenton Lodge is an immaculately presented detached house, situated on the edge of Crundale village. The home offers a modern kitchen fitted with a range of units and integrated appliances, overlooking the side garden, a living/dining room with a central log burner, an office/sun room which leads into the garden via sliding doors. The ground floor boastd a utility room fitted with a range of units and a downstairs shower room. The first floor boasts three double bedrooms, all with countryside views and a modern family bathroom. The home offers plenty of storage and would make a great family home.
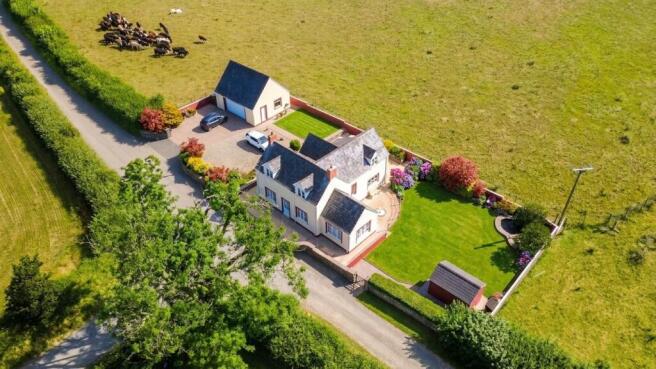
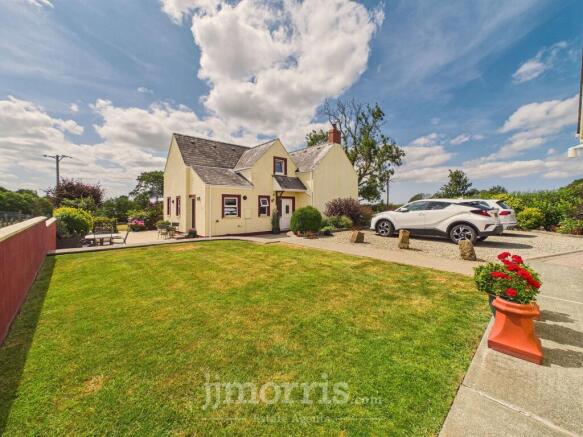
Externally, the house occupies a generous plot with wrap around gardens, featuring lawns and a variety of shrubs. The outside space provides multiple areas for seating and recreation, making it well-suited to family use. A gravelled driveway offers ample parking for several vehicles and leads directly to the detached two story garage. The gardens are enclosed by a combination of natural hedgerows and walls to the front, enhancing privacy while maintaining open views of the rural surroundings. The property’s rural setting ensures a peaceful environment, with immediate access to countryside walks and outdoor activities. This property presents an opportunity to acquire a family home with extensive outside space in a sought-after rural location.
Hallway
The hallway is laid with tile flooring, with a central staircase, under stairs storage and leads into the living room,kitchen and downstairs shower room.
Kitchen
A lovely, modern style kitchen fitted with a range of modern units with double aspect windows overlooking the garden and country views beyond. The kitchen leads into the utility room with rear access.
Utility Room
The utility room is accessed via the kitchen or the rear patio area, fitted with modern units and worktop space with a sink, along with space for a washing machine and tumble dryer and small under counter fridge or freezer.
Living Room / Dining Room
A generous living/dining room with a central stonework fireplace with a log burner, oak flooring and multiple windows allowing natural light to flow through. The living room has plenty of space for a dining table and flows through to the sun room/office.
Sun Room / Office
A lovely, bright room with double aspect windows and sliding doors overlooking the garden ideal for an office space for those working from home or it could be used for a sun room to relax in the evening.
Downstairs Bathroom
Accessed via the hallway as you come in through the front door, the ground floor bathroom has a neutral decor with a sink, ample storage toilet and shower.
Bedroom One
A generous double bedroom, with ample space for wardrobes and drawers with views over the side garden and country views.
Bedroom Two
A double bedroom with space for wardrobes and views overlooking the front and fields beyond.
Bedroom Three
A further double bedroom, currently used as a walk in wardrobe but could easily be a good size bedroom, overlooking the front of the property.
Bathroom
A great size, modern family bathroom with a freestanding bath, separate shower, sink and ample storage including sink storage and cupboard space.
Detached Garage
A detached garage, with access via the electric door or a side door, this is a great size workshop or off road parking with a storage area above accessed via a wooden staircase.
Outside Space
To the side of the property, there is a lawned garden area with a pond, a variety of shrubbery and plants along with a block outbuilding providing storage. To the rear of the property there is a paved patio area which wraps around the property and leads up to the rear door into the utility room.
Driveway
The property has ample off road parking, with a paved area in front of the garage and a loose gravel parking area, which leads directly down to the front door and rear patio.
Garden
To the side of the property, there is a lawned garden area with a pond, a variety of shrubbery and plants along with a block outbuilding providing storage. To the rear of the property there is a paved patio area which wraps around the property and leads up to the rear door into the utility room.
Garden
The property has ample off road parking, with a paved area in front of the garage and a loose gravel parking area, which leads directly down to the front door and rear patio.
Parking - Garage
A detached double garage, ideal for a workshop with access via the roller door or a side door. Accessed via a wooden staircase, the first floor provides further storage.
Parking - Driveway
Ample driveway parking for up to 5 cars.
Disclaimer
These particulars are provided for guidance only and do not constitute any part of an offer or contract. Whilst every effort has been made to ensure the accuracy of the information, descriptions, measurements, floor plans, and other details provided, they should not be relied upon as statements of fact. Prospective purchasers should satisfy themselves by inspection and other enquiries as to their accuracy.
Photographs, drone imagery, virtual tours, and other marketing images are for illustrative purposes only and may have been digitally enhanced, edited, or altered to improve presentation. Such images should not be relied upon as an exact representation of the property’s current condition, appearance, boundaries, or surroundings.
Services, appliances, and fittings have not been tested, and no warranty is given as to their condition or suitability. All measurements and distances are approximate. Purchasers should seek independent professional advice before proceeding with any trans...
Brochures
Property Brochure- COUNCIL TAXA payment made to your local authority in order to pay for local services like schools, libraries, and refuse collection. The amount you pay depends on the value of the property.Read more about council Tax in our glossary page.
- Band: E
- PARKINGDetails of how and where vehicles can be parked, and any associated costs.Read more about parking in our glossary page.
- Garage,Driveway
- GARDENA property has access to an outdoor space, which could be private or shared.
- Private garden
- ACCESSIBILITYHow a property has been adapted to meet the needs of vulnerable or disabled individuals.Read more about accessibility in our glossary page.
- Ask agent
Energy performance certificate - ask agent

Add an important place to see how long it'd take to get there from our property listings.
__mins driving to your place


Notes
Staying secure when looking for property
Ensure you're up to date with our latest advice on how to avoid fraud or scams when looking for property online.
Visit our security centre to find out moreDisclaimer - Property reference 1970c9b2-bb05-476c-ba89-ea5791517c52. The information displayed about this property comprises a property advertisement. Rightmove.co.uk makes no warranty as to the accuracy or completeness of the advertisement or any linked or associated information, and Rightmove has no control over the content. This property advertisement does not constitute property particulars. The information is provided and maintained by JJ Morris, Haverfordwest. Please contact the selling agent or developer directly to obtain any information which may be available under the terms of The Energy Performance of Buildings (Certificates and Inspections) (England and Wales) Regulations 2007 or the Home Report if in relation to a residential property in Scotland.
*This is the average speed from the provider with the fastest broadband package available at this postcode. The average speed displayed is based on the download speeds of at least 50% of customers at peak time (8pm to 10pm). Fibre/cable services at the postcode are subject to availability and may differ between properties within a postcode. Speeds can be affected by a range of technical and environmental factors. The speed at the property may be lower than that listed above. You can check the estimated speed and confirm availability to a property prior to purchasing on the broadband provider's website. Providers may increase charges. The information is provided and maintained by Decision Technologies Limited. **This is indicative only and based on a 2-person household with multiple devices and simultaneous usage. Broadband performance is affected by multiple factors including number of occupants and devices, simultaneous usage, router range etc. For more information speak to your broadband provider.