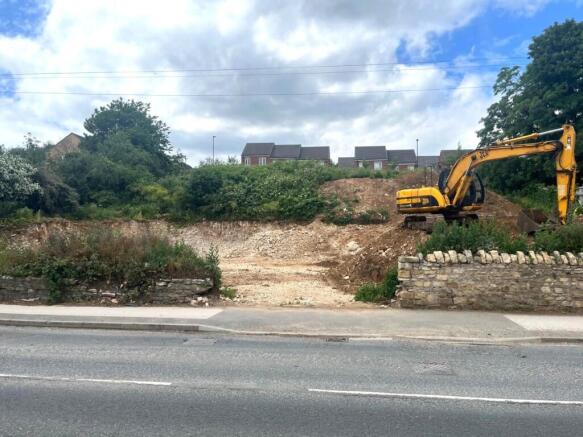
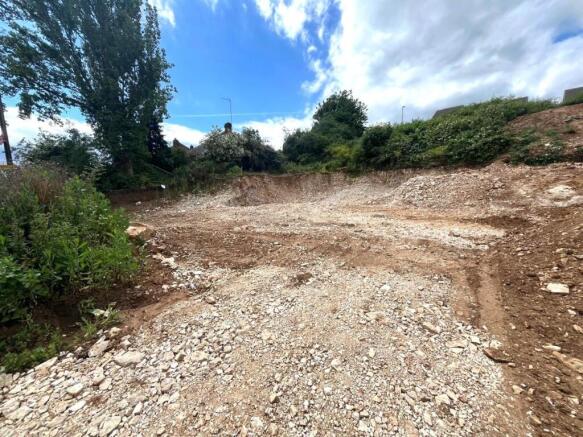
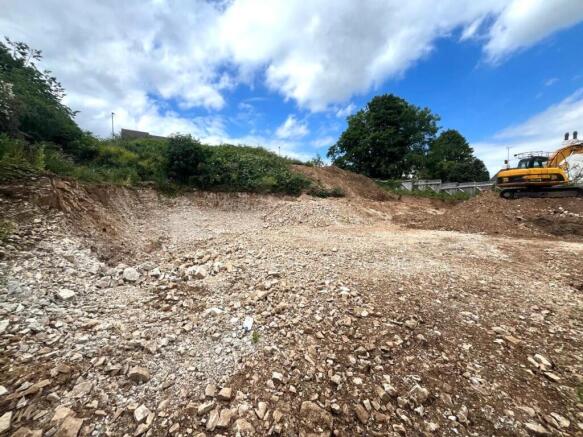
High Street, Askern

- PROPERTY TYPE
Plot
- SIZE
Ask agent
Key features
- PLANNING REF. 21/03571/FUL THROUGH DONCASTER COUNCIL
- TO ERECT TWO DETACHED DWELLINGS
- PROCEED TO SITE FOR VIEWINGS
Description
Description - Planning for two plots under reference number 21/03571/FUL through Doncaster Council.
Planning for Plots 1 and 2 are both detached four bedroom homes with the ground floor boasting entrance hallway, stairs rising to the first floor accommodation, downstairs w.c., utility room and garage. The first floor offers living room, kitchen diner with bifold doors overlooking the rear garden, master bedroom and further staircase to the second floor offering three further bedrooms one with en suite and family bathroom.
Tenure - Freehold -
Council Tax - To be confirmed upon completion.
Estate agents operating in the UK are required to conduct Anti-Money Laundering (AML) checks in compliance with the regulations set forth by HM Revenue and Customs (HMRC) for all property transactions. It is mandatory for both buyers and sellers to successfully complete these checks before any property transaction can proceed. Our estate agency uses Coadjute’s Assured Compliance service to facilitate the AML checks. A fee will be charged for each individual AML check conducted at £45.00 + VAT
Brochures
High Street, AskernHigh Street, Askern

NEAREST STATIONS
Distances are straight line measurements from the centre of the postcode- Adwick Station3.2 miles
- Kirk Sandall Station4.8 miles
- Bentley (South Yorks.) Station4.9 miles


Notes
Disclaimer - Property reference 34837674. The information displayed about this property comprises a property advertisement. Rightmove.co.uk makes no warranty as to the accuracy or completeness of the advertisement or any linked or associated information, and Rightmove has no control over the content. This property advertisement does not constitute property particulars. The information is provided and maintained by Hunters, Bawtry. Please contact the selling agent or developer directly to obtain any information which may be available under the terms of The Energy Performance of Buildings (Certificates and Inspections) (England and Wales) Regulations 2007 or the Home Report if in relation to a residential property in Scotland.