
Street End Lane, Blagdon

- PROPERTY TYPE
Detached
- BEDROOMS
5
- BATHROOMS
3
- SIZE
2,895 sq ft
269 sq m
- TENUREDescribes how you own a property. There are different types of tenure - freehold, leasehold, and commonhold.Read more about tenure in our glossary page.
Freehold
Key features
- Individually designed architect-transformed home in an exceptional elevated position
- Spectacular panoramic views across Blagdon Lake, Chew Valley Lake and surrounding countryside
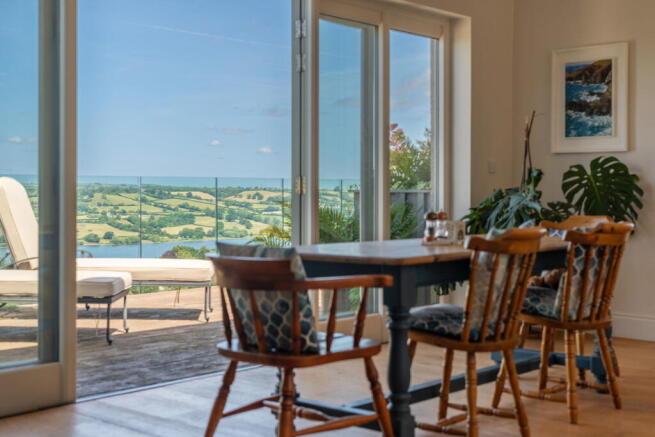
- Beautiful open-plan kitchen, dining and living space with vaulted ceilings and floor-to-ceiling glazing
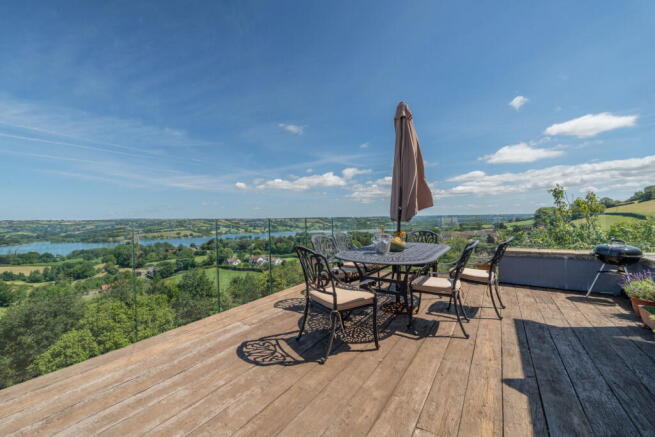
- Expansive sun terrace with frameless glass balustrade overlooking the lakes
- Five bedrooms and three contemporary bathrooms
- Flexible home office/study with wood-burning stove
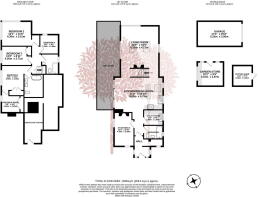
- Thoughtfully designed 'upside-down' layout to maximise the breathtaking outlook
- Approximately one acre of landscaped gardens, orchard, paddock and woodland
- Undercroft workshop, detached stone carport and ample driveway parking
- Quiet end-of-lane setting within a very special Blagdon location
Description
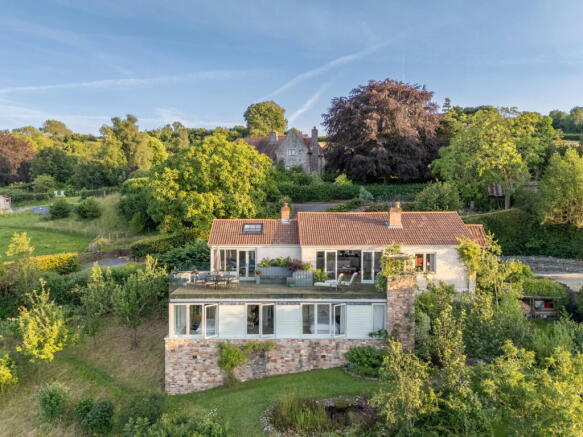
Occupying an extraordinary position at the very end of a quiet no-through lane, this individually designed home commands one of the most spectacular panoramic views in North Somerset, looking across the entire expanse of Blagdon Lake, the surrounding countryside and beyond to Chew Valley Lake. Every principal room has been carefully planned to capture this remarkable outlook.
Originally dating from the 1920s, Treetops has been transformed by its current owner, an award-winning architect, into a beautifully balanced contemporary home where light, space and scenery take centre stage. Expanses of floor-to-ceiling glazing, vaulted ceilings and roof lights flood the interiors with natural light, creating an ever-changing backdrop throughout the day and across every season.
The accommodation has been intelligently arranged with the living spaces occupying the upper level, ensuring the spectacular views can be enjoyed from the rooms where you'll naturally spend the most time. At the heart of the home is an exceptional open-plan kitchen, dining and living space, effortlessly flowing onto an expansive decked terrace with frameless glazed balustrading. Whether enjoying a quiet morning coffee, entertaining friends or simply watching the weather roll across the lakes and rolling countryside, this is a truly unforgettable setting.
The bespoke kitchen combines classic craftsmanship with contemporary styling, while engineered oak flooring, bespoke joinery and carefully chosen finishes create a warm, relaxed atmosphere throughout. The sitting area centres around a wood-burning stove, making the space equally inviting during the winter months, while a separate study with its own stove offers an ideal home office or peaceful retreat.
On the lower level, four generous bedrooms have all been positioned to take advantage of the same breathtaking outlook, creating wonderfully tranquil spaces to wake up to each morning. A stylish dressing room and beautifully appointed bathrooms, including a contemporary wet room, complete the accommodation. A fifth bedroom offers flexibility for guests, growing families or additional work space.
Designed with sustainability and comfort in mind, the property benefits from excellent levels of insulation, double glazing throughout and an energy-efficient specification that complements its thoughtful architectural design.
Outside, the grounds extend to approximately one acre and have been lovingly landscaped to create a series of distinct outdoor spaces. The magnificent terrace spans the full width of the house, naturally extending the living space outdoors beneath a wisteria-clad pergola. Beyond are sweeping lawns, ornamental planting, a wildlife pond, productive kitchen garden, soft fruit garden and a recently established orchard with apple, pear, plum, Medlar and crab apple trees. A gently sloping paddock and woodland boundary complete this idyllic setting.
Practicality has not been overlooked, with generous parking, an undercroft workshop and storage area, together with a detached stone-built carport.
Tucked away in complete privacy, yet within easy reach of the heart of Blagdon village, Treetops offers an exceptionally rare opportunity to acquire a truly individual home. Architect-designed, beautifully crafted and occupying one of the area's most enviable positions, it is a property that is as remarkable for its design as it is for its breath-taking surroundings.
What we love about the property... The way the architecture works with the landscape. Every space has been thoughtfully designed to embrace the breathtaking views, creating a home that feels completely at one with its surroundings.
Situation: Perfectly positioned at the end of a peaceful no-through lane, Treetops enjoys one of Blagdon's most enviable settings, with breathtaking panoramic views across Blagdon Lake, the rolling Chew Valley and beyond. Surrounded by beautiful countryside on the edge of the Mendip Hills National Landscape, the area offers exceptional opportunities for walking, cycling, sailing, fishing and enjoying the outdoors. Despite its wonderfully rural feel, Blagdon is a thriving village with a strong sense of community, offering a convenience store, post office, three welcoming pubs, a parish church and highly regarded primary school. Churchill Academy and Sixth Form is nearby, with an excellent choice of independent schools in Bristol, Wells, Sidcot, Bath and Wraxall. The village is ideally placed for commuters, with easy access to Bristol, Bath and Wells, motorway connections via the M5, Bristol Airport just a short drive away and mainline rail services available from Yatton, Weston-super-Mare and Bristol.
Directions: From the Churchill traffic lights, follow the A368 towards Blagdon. On entering the village, turn right at the Seymour Arms into Street End. Continue up the hill, bearing left to remain on Street End. Follow the lane to its very end, where Treetops occupies an exceptional and private position as the final property. What3Words: ///landlords.stacks.munch
Material Information: This property operates on gas central heating. Council Tax band: E EPC Rating: D
- COUNCIL TAXA payment made to your local authority in order to pay for local services like schools, libraries, and refuse collection. The amount you pay depends on the value of the property.Read more about council Tax in our glossary page.
- Band: E
- PARKINGDetails of how and where vehicles can be parked, and any associated costs.Read more about parking in our glossary page.
- Garage,Driveway
- GARDENA property has access to an outdoor space, which could be private or shared.
- Private garden
- ACCESSIBILITYHow a property has been adapted to meet the needs of vulnerable or disabled individuals.Read more about accessibility in our glossary page.
- Wet room,Level access shower

Add an important place to see how long it'd take to get there from our property listings.
__mins driving to your place
Affordability

About Debbie Fortune Estate Agents, Congresbury
High Street Congresbury Bristol BS49 5JA


Get an instant, personalised result:
- Show sellers you’re serious
- Secure viewings faster with agents
- No impact on your credit score
Notes
Staying secure when looking for property
Ensure you're up to date with our latest advice on how to avoid fraud or scams when looking for property online.
Visit our security centre to find out moreDisclaimer - Property reference S1808086. The information displayed about this property comprises a property advertisement. Rightmove.co.uk makes no warranty as to the accuracy or completeness of the advertisement or any linked or associated information, and Rightmove has no control over the content. This property advertisement does not constitute property particulars. The information is provided and maintained by Debbie Fortune Estate Agents, Congresbury. Please contact the selling agent or developer directly to obtain any information which may be available under the terms of The Energy Performance of Buildings (Certificates and Inspections) (England and Wales) Regulations 2007 or the Home Report if in relation to a residential property in Scotland.
*This is the average speed from the provider with the fastest broadband package available at this postcode. The average speed displayed is based on the download speeds of at least 50% of customers at peak time (8pm to 10pm). Fibre/cable services at the postcode are subject to availability and may differ between properties within a postcode. Speeds can be affected by a range of technical and environmental factors. The speed at the property may be lower than that listed above. You can check the estimated speed and confirm availability to a property prior to purchasing on the broadband provider's website. Providers may increase charges. The information is provided and maintained by Decision Technologies Limited. **This is indicative only and based on a 2-person household with multiple devices and simultaneous usage. Broadband performance is affected by multiple factors including number of occupants and devices, simultaneous usage, router range etc. For more information speak to your broadband provider.