High Street, Kelvedon

- PROPERTY TYPE
Detached
- BEDROOMS
6
- BATHROOMS
3
- SIZE
Ask agent
- TENUREDescribes how you own a property. There are different types of tenure - freehold, leasehold, and commonhold.Read more about tenure in our glossary page.
Freehold
Key features
- Stunning 17th century family home
- No onward chain
- Grade II listed
- Double garage & ample parking
- 3/4 Acre plot
- Cellar & loft room
- Walking distance to train station
- Period charm and character
Description
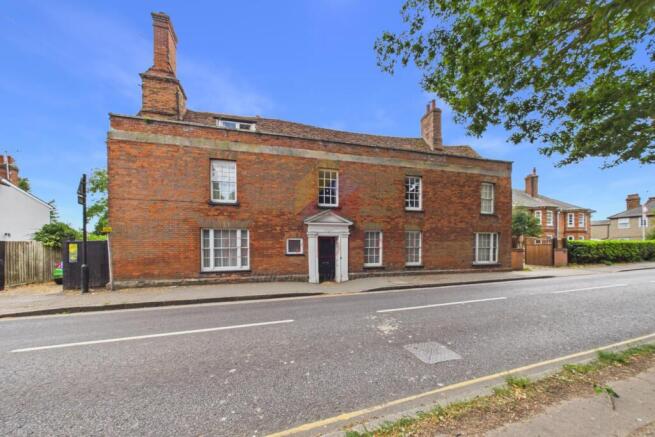
Bell House is a truly distinguished period home, believed to date back to the 17th century, offering an abundance of original charm and architectural interest throughout. This elegant and substantial residence combines historic heritage with generous family accommodation, all within walking distance of Kelvedon?s shops, amenities and mainline railway station with direct links to London.
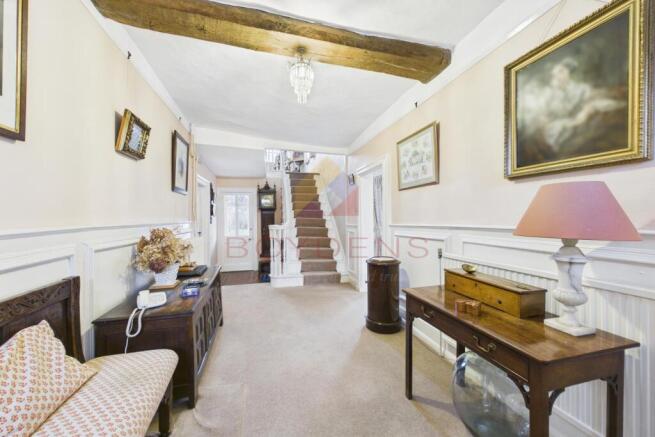
Internally, the property displays a wealth of beautifully preserved period features, including exposed structural beams, impressive ceiling heights, character fireplaces and a striking staircase that forms a focal point of the home. The sense of history and craftsmanship is evident throughout, creating a warm and atmospheric living environment rarely found in modern properties. The accommodation begins with a spacious sunroom which leads to a welcoming entrance hall, showcasing a notable staircase and setting an impressive first impression. The principal lounge offers a refined yet comfortable reception space, complemented by a convenient cloakroom/WC. A formal dining room provides an elegant setting for entertaining, while an additional reception room or snug offers versatility for relaxed family living, a reading room or home office.
To the rear of the home, the kitchen enjoys a practical layout with views over the grounds and is supported by a utility room and extensive storage areas. A delightful conservatory provides an additional light-filled reception space, ideal for enjoying the garden outlook throughout the seasons. The property also benefits from a characterful cellar, providing excellent additional storage and further reflecting the home?s historic origins.
The first floor provides five generously proportioned bedrooms arranged around a spacious landing, alongside two bathrooms, all continuing the property?s theme of period charm and character. A further loft bedroom offers additional accommodation, ideal for guests, older children or a private retreat.
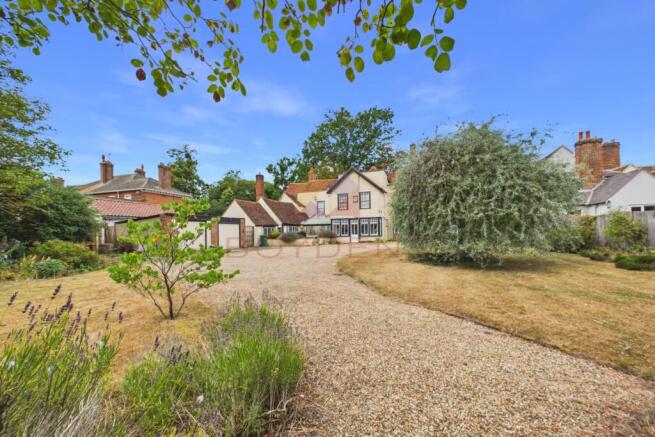
Externally, The Bell House sits within approximately ¾ of an acre, providing a rare sense of space for a property located so centrally within the village. The grounds offer significant potential for further landscaping and outdoor entertaining while retaining privacy and seclusion. Approached via a sweeping private driveway, the property enjoys an impressive sense of arrival with extensive off-road parking for numerous vehicles, complemented by a substantial double garage, making it ideally suited for family living and entertaining guests alike.
Positioned in the heart of Kelvedon, the property benefits from immediate access to local shops, cafés and village amenities, while the nearby mainline railway station provides convenient services to London Liverpool Street, making it perfectly suited for those seeking a characterful country residence with excellent commuter connections.
The Bell House represents a rare opportunity to acquire a historically important and architecturally captivating home, offering exceptional space, character and prestige within one of Kelvedon?s most prominent settings.
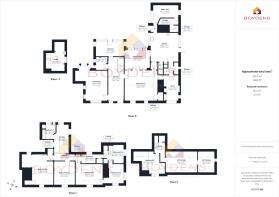
ACCOMMODATION
Entrance Hall
Sunroom - 15'3 x 8'2 - 2.49m x 4.66m
Lounge - 16'6 x 11'9 - 5.05 x 3.60m
Kitchen - 15'10 x 15'4 - 4.83m x 4.70m
Utility room - 14'3 x 7'6 - 2.31 x 4.36m
Dining room - 17'4 x 16'9 - 5.13m x 5.30
Snug - 13'9 x 7'3 - 4.21m x 2.22m
Cellar - 16'7 x 10'10 - 5.06m x 3.32m
Conservatory - 13'8 x 10'9 - 3.30m x 4.17m
WC - 6'10 x 6'2 - 2.11m x 1.90m
First Floor
Bedroom One - 17' x 12'2 - 5.19m x 3.71m
Bedroom Two - 14'10 x 11'8 - 3.56m x 4.52m
Bedroom Three - 13'2 x 11'8 - 4.03m x 3.56m
Bedroom Four - 10'7 x 8'9 - 3.24m x 2.68m
Bedroom Five - 10'11 x 6' - 3.33m x 1.85m
Shower room - 8'6 x 7'10 - 2.59m x 2.41m
Bathroom - 12'1 x 5'4 - 1.63 x 3.69m
Bedroom Six - 12'4 x 9' - 3.77m x 2.76m
Loft storage - 12' x 17'7 - 3.68m x 5.38m
Loft Storage - 12'7 x 9'3 - 3.84m x 2.84m
Local Authority - Colchester City Council
Council tax band - G
Broadband Availability - Ultrafast Broadband Available with speeds up to 1000mbps (details obtained from Ofcom Mobile and Broadband Checker) - July 2026.
Mobile Coverage - It is understood that the best available mobile service in the area is provided by EE, Three, Vodafone & O2 (details obtained from Ofcom Mobile and Broadband Checker) - July 2026.
Utilities -
Mains Electric
Gas Fired Central Heating
Mains Water
Mains Sewerage
Construction Type - To be confirmed
Flood Risk - Data Taken from Gov.UK Flood Map.
The property is located in flood zone 1 which means it has a low probability of flooding from rivers and the sea.
Planning Applications in the Immediate Locality - Checked July 2026 - We are not aware of any planning applications in the immediate locality.
MONEY LAUNDERING REGULATIONS - Please be advised that all purchasers will need to adhere to currents laws of money laundering and therefore will need to provide Boydens Estate Agents photographic identification and proof of residency identification before any transaction is started to comply with the legislation.
- COUNCIL TAXA payment made to your local authority in order to pay for local services like schools, libraries, and refuse collection. The amount you pay depends on the value of the property.Read more about council Tax in our glossary page.
- Band: G
- PARKINGDetails of how and where vehicles can be parked, and any associated costs.Read more about parking in our glossary page.
- Yes
- GARDENA property has access to an outdoor space, which could be private or shared.
- Yes
- ACCESSIBILITYHow a property has been adapted to meet the needs of vulnerable or disabled individuals.Read more about accessibility in our glossary page.
- Ask agent
Energy performance certificate - ask agent
High Street, Kelvedon

Add an important place to see how long it'd take to get there from our property listings.
__mins driving to your place
Affordability



Notes
Staying secure when looking for property
Ensure you're up to date with our latest advice on how to avoid fraud or scams when looking for property online.
Visit our security centre to find out moreDisclaimer - Property reference 2722300. The information displayed about this property comprises a property advertisement. Rightmove.co.uk makes no warranty as to the accuracy or completeness of the advertisement or any linked or associated information, and Rightmove has no control over the content. This property advertisement does not constitute property particulars. The information is provided and maintained by Boydens, Kelvedon. Please contact the selling agent or developer directly to obtain any information which may be available under the terms of The Energy Performance of Buildings (Certificates and Inspections) (England and Wales) Regulations 2007 or the Home Report if in relation to a residential property in Scotland.
*This is the average speed from the provider with the fastest broadband package available at this postcode. The average speed displayed is based on the download speeds of at least 50% of customers at peak time (8pm to 10pm). Fibre/cable services at the postcode are subject to availability and may differ between properties within a postcode. Speeds can be affected by a range of technical and environmental factors. The speed at the property may be lower than that listed above. You can check the estimated speed and confirm availability to a property prior to purchasing on the broadband provider's website. Providers may increase charges. The information is provided and maintained by Decision Technologies Limited. **This is indicative only and based on a 2-person household with multiple devices and simultaneous usage. Broadband performance is affected by multiple factors including number of occupants and devices, simultaneous usage, router range etc. For more information speak to your broadband provider.