
Hunter Seal, Leigh, Tonbridge

- PROPERTY TYPE
Semi-Detached
- BEDROOMS
3
- BATHROOMS
2
- SIZE
1,179 sq ft
110 sq m
- TENUREDescribes how you own a property. There are different types of tenure - freehold, leasehold, and commonhold.Read more about tenure in our glossary page.
Freehold
Key features
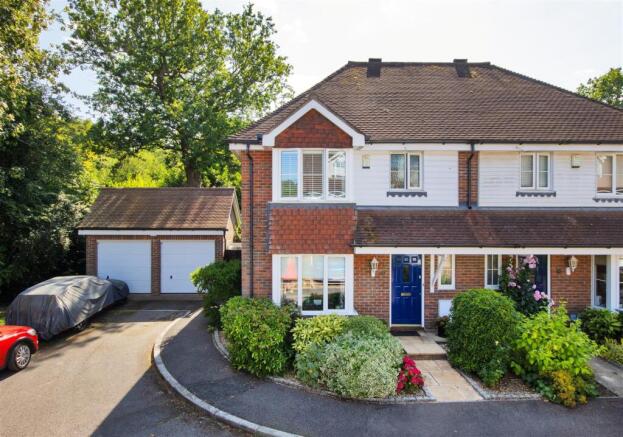
- Modern Extended Semi-Detached Family Home in Semi-Rural Setting
- Situated in a Small Select Development by Crest Nicholson
- Outskirts of Leigh Village
- Sitting Room
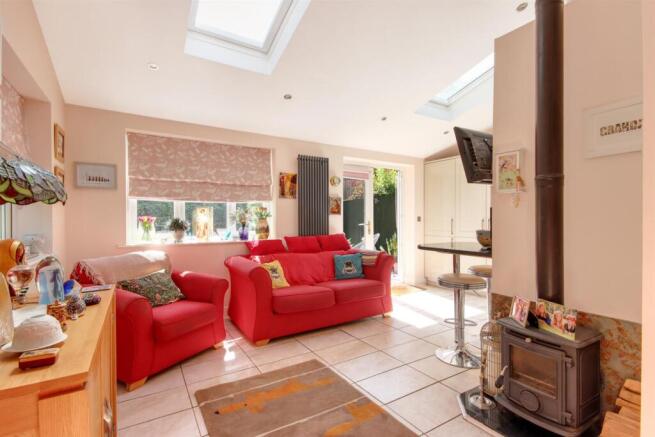
- Striking Open Plan Kitchen/Dining/Family Room Extension
- Main Bedroom with En-Suite
- Two Further Bedrooms and family bathroom
- Detached Double Garage & Home Office
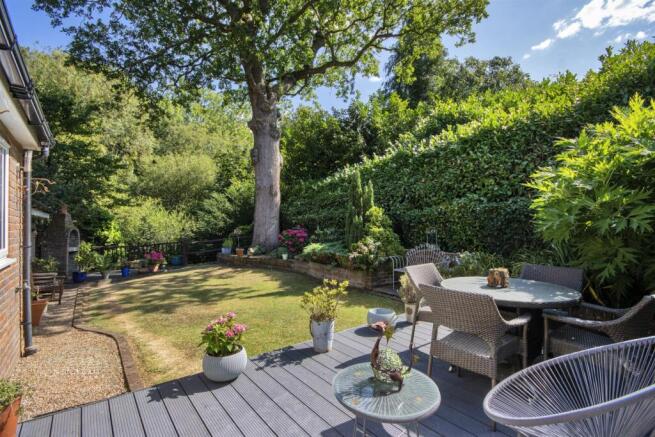
- Attractively Landscaped Pretty Rear Garden
- Communal Gardens including Woodland, Meadow and River Fishing
Description
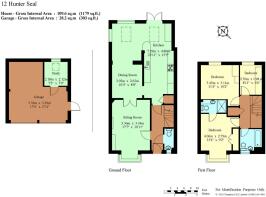
Accommodation - •This delightful home is approached over a pathway leading to the front door with porch canopy opening to the welcoming hallway with attractive Victorian style tiled flooring and stairs rising and turning to the first floor. Modern refitted ground floor cloakroom.
•Front sitting room with attractive square bay window with aspect to front and focal stone fireplace with gas effect coal fire and double wooden doors opening the space through to the dining room.
•Striking open plan rear extension linking the kitchen and dining spaces providing a dual aspect family area with feature wood burning stove, vaulted ceiling, tiled flooring, modern vertical radiator, skylight windows, inset lighting and French doors opening out onto the rear decked terrace. Kitchen fitted with comprehensive range of modern gloss wall mounted cabinets and base units of cupboards and drawers, granite worktop, upstands including a peninsular breakfast bar return. Central Stoves gas range cooker with glass splashback and angled extractor hood over, Samsung American style fridge/freezer, integrated dishwasher and washing machine, cupboard housing Baxi gas boiler, useful fitted pantry and cloaks cupboard.
•First floor landing with airing cupboard containing Heatrae Sadia hot water cylinder, access to loft space via hatch with light, inset lighting and sun tube providing natural light.
•Attractive main bedroom suite with square bay window to front, double fitted wardrobe and ensuite shower room comprising shower enclosure with Aqualisa shower, vanity unit with basin, cupboards and countertop, close coupled toilet and contrasting metro wall tiling. Two further bedrooms, both having an outlook to the rear, one having fitted wardrobes and one currently being utilised as a dressing room, serviced by a family bathroom.
•The attractively landscaped southerly rear garden, adjoining a copse offers a delightful space for summer entertaining and relaxing having a recently replaced decked terrace with lighting. Hedged boundaries, mature oak tree, brick raised shrub/flower borders incorporating a seating area with the remainder laid to lawn. Further deck with brick chimenea/BBQ, external tap, power socket and gravel pathway leading to the side access gate and personal door to the:-
•Detached double garage under a pitched tiled roof, wo up and over doors to front, one electrically operated, power and light. Part of the rear has been partitioned off to provide a versatile home office with laminate flooring and skylight window.
Situation - Hunter Seal is a small select development by Crest Nicholson, situated in a semi-rural setting on the fringes of this picturesque village which is renowned for its mock Tudor listed buildings and pretty village green, where cricket is played during the summer months. Amenities include a primary school, church, village store, post office and Leigh railway station (Victoria and Tonbridge/Redhill line). Access to woodland, public footpaths and cycle tracks leading to Leigh and Tonbridge within the development and close to the property, leading to The Plough Public House and surrounding villages and countryside walks. Hildenborough main line station (Charing Cross/Cannon Street line) is approximately two miles distant and a good range of shopping, educational and recreational facilities may be found at both Sevenoaks, Tunbridge Wells and Tonbridge. The area is also home to numerous outstanding schools including Sevenoaks School, Sevenoaks Prep, Schools at Somerhill, New Beacon, Weald of Kent, Tonbridge Girls Grammar School, Judd School for Boys, Hilden Grange Preparatory School, and the prestigious Tonbridge Public School. Recreational opportunities abound with the Sevenoaks Leisure Centre, golfing at Nizels and Poult Wood, cricket at The Vine, and various local sports clubs. The property's convenient access to the A21 ensures swift connections to the national motorway network, Gatwick, Stansted, and Heathrow Airports, the Channel Tunnel, and the picturesque Kent coast.
Brochures
12 Hunter Seal £650,000 2026.pdf- COUNCIL TAXA payment made to your local authority in order to pay for local services like schools, libraries, and refuse collection. The amount you pay depends on the value of the property.Read more about council Tax in our glossary page.
- Band: F
- PARKINGDetails of how and where vehicles can be parked, and any associated costs.Read more about parking in our glossary page.
- Yes
- GARDENA property has access to an outdoor space, which could be private or shared.
- Yes
- ACCESSIBILITYHow a property has been adapted to meet the needs of vulnerable or disabled individuals.Read more about accessibility in our glossary page.
- Ask agent
Hunter Seal, Leigh, Tonbridge

Add an important place to see how long it'd take to get there from our property listings.
__mins driving to your place
Affordability

About James Millard Estate Agents, Hildenborough
178 Tonbridge Road, Hildenborough, TN11 9HP



Notes
Staying secure when looking for property
Ensure you're up to date with our latest advice on how to avoid fraud or scams when looking for property online.
Visit our security centre to find out moreDisclaimer - Property reference 34837729. The information displayed about this property comprises a property advertisement. Rightmove.co.uk makes no warranty as to the accuracy or completeness of the advertisement or any linked or associated information, and Rightmove has no control over the content. This property advertisement does not constitute property particulars. The information is provided and maintained by James Millard Estate Agents, Hildenborough. Please contact the selling agent or developer directly to obtain any information which may be available under the terms of The Energy Performance of Buildings (Certificates and Inspections) (England and Wales) Regulations 2007 or the Home Report if in relation to a residential property in Scotland.
*This is the average speed from the provider with the fastest broadband package available at this postcode. The average speed displayed is based on the download speeds of at least 50% of customers at peak time (8pm to 10pm). Fibre/cable services at the postcode are subject to availability and may differ between properties within a postcode. Speeds can be affected by a range of technical and environmental factors. The speed at the property may be lower than that listed above. You can check the estimated speed and confirm availability to a property prior to purchasing on the broadband provider's website. Providers may increase charges. The information is provided and maintained by Decision Technologies Limited. **This is indicative only and based on a 2-person household with multiple devices and simultaneous usage. Broadband performance is affected by multiple factors including number of occupants and devices, simultaneous usage, router range etc. For more information speak to your broadband provider.