The Cottages, 111-113 Denby Lane, Upper Denby, HD8 8UD

- PROPERTY TYPE
End of Terrace
- BEDROOMS
3
- BATHROOMS
2
- SIZE
Ask agent
- TENUREDescribes how you own a property. There are different types of tenure - freehold, leasehold, and commonhold.Read more about tenure in our glossary page.
Freehold
Key features
- A stunning, character cottage
- Three/four bedrooms
- Four reception rooms
- Off-street parking
- Delightful lawn gardens to the rear with patios and summerhouse
Description
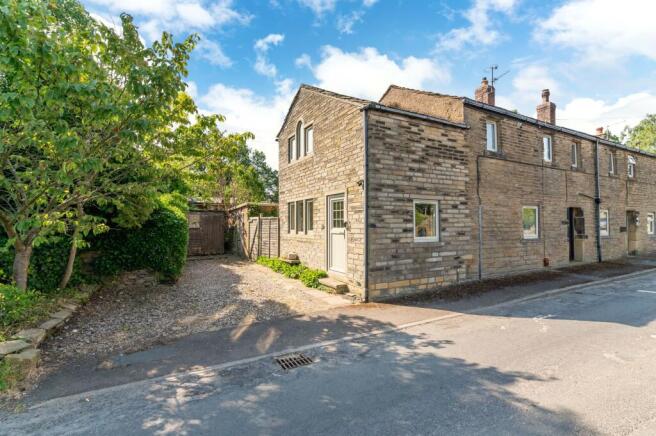
A BEAUTIFULLY POSITIONED, CHARACTER COTTAGE WITH A LOVELY, SOUTHERLY-FACING REAR GARDEN AND DRIVEWAY TO THE SIDE. BOASTING THREE BEDROOMS BUT WITH THE POSSIBILITY TO CREATE A FOURTH FROM WHAT IS CURRENTLY A HOME OFFICE AND LOCATED WITHIN THIS MUCH-LOVED VILLAGE, CLOSE TO A VARIETY OF FACILITIES, INCLUDING SCHOOL, CRICKET GROUND, CHURCH AND PUBLIC HOUSE, AND WITH PLENTIFUL RURAL WALKS ON THE DOORSTEP.
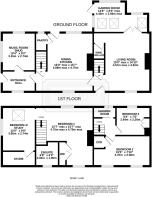
The ground floor accommodation briefly comprises entrance hall, music room/snug, dining kitchen with useful pantry, spacious living room with wine cellar, and garden room with Velux windows. Two separate staircases lead to the first floor, which is divided into two parts. One part comprises the principal bedroom with en-suite bathroom, study/fourth bedroom and useful store, while the other part features two further bedrooms and the shower room. Externally, there is parking to the side for two vehicles, and delightful, cottage-style rear gardens with various patios and a summerhouse.
Tenure Freehold. Council Tax Band E. EPC Rating C.
ENTRANCE HALL
Enter into the property through a high-specification, uPVC, stable-style door with a glazed upper portion. The entrance hall features a large window giving a pleasant outlook to the front, a corner cupboard, a central ceiling light point, and doors providing access to the second sitting room/music room and the dining kitchen.
SECOND SITTING ROOM / MUSIC ROOM (2.74m x 3.15m)
This lovely room is most versatile and features a bank of windows to one side and an additional large window overlooking the garden.
DINING KITCHEN (4.75m x 4.88m)
The dining kitchen features windows to the front and rear and is a particularly characterful room with beams to the ceiling, quarry tile flooring, and a stable-style door giving direct access out to the south-facing rear gardens. There is a broad chimney breast with exposed stonework which is home for the gas-fired Rayburn stove with warming ovens and chrome-topped hot plates. There are units to the high and low levels with a combination of marble and tiled working surfaces, a twin-bowl stainless steel sink unit with mixer tap, and space for a fridge freezer. An attractive door gives access to the pantry while a further door leads through to the living room, and there is a staircase rising to one portion of the first floor where there is the principal suite and bedroom four/study.
LIVING ROOM (4.52m x 4.57m)
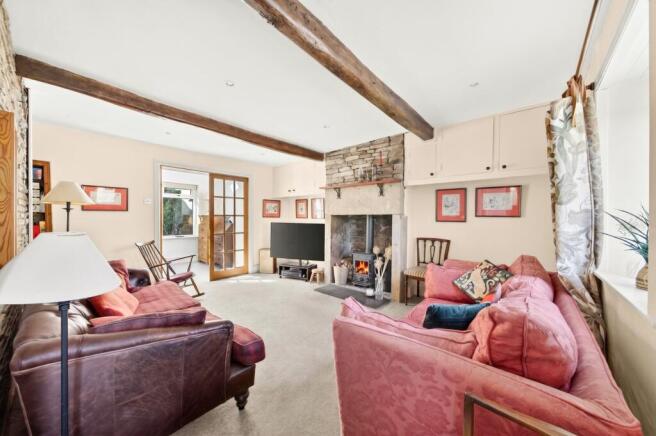
The living room features many characterful features, including beams to the ceiling, exposed stonework, a secondary entrance door, a window to the front elevation, and a beautiful fireplace with raised hearth, stone backcloth and stone surround. There is inset spotlighting to the ceiling, library-style book shelving, storage cupboards, a period-style door enclosing a wine cellar, and twin timber and glazed doors leading out to the garden room. There is also a staircase rising to the secondary portion of the first floor, where there are two further bedrooms and a shower room.
GARDEN ROOM (2.56m x 4.47m)
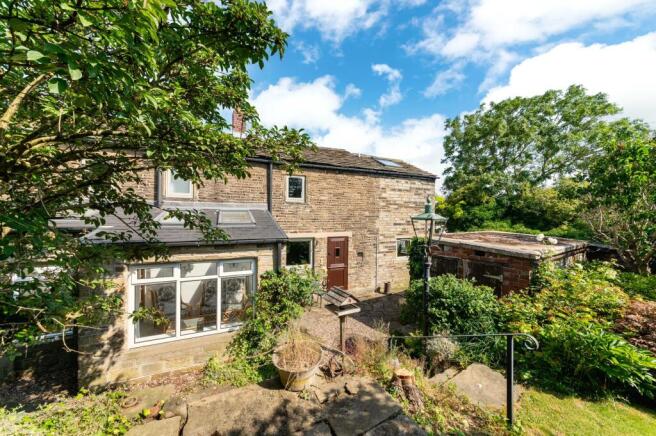
This fabulous room has a high ceiling with three large Velux windows, a bank of windows giving an outlook over the rear gardens, and uPVC glazed door giving direct access out.
BEDROOM ONE (4.75m x 4.75m)
The principal bedroom is a large, L-shaped double bedroom which was created by joining other bedrooms together. There are windows to the front and rear elevations, a beam on display, a loft access point, and is served by an en-suite.
BEDROOM ONE EN-SUITE BATHROOM (1.91m x 2.03m)
The en-suite is particularly characterful and features a three-piece suite comprising a high-flush WC with polished timber seat, a bath with period-style mixer taps above, and a vanity unit with beautiful, antique wash hand basin and brass taps over. There is an obscure glazed window to the front, a ceiling light point and a wall light point.
STUDY / BEDROOM FOUR (2.74m x 3.66m)
An opening from bedroom one leads through to the home office / study, which could be utilised as a nursery bedroom or, with the addition of wall at the top of the staircase, bedroom four. There is a Venetian style window to the gable, a Velux window, a high-angled ceiling line, and a very good sized store cupboard.
FIRST FLOOR LANDING
The secondary staircase from the living room leads up to the first floor landing. There are doors giving access to two further bedrooms and the house shower room.
BEDROOM TWO (2.39m x 4.7m)
Bedroom two is a pleasant double room with an outlook to the front courtesy of two windows. There is a beam on display, a pedestal wash hand basin, and a good-sized storage cupboard.
BEDROOM THREE (2.26m x 2.85m)
Bedroom three is a lovely single bedroom with a pleasant outlook, built-in wardrobes, a store cupboard, and a wash hand basin.
SHOWER ROOM
The shower room is fitted with a corner WC, a circular wash hand basin with stylish mixer tap over, a shower cubicle, ceramic tiling to the full ceiling height, and an obscure glazed window.
Additional Information
The property has recently had delightful, new windows installed to the main portion of the house, which are double-glazed. The property has gas fired central heating. Carpets, curtains and certain other extras may be available via separate negotiation.
Front Garden
The cottage occupies a lovely position within the heart of the village and is ideally located for access to various amenities, including a church, school, cricket club, village green, public house and nearby rural walks. To the side, a driveway provides a good amount of parking space, with potential to create more parking space if so desired.
Rear Garden
The rear garden is particularly beautiful and features a delightful terrace running virtually the full width of the home up to the garden room, and delightful pathways leading to various parts of the garden. The upper garden level is mature, features a wonderful amount of planting, a raised flagged terrace and is home to a summerhouse. The rear garden faces in a southerly direction and offers a great deal of character. Within the garden, there is a group of outbuildings which provide a large amount of storage space. One of the buildings belongs to a neighbouring property, so a right of way is afforded over the garden on the pathway. There is also a right of way over the rear pathway for the neighbouring properties for maintenance and the passage of wheelie bins. This works very well within the delightful setting.
Parking - Off street
- COUNCIL TAXA payment made to your local authority in order to pay for local services like schools, libraries, and refuse collection. The amount you pay depends on the value of the property.Read more about council Tax in our glossary page.
- Band: E
- PARKINGDetails of how and where vehicles can be parked, and any associated costs.Read more about parking in our glossary page.
- Off street
- GARDENA property has access to an outdoor space, which could be private or shared.
- Front garden,Rear garden
- ACCESSIBILITYHow a property has been adapted to meet the needs of vulnerable or disabled individuals.Read more about accessibility in our glossary page.
- Ask agent
Energy performance certificate - ask agent

Add an important place to see how long it'd take to get there from our property listings.
__mins driving to your place
About Simon Blyth, Kirkburton
81E North Road, Kirkburton, Huddersfield, HD8 0RL



Notes
Staying secure when looking for property
Ensure you're up to date with our latest advice on how to avoid fraud or scams when looking for property online.
Visit our security centre to find out moreDisclaimer - Property reference d2dd4bff-941b-43c5-8fb8-ce7768ba0a8d. The information displayed about this property comprises a property advertisement. Rightmove.co.uk makes no warranty as to the accuracy or completeness of the advertisement or any linked or associated information, and Rightmove has no control over the content. This property advertisement does not constitute property particulars. The information is provided and maintained by Simon Blyth, Kirkburton. Please contact the selling agent or developer directly to obtain any information which may be available under the terms of The Energy Performance of Buildings (Certificates and Inspections) (England and Wales) Regulations 2007 or the Home Report if in relation to a residential property in Scotland.
*This is the average speed from the provider with the fastest broadband package available at this postcode. The average speed displayed is based on the download speeds of at least 50% of customers at peak time (8pm to 10pm). Fibre/cable services at the postcode are subject to availability and may differ between properties within a postcode. Speeds can be affected by a range of technical and environmental factors. The speed at the property may be lower than that listed above. You can check the estimated speed and confirm availability to a property prior to purchasing on the broadband provider's website. Providers may increase charges. The information is provided and maintained by Decision Technologies Limited. **This is indicative only and based on a 2-person household with multiple devices and simultaneous usage. Broadband performance is affected by multiple factors including number of occupants and devices, simultaneous usage, router range etc. For more information speak to your broadband provider.