
Higher Down, Kenton, EX6

- PROPERTY TYPE
Bungalow
- BEDROOMS
3
- BATHROOMS
2
- SIZE
Ask agent
- TENUREDescribes how you own a property. There are different types of tenure - freehold, leasehold, and commonhold.Read more about tenure in our glossary page.
Freehold
Key features
- DETACHED BUNGALOW
- LARGE PRIVATE PLOT
- DOUBLE GARAGE
- NO ONWARD CHAIN
- POPULAR VILLAGE LOCATION
- 2 SITTING ROOMS
- VERSATILE ACCOMMODATION
- FREEHOLD
- COUNCIL TAX BAND - F
- EPC - E
Description
The spacious and versatile accommodation includes two substantial reception rooms, a fitted kitchen with separate utility room, three bedrooms, an en-suite shower room and a family bathroom. A large driveway, detached double garage and potting shed complete this rarely available village home. FREEHOLD, COUNCIL TAX BAND - F, EPC - E.
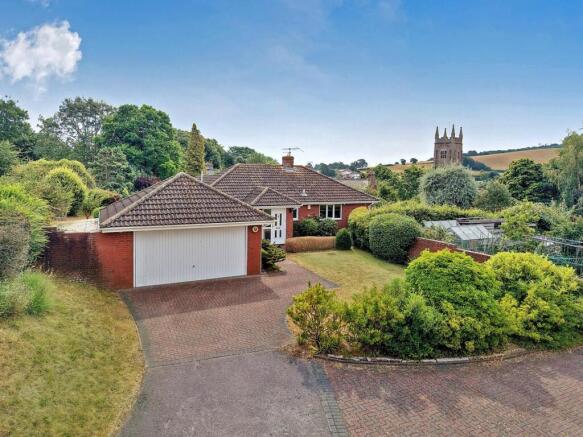
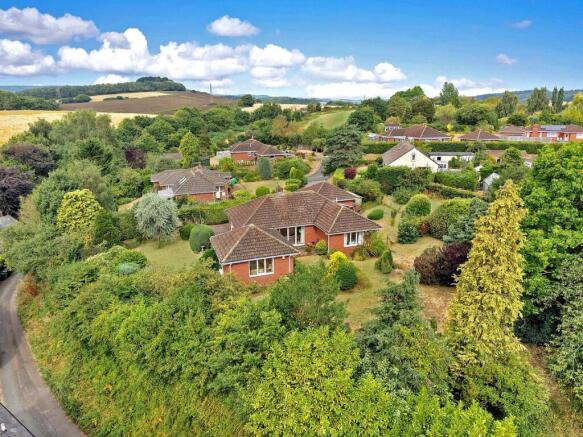
DESCRIPTION: This substantial detached bungalow enjoys an enviable position within Higher Down, tucked away amid particularly generous and established gardens. Mature hedging, trees and extensive planting provide excellent screening from neighbouring properties, creating an unusually private and peaceful setting close to the centre of the village.
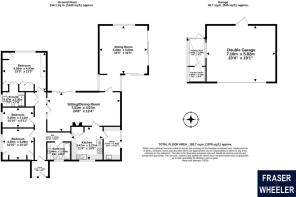
A driveway provides parking for several vehicles and leads to a large detached double garage. The bungalow is approached through an enclosed entrance porch, which opens into a notably spacious central reception hall. This forms the heart of the accommodation and provides access to the bedrooms, bathrooms and principal living areas.
The main sitting and dining room is an impressive reception space measuring approximately 24'8" x 13'4". It offers clearly defined sitting and dining areas, a feature brick fireplace and broad glazed doors overlooking and opening onto the gardens. There is ample room for both substantial lounge furniture and a family-sized dining table.
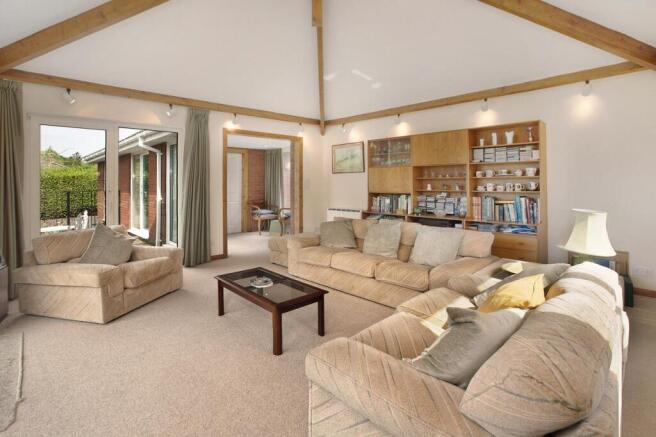
An opening leads through to a second, equally appealing sitting room. Measuring approximately 16'5" square, this particularly light room has a striking vaulted ceiling with exposed timber beams. Windows and glazed doors on several elevations allow the room to enjoy attractive garden views and give it a wonderfully bright and open atmosphere. The combination of the two reception rooms provides considerable flexibility for entertaining, family living or the creation of a separate television, music or reading room.
The kitchen is fitted with a comprehensive range of timber-fronted cupboards and drawers, complemented by work surfaces and tiled surrounds. Integrated appliances include a double oven and gas hob with extractor above, while a wide window overlooks the gardens. An adjoining utility room provides additional storage, a sink and space for domestic appliances.
There are three bedrooms positioned together in a separate part of the bungalow. The principal bedroom is a spacious double room with extensive fitted wardrobes and bedroom furniture, together with en-suite shower facilities. The second bedroom is another comfortable double with fitted storage, while the third would suit use as a single bedroom, study or home office.
A family bathroom serves the remaining bedrooms and includes a panelled bath with shower attachment and screen, wash basin, WC and bidet.
OUTSIDE: The gardens are a defining feature of the property and are considerably larger than would normally be expected with a village bungalow. They extend around the building and have been thoughtfully planted over many years to provide colour, interest and, most importantly, an exceptional degree of privacy.
Large areas of lawn are interspersed with mature shrubs, established hedging, specimen conifers, ornamental trees and well-stocked borders. Sheltered terraces and seating areas adjoin the bungalow, providing attractive places from which to enjoy the gardens and views towards the tower of the village church.
Beyond the principal gardens is a separate productive area with fruit trees, greenhouse space and former vegetable or soft-fruit beds. This part of the plot would be ideal for keen gardeners, while also offering scope to create an orchard, wildlife garden or additional recreational space.
DRIVEWAY: A broad brick paved driveway provides off-road parking for several vehicles and leads to the detached double garage.
DOUBLE GARAGE: A particularly generous detached garage with up-and-over entrance door and separate pedestrian access.
AREA: Kenton is an attractive Devon village situated to the south of Exeter and surrounded by rolling countryside. The property is positioned close to the heart of the village, with the prominent church tower forming an appealing feature of the outlook from the house and gardens.
The neighbouring estuary village of Starcross is approximately 1.5 miles away and has a railway station on the regional rail network. The location is also convenient for access towards Exeter, the Exe Estuary and the coastal towns and beaches of South Devon.
DIRECTIONS: From the centre of Kenton, proceed into Church Street and continue into High Street. Turn into Higher Down and follow the road into the residential development, where the property can be identified by its driveway and detached double garage half way up on the right hand side.
Brochures
Particulars- COUNCIL TAXA payment made to your local authority in order to pay for local services like schools, libraries, and refuse collection. The amount you pay depends on the value of the property.Read more about council Tax in our glossary page.
- Ask agent
- PARKINGDetails of how and where vehicles can be parked, and any associated costs.Read more about parking in our glossary page.
- Yes
- GARDENA property has access to an outdoor space, which could be private or shared.
- Yes
- ACCESSIBILITYHow a property has been adapted to meet the needs of vulnerable or disabled individuals.Read more about accessibility in our glossary page.
- Ask agent
Higher Down, Kenton, EX6

Add an important place to see how long it'd take to get there from our property listings.
__mins driving to your place


Notes
Staying secure when looking for property
Ensure you're up to date with our latest advice on how to avoid fraud or scams when looking for property online.
Visit our security centre to find out moreDisclaimer - Property reference FAW_004751. The information displayed about this property comprises a property advertisement. Rightmove.co.uk makes no warranty as to the accuracy or completeness of the advertisement or any linked or associated information, and Rightmove has no control over the content. This property advertisement does not constitute property particulars. The information is provided and maintained by Fraser & Wheeler, Dawlish. Please contact the selling agent or developer directly to obtain any information which may be available under the terms of The Energy Performance of Buildings (Certificates and Inspections) (England and Wales) Regulations 2007 or the Home Report if in relation to a residential property in Scotland.
*This is the average speed from the provider with the fastest broadband package available at this postcode. The average speed displayed is based on the download speeds of at least 50% of customers at peak time (8pm to 10pm). Fibre/cable services at the postcode are subject to availability and may differ between properties within a postcode. Speeds can be affected by a range of technical and environmental factors. The speed at the property may be lower than that listed above. You can check the estimated speed and confirm availability to a property prior to purchasing on the broadband provider's website. Providers may increase charges. The information is provided and maintained by Decision Technologies Limited. **This is indicative only and based on a 2-person household with multiple devices and simultaneous usage. Broadband performance is affected by multiple factors including number of occupants and devices, simultaneous usage, router range etc. For more information speak to your broadband provider.