Skylark Way, Clipstone Village, Mansfield, Nottinghamshire

- PROPERTY TYPE
Detached
- BEDROOMS
3
- BATHROOMS
2
- SIZE
947 sq ft
88 sq m
- TENUREDescribes how you own a property. There are different types of tenure - freehold, leasehold, and commonhold.Read more about tenure in our glossary page.
Freehold
Key features
- Owned From New
- No Onward Chain
- Built In 2017
- Larger Corner Plot
- Spacious Side Garden
- Home Office Conversion
- Garage Storage Remaining
- Open Plan Kitchen
- Separate Utility Room
- Downstairs Cloakroom
Description
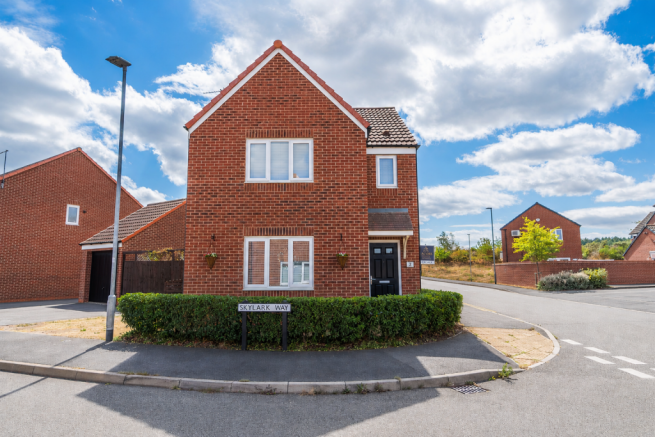
From the moment you arrive, it's clear this home has been exceptionally well cared for. The attractive frontage, spacious plot and detached garage immediately create a feeling of space, while inside the property continues to impress with bright, welcoming interiors and a layout perfectly suited to modern family life.
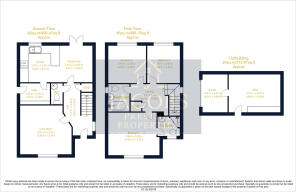
Stepping inside, the entrance hall provides a wonderful first impression, creating an inviting space that immediately sets the tone for the rest of the home. There is access to the downstairs cloakroom, staircase rising to the first floor and the principal ground floor accommodation.
Situated to the front of the property, the spacious living room provides a warm and relaxing environment, centred around a large front-facing window that allows natural light to pour into the room throughout the day. Generous proportions ensure there's plenty of room for the whole family to unwind whilst maintaining a cosy and welcoming atmosphere.
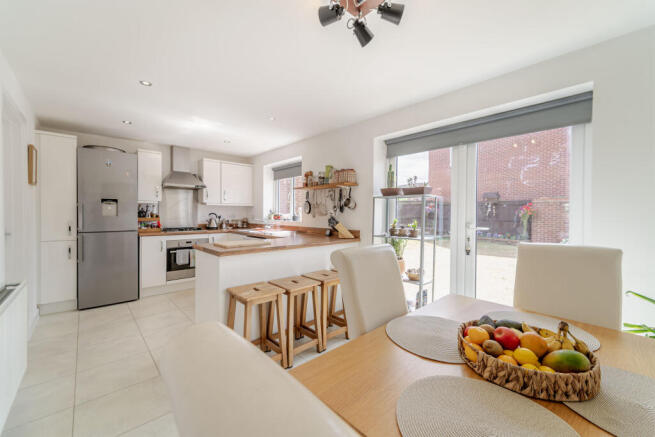
To the rear of the home lies the heart of the property—a fantastic open-plan kitchen and dining room designed around everyday family living. Whether preparing meals, helping with homework or entertaining guests, this is a space that effortlessly brings everyone together. The contemporary kitchen is fitted with a range of modern wall and base units complemented by attractive wood-effect work surfaces, incorporating an electric oven, gas hob with extractor above, together with space for a dishwasher and fridge freezer. The dining area comfortably accommodates a family dining table and enjoys views over the rear garden, creating the perfect setting for both everyday meals and special occasions.
Leading directly from the kitchen is a separate utility room, a practical addition that every family appreciates. Offering further storage and worktop space, there is plumbing for a washing machine, space for a tumble dryer and direct access to the rear garden, helping to keep laundry and day-to-day household tasks separate from the main living areas.
Ascending to the first floor, you're welcomed onto an impressively spacious landing, a feature often overlooked but one that enhances the feeling of space throughout the home whilst providing access to all three bedrooms and the family bathroom.
The principal bedroom offers a generous and peaceful retreat, comfortably accommodating a full range of bedroom furniture while benefiting from its own stylish en-suite shower room.
Beautifully finished, the en-suite has been thoughtfully designed with modern styling throughout. It features a spacious corner shower cubicle with a luxurious rainfall shower and separate handheld attachment, a pedestal wash hand basin, low-level W.C. and attractive patterned flooring that adds both character and style, creating a practical yet elegant space to begin each day.
Bedrooms two and three are both excellent sizes and offer fantastic flexibility to suit a variety of lifestyles. Whether utilised as children's bedrooms, guest accommodation, a nursery or a dedicated home office, each room offers comfortable and adaptable living space.
Completing the first floor is the contemporary family bathroom, fitted with a modern white three-piece suite comprising a panelled bath with rainfall shower over and glazed screen, pedestal wash hand basin and low-level W.C. Stylish wall panelling surrounding the bath combines beautifully with the modern flooring to create a bathroom that is both practical and visually appealing.
Externally, this property truly comes into its own. Occupying a generous corner plot, the outside space has been cleverly designed to maximise every inch of the land available. The enclosed rear garden extends not only across the back of the property but continues around the side of the house, creating an additional section of garden that provides excellent versatility. Whether you're looking for more room for children to play, somewhere to entertain during the summer months, space for pets to roam or simply a garden that feels more generous than the average modern development home, this plot delivers.
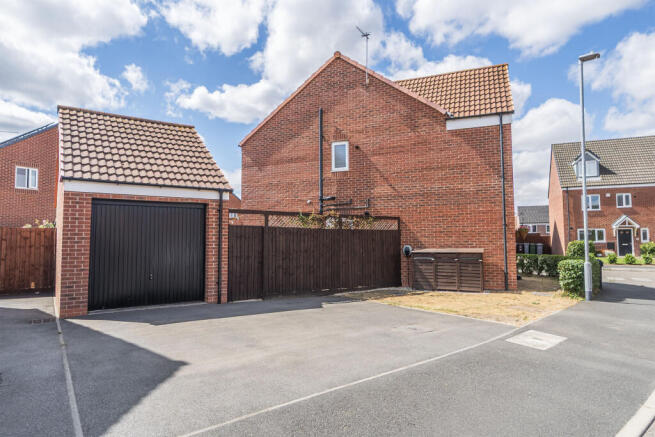
The side garden also provides access to the detached garage via its personnel door, allowing the garage to be used conveniently without needing to open the main garage door.
Another standout feature is the detached garage itself. The current owners have thoughtfully adapted part of the garage to create a dedicated home office—ideal for those working remotely, running a business or simply seeking a quiet retreat away from the main house. Importantly, the original up-and-over garage door has been retained, meaning the remaining section continues to provide valuable storage for bicycles, tools, garden equipment and everything else modern family life requires.
Lovingly maintained since the day it was built, this is a home that offers far more than simply three bedrooms. It provides flexible living space, an exceptional plot, modern presentation throughout and the reassuring feeling that every area has been carefully looked after. Ready for its next chapter, it offers new owners the opportunity to move straight in and enjoy everything this wonderful family home has to offer.
A maintenance fee of £80 is due every 6 months (totalling £160 annually) for the upkeep of public spaces.
- COUNCIL TAXA payment made to your local authority in order to pay for local services like schools, libraries, and refuse collection. The amount you pay depends on the value of the property.Read more about council Tax in our glossary page.
- Band: C
- PARKINGDetails of how and where vehicles can be parked, and any associated costs.Read more about parking in our glossary page.
- Yes
- GARDENA property has access to an outdoor space, which could be private or shared.
- Yes
- ACCESSIBILITYHow a property has been adapted to meet the needs of vulnerable or disabled individuals.Read more about accessibility in our glossary page.
- Ask agent

Add an important place to see how long it'd take to get there from our property listings.
__mins driving to your place
About Jacobs Prestige Properties, Mansfield
Oak House Business Centre Samuel Brunts Way, Mansfield, NG18 2AH


Notes
Staying secure when looking for property
Ensure you're up to date with our latest advice on how to avoid fraud or scams when looking for property online.
Visit our security centre to find out moreDisclaimer - Property reference HRY-91511877. The information displayed about this property comprises a property advertisement. Rightmove.co.uk makes no warranty as to the accuracy or completeness of the advertisement or any linked or associated information, and Rightmove has no control over the content. This property advertisement does not constitute property particulars. The information is provided and maintained by Jacobs Prestige Properties, Mansfield. Please contact the selling agent or developer directly to obtain any information which may be available under the terms of The Energy Performance of Buildings (Certificates and Inspections) (England and Wales) Regulations 2007 or the Home Report if in relation to a residential property in Scotland.
*This is the average speed from the provider with the fastest broadband package available at this postcode. The average speed displayed is based on the download speeds of at least 50% of customers at peak time (8pm to 10pm). Fibre/cable services at the postcode are subject to availability and may differ between properties within a postcode. Speeds can be affected by a range of technical and environmental factors. The speed at the property may be lower than that listed above. You can check the estimated speed and confirm availability to a property prior to purchasing on the broadband provider's website. Providers may increase charges. The information is provided and maintained by Decision Technologies Limited. **This is indicative only and based on a 2-person household with multiple devices and simultaneous usage. Broadband performance is affected by multiple factors including number of occupants and devices, simultaneous usage, router range etc. For more information speak to your broadband provider.