Main Street, Bolsover

- PROPERTY TYPE
Mixed Use
- BATHROOMS
1
- SIZE
463 sq ft
43 sq m
Key features
- Ground Floor Lock Up Shop
- Two Reception Rooms
- Versatile Commercial Premises
- Suitable For a Range of Businesses ( subject to permissions )
- Vacant Possession
- Super Local Business Opportunity
Description
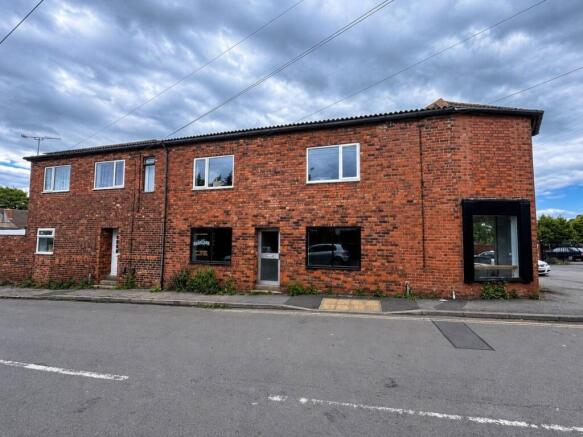
Situated in the popular village of Carr Vale on the outskirts of the historic market town of Bolsover, this commercial premises enjoys a prominent position within a well-established residential community. Originally developed to serve the area`s thriving mining industry, Carr Vale has evolved into a desirable village that combines a strong sense of community with excellent accessibility and ongoing regeneration.
Just over a mile away lies the centre of Bolsover, renowned for its impressive Norman castle, rich heritage and vibrant town centre offering a wide range of independent shops, cafés, supermarkets, healthcare facilities and everyday amenities. The town regularly hosts community events, artisan markets and seasonal festivals, helping to create a lively and welcoming atmosphere throughout the year.
The location is particularly attractive for businesses thanks to its excellent transport links. Junction 29A of the M1 motorway and the nearby Markham Vale business and logistics hub are just a short drive away, providing convenient access to Chesterfield, Worksop, Mansfield, Sheffield and Nottingham. This strategic position has made the area increasingly popular with both residents and businesses alike.
Surrounded by established housing and benefitting from a loyal local customer base, the property presents an excellent opportunity for a variety of retail, office or service-based businesses. With continuing investment across the Bolsover district and growing demand for convenient local services, Carr Vale offers an appealing setting for owner-occupiers and investors seeking a well-positioned commercial property with long-term potential.
The accommodation comprises: Front Entrance Lobby, Main Reception Room, Second Reception Room, Inner Kitchen area and separate wc/hand basin area.
Entrance Lobby
With front facing door access and tiled floor.
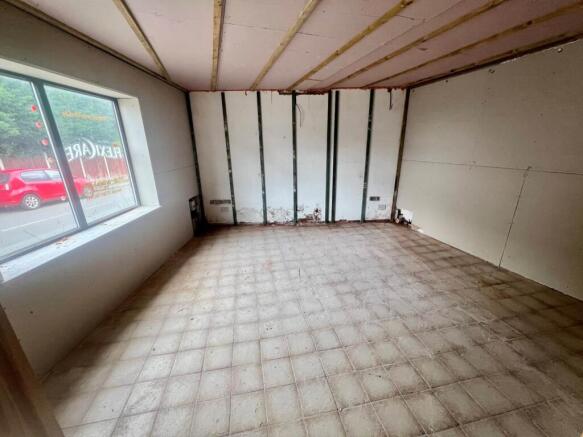
Main Reception Room 14`8 x 14`1
Ideal main showroom or office with tiled floor and double glazed window to the front elevation.
Secone Reception Room 11`1 x 10`5
Ideal as a private office or reception with tiled floor and double glazed window to the front elevation.
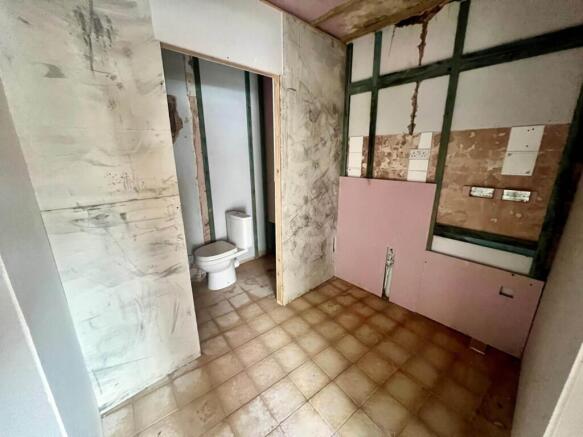
Potential Kitchen Area 7`3 x 5`3
With tiled floor.
Potential Cloakroom Area
Outside
Separate garage unit
what3words /// showering.list.flows
Notice
Please note we have not tested any apparatus, fixtures, fittings, or services. Interested parties must undertake their own investigation into the working order of these items. All measurements are approximate and photographs provided for guidance only.
Brochures
Web DetailsEnergy Performance Certificates
EPC 1Main Street, Bolsover

NEAREST STATIONS
Distances are straight line measurements from the centre of the postcode- Langwith-Whaley Thorns Station3.9 miles
- Shirebrook Station4.4 miles
- Cresswell Station4.5 miles

Notes
Disclaimer - Property reference 653_EXPS. The information displayed about this property comprises a property advertisement. Rightmove.co.uk makes no warranty as to the accuracy or completeness of the advertisement or any linked or associated information, and Rightmove has no control over the content. This property advertisement does not constitute property particulars. The information is provided and maintained by Expert Property Shop, Worksop. Please contact the selling agent or developer directly to obtain any information which may be available under the terms of The Energy Performance of Buildings (Certificates and Inspections) (England and Wales) Regulations 2007 or the Home Report if in relation to a residential property in Scotland.