
9 Beach Road, Penarth

- PROPERTY TYPE
Semi-Detached
- BEDROOMS
4
- BATHROOMS
3
- SIZE
2,631 sq ft
244 sq m
- TENUREDescribes how you own a property. There are different types of tenure - freehold, leasehold, and commonhold.Read more about tenure in our glossary page.
Freehold
Description
This property has been renovated to a high standard keeping the original features.
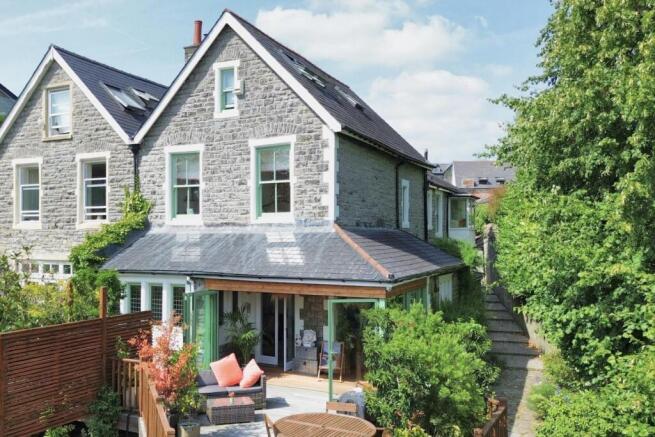
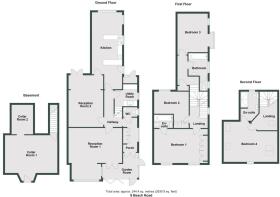
Unique, in as much that access can be via the front or back and thus comprises of two hallways, two well proportioned sitting rooms, one currently used as a snug, a garden room/conservatory, kitchen/dining area, utility room and cloakroom all to the ground floor.
Downstairs is a cellar which hosts wine racks, storage and a speakeasy-style party room and a doorway accessing the gardens and then the first floor offers two wings to front and back, front hosting master bedroom with stunning views over the Channel with en-suite bathroom and fitted wardrobes. Back bedroom has a window seat with sea views and this wing includes a separate bathroom. There is an additional double bedroom with fitted cupboards currently used as an office.
The second floor offers a large double bedroom which would happily house an office/snug or second bed and has an en-suite shower room.
The gardens are tiered in several stages from the beach up and each offers a uniquely styled area.
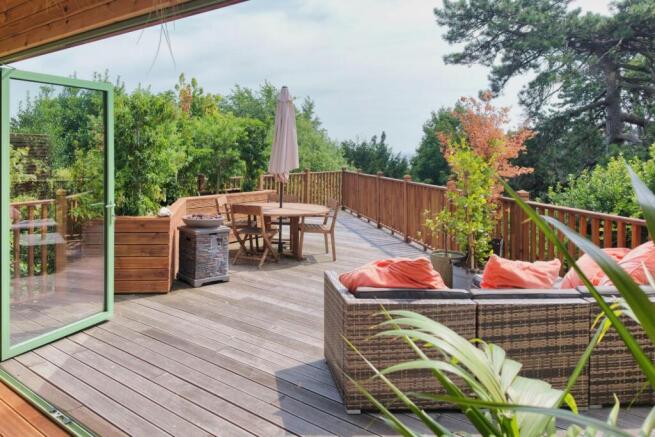
There is a bespoke designed deck on the ground floor which opens the entire house out to the stunning views across the Channel and brings the outside in.
Gas central heating with modern combi boiler, timber sash double glazed windows throughout.
Garage with electric overhead door.
Freehold.
The property is accessed via three steps to the panelled front door leading to porch.
Porch - Stripped wooden floor, attractive bespoke shaker style fitted cupboards and shoe storage, column radiator, area for cloaks and access to the inner hallway. Bespoke double glazed timber windows to side.
Hallway - A stunning hallway, original stripped wooden floor, original handrail and balustrade to first floor with Crucial Trading carpet runner, door to wc.
W.C. - Corner wash basin with storage beneath and twin flush wc. Vinyl floor, radiator, tiled splashback, decorated in period style. Double glazed timber sash window to side.
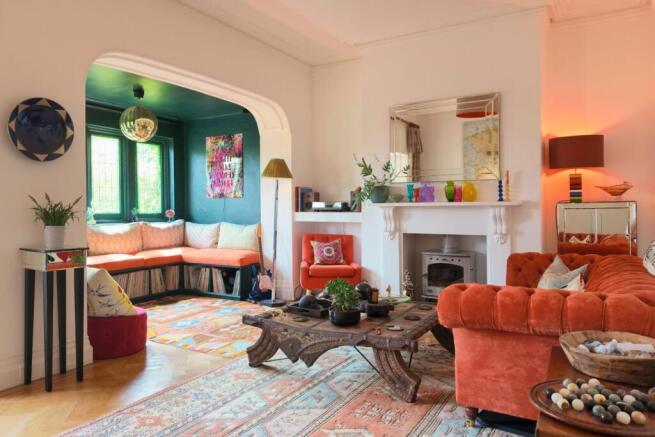
Reception Room 1 - 5.82m x 5.78m (19'1" x 18'11") - An elegant room, beautifully presented in period style, original glazed doors lead to garden room and terrace with a lovely window seat in a large and generous square bay. Original stained glass leaded windows. Period fire surround with log burner and slate hearth, herringbone oak flooring, traditional column radiator.
Reception Room 2 - 5.69m x 3.64m (18'8" x 11'11") - A cosy room. uPVC double glazed French doors lead out to a wide side return which is paved and wraps around to the back of the house and garden. Carpet, column radiator, high ceiling with cornice, feature glitter wall, original cupboard to chimney breast plus fitted library, attractive period decoration.
Garden Room - 4.45m x 3.47m (14'7" x 11'4") - The garden room now is an L-shaped room to the front of the property. It has been completely refurbished, has powder coated aluminium bifold doors to front and side. This area is a lovely covered space seamless onto the deck.
Kitchen/Breakfasting - 8.23m x 3.15m (27'0" x 10'4") - A good size kitchen with plenty of space for a table and six chairs. The kitchen is traditional style with painted solid units, oak worktops, china sink with half bowl and drainer, Quooker boiling hot water lever mixer tap, space for fridge and cooker. There is an attractive traditional panelled part glazed door leading out to the rear garden. Travertine natural stone flooring, two radiators, decorated in neutral soft colours. Recessed lighting to kitchen area, three pendants to the dining area. Sash double glazed windows to side, casement window to rear.
Utility Room - 1.82m x 2.08m (5'11" x 6'9") - A practical area. Velux window and double glazed timber sash window to side. China sink, oak work top with lever mixer tap, oak shelf and four further shelves above for storage, plumbing for washing machine, space for tumble dryer, radiator, painted floorboards, access to cellar rooms.
Cellar Room 1 (Party Room) - 5.74m x 3.60m (18'9" x 11'9") - The front basement room is a generous size and amazing. Original quarry tiled floor, natural exposed stonework and suspended floor above, a great party room. Power and lighting, traditional cast iron fire surround, access to metal modern consumer unit and gas meter. Original glazed timber door leading to the lower area of garden,
Cellar Room 2 - 3.25m x 2.17m (10'7" x 7'1") - Providing additional storage for wine and more.
First Floor Landing - A bright and light landing with beautiful period turned balustrade and handrail, 'Crucial Trading' carpet runner, painted floorboards. Two tier landing to front with double glazed sash window, painted floorboards, rear landing with runner and carpet, shelves and linen cupboard. Natural light from skylight and side window with original stained glass.
Bedroom 1 - 5.78m x 3.73m (18'11" x 12'2") - A lovely light room with stunning views of Alexandra Park, Channel, Somerset coastline and Flat Holme. Painted wooden floorboards, period fire surround, cornice, two radiators, large built-in wardrobe, decorated in soft neutral colours. Double glazed sash windows to front.
En-Suite 1 - 2.0m x 1.40m (6'6" x 4'7") - Attractively finished. Comprising panelled bath with rainfall shower, wash hand basin and wc, all in white. Attractive tiling, chrome radiator, contemporary flooring, mirror cabinet with light.
Bedroom 2 - 3.70m (max) x 3.33m (max) plus fitted wardrobe (12 - Presently used as a home office but a good size double bedroom. Double glazed timber sash window to rear. Painted wooden floorboards, column radiator, fitted furniture and wardrobes, decorated in a neutral colour.
Bedroom 3 - 4.28m (into bay window seat) x 4.49m (14'0" (into - A generous third double bedroom. Original double glazed bay window to side with window seat and further double glazed window. Painted original floorboards, radiator, semi vaulted ceiling.
Bathroom - 2.09m (plus wc) x 1.99m (6'10" (plus wc) x 6'6") - Attractively finished and presented in neutral pale colours. Comprising panelled bath with mix tap and shower attachment, wash hand basin and separate wc. Contemporary flooring, attractive handmade tiling to splashback areas, loft access, chrome ladder radiator. Timber double glazed windows.
Second Floor Landing - The beautiful staircase continues up to the second floor, 'Crucial Trading' runner to stairwell, pale carpet on the landing, velux window to roof slope with blind. Contemporary glazed door to bedroom four.
Bedroom 4 - 4.23m (max) x 5.54m (13'10" (max) x 18'2") - Previously two bedrooms now one large suite with its own en-suite shower room. It is a pretty room with exposed plastered roof trusses/timbers, vaulted in shape, plenty of light from three velux windows and double glazed timber sash window facing front with elevated view of the Channel. Pale carpet, modern radiator, neutral decoration, access to remaining loft area/storage. Oak glazed door to en-suite.
En-Suite 2 - 2.17m x 1.88m (7'1" x 6'2") - Comprising toughened shower screen, good size shower enclosure with rainfall shower, wash hand basin and wc, both in white with chrome fittings. Attractive tiling, contemporary vinyl floor, chrome ladder radiator, decorated in neutral colour.
Front And Rear Gardens - The property is found very close to the town centre in a very secluded and peaceful part of northern Penarth. The gardens both front and rear are extremely private and well planted, although original access would have been from Beach Road this access is from the rear in Beach Lane.
The garden has been attractively landscaped and planted encouraging wildlife and insects, there is a stone patio and seating areas at the rear.
The front garden is generally tiered. A substantial contemporary viewing deck has been added to allow for easy level access to a large entertaining area and is a striking feature, then gently tiers away with formal traditionally laid out gardens with extensive planting to the front boundary. The striking deck was designed by Loyn & Co Architects. From the garden room, you can access the principal living room and hallway via double doors just outside the kitchen door.
Boiler Cupboard - Cupboard with a large floor standing Worcester Bosch combination boiler.
Garage - 3.23m x 5.18m (10'7" x 16'11") - A decent size garage for medium size car plus a bit of storage, double doors at the rear of the garage exit out into the rear garden. With power and automatic sensor light, modern electric remotely controlled up and over door.
Council Tax - Band H £4,522.36 p.a. (26/27)
Post Code - CF64 1JX
Brochures
9 Beach Road, PenarthBrochure- COUNCIL TAXA payment made to your local authority in order to pay for local services like schools, libraries, and refuse collection. The amount you pay depends on the value of the property.Read more about council Tax in our glossary page.
- Band: H
- PARKINGDetails of how and where vehicles can be parked, and any associated costs.Read more about parking in our glossary page.
- Garage
- GARDENA property has access to an outdoor space, which could be private or shared.
- Front garden,Rear garden
- ACCESSIBILITYHow a property has been adapted to meet the needs of vulnerable or disabled individuals.Read more about accessibility in our glossary page.
- Ground floor
9 Beach Road, Penarth

Add an important place to see how long it'd take to get there from our property listings.
__mins driving to your place
Affordability

About Shepherd Sharpe, Penarth
4 Andrews Buildings Stanwell Road Penarth CF64 2AA



Notes
Staying secure when looking for property
Ensure you're up to date with our latest advice on how to avoid fraud or scams when looking for property online.
Visit our security centre to find out moreDisclaimer - Property reference 34837867. The information displayed about this property comprises a property advertisement. Rightmove.co.uk makes no warranty as to the accuracy or completeness of the advertisement or any linked or associated information, and Rightmove has no control over the content. This property advertisement does not constitute property particulars. The information is provided and maintained by Shepherd Sharpe, Penarth. Please contact the selling agent or developer directly to obtain any information which may be available under the terms of The Energy Performance of Buildings (Certificates and Inspections) (England and Wales) Regulations 2007 or the Home Report if in relation to a residential property in Scotland.
*This is the average speed from the provider with the fastest broadband package available at this postcode. The average speed displayed is based on the download speeds of at least 50% of customers at peak time (8pm to 10pm). Fibre/cable services at the postcode are subject to availability and may differ between properties within a postcode. Speeds can be affected by a range of technical and environmental factors. The speed at the property may be lower than that listed above. You can check the estimated speed and confirm availability to a property prior to purchasing on the broadband provider's website. Providers may increase charges. The information is provided and maintained by Decision Technologies Limited. **This is indicative only and based on a 2-person household with multiple devices and simultaneous usage. Broadband performance is affected by multiple factors including number of occupants and devices, simultaneous usage, router range etc. For more information speak to your broadband provider.