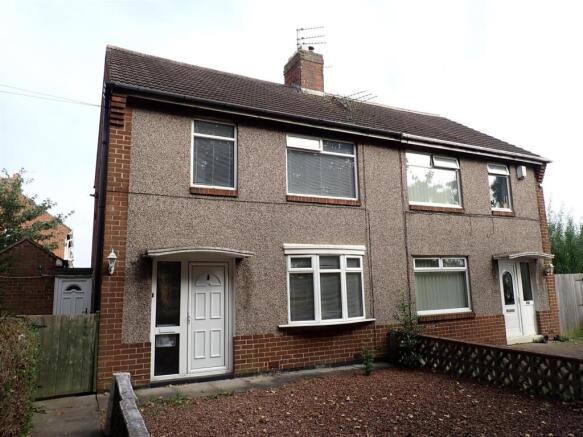
Haydon Road, Ashington

Letting details
- Let available date:
- Ask agent
- Deposit:
- £600A deposit provides security for a landlord against damage, or unpaid rent by a tenant.Read more about deposit in our glossary page.
- Furnish type:
- Unfurnished
- Council Tax:
- Ask agent
- PROPERTY TYPE
Semi-Detached
- BEDROOMS
2
- BATHROOMS
1
- SIZE
Ask agent
Key features
- SEMI-DETACHED HOUSE
- TWO DOUBLE BEDROOMS
- GROUND FLOOR W.C.
- GAS CENTRAL HEATING
- UPVC DOUBLE GLAZED WINDOWS
- KITCHEN / BATHROOM
- CONSERVATORY
- ENERGY RATING C71
Description
Accommodation -
Ground Floor -
Entrance Hall - UPVC double glazed door, one radiator, under-stair cupboard plus recess.
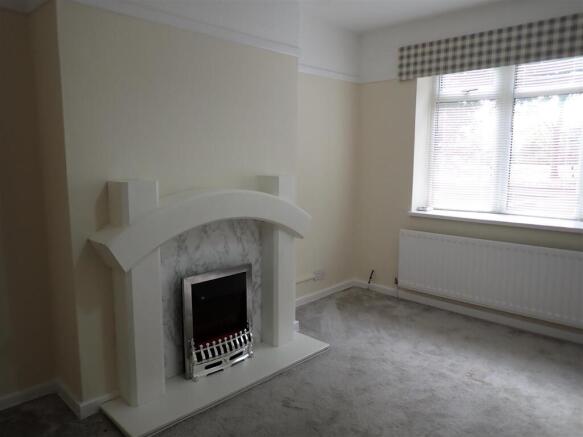
Livingroom - 3.33m x 3.94m (10'11" x 12'11") - Bow UPVC double glazed window. One radiator.
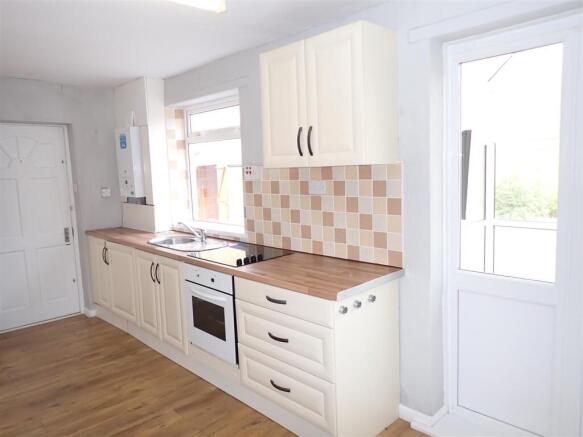
Open Plan Kitchen / Diner - 5.38m x 2.72m (17'8" x 8'11") - modern wall and floor units, incorporating built-in electric oven with ceramic hob, integrated refrigerator and freezer, ceramic tile splash-backs, laminate flooring, wall mounted 'Potterton Apollo' combination boiler serving domestic hot water and central heating service, one double radiator. French door leading to:-
Rear Conservatory -
Separate Utility - 1.98m x 1.52m (6'6" x 5'0" ) - Fitted bench, tiled flooring, plumbing for washing machine, UPVC door to front.
W.C. Off - Suite comprises: low level toilet unit, pedestal wash-hand basin, one radiator and panelled interior.
First Floor -
Landing - with built-in linen cupboard.
Bedroom One - 4.29m x 3.15m (14'1" x 10'4" ) - One radiator, two UPVC double galzed windows, over stair wardrobe and panelled door.
Bedroom Two - 2.77m x 3.66m (9'1" x 12'0" ) - One radiator, UPVC double glazed window, panelled door.
Bathroom/W.C - 2.56 x 1.67 (8'4" x 5'5") - Modern white suite comprises: panelled bath with over-bath flexible shower attachment, pedestal wash hand basin and close coupled w.c.. Part tiled interior, one radiator, UPVC double glaze window, panelled door.
Outside Accommodation -
Front Garden -
Good Sized Garden To Rear - with pleasant aspect.
Rent & Terms - £600.00 per calendar month exclusive.
Please note that the Tenant(s) is/are to responsible for all utilities and services including Council Tax.
The Tenant will be required to pay the following sum of money PRIOR TO THE COMMENCEMENT OF THE TENANCY:
£600.00 Security Deposit
£600.00 One months rent due in advance
References - All tenancies are subject to the receipt of satisfactory references. In addition to the necessary references, we will also carry out Money Laundering Checks and a credit check. This is included in our referencing process.
We are also required to carry out Right to Rent checks on all Tenants. We will require sight of a UK passport or, alternatively, a valid UK drivers licence along with secondary supporting documentation (a full list of acceptable documents can be provided) per applicant.
This information will be required upon payment of the holding deposit and prior to the reference checks being carried out.
Deposit Information - In accordance with the Housing Act 2004 Tenancy Deposit Protection Law (implemented 6 April 2007), security deposits paid by Tenants must be protected by a Tenancy Deposit Protection Scheme. As such, we advise that Rickard Chartered Surveyors are a member of the Tenancy Deposit Scheme administered by The Deposit Protection Service. Further details regarding their code of practice, terms and conditions can be obtained by telephoning The Deposit Protection Service on or accessing their web site at
Tenant Fees - Permitted fees for tenants:
In order for the Landlord to agree to process your application and to suspend advertising the subject property as being available, the proposed Tenant will be required to pay a Holding Deposit equating to one weeks rent.
A deadline for agreement will be agreed and the proposed Tenant will be required to enter into a legally binding conditional contract to create a specific future date.
Should the proposed Tenancy not proceed due to no fault of the Tenant, for example, the Landlord withdraws from the agreement, then the Holding Deposit will be refunded in full to the Tenant.
Should the Prospective Tenant:
1. Withdraw from this contract before entering into the tenancy agreement,
2. Provide false information for referencing,
3. Fail to act reasonably to enter into the tenancy before the deadline for agreement,
4. Fail Right to Rent checks,
Then they will be liable for the reasonable costs incurred by the Landlord and his Agent up to the value of the Holding Deposit.
The following costs will be deducted from the Holding Deposit. Any surplus of the Holding Deposit will be returned to the Prospective Tenant, without interest, as soon as possible. A refund to any one of the joint and several Prospective Tenants will be considered adequate as a total refund to all concerned. The costs that may be deducted from the Holding Deposit can include, but are not limited to, the following:
1. Costs of any references or credit checks sought
2. Costs of any administration undertaken to prepare for the tenancy
3. Costs of re-advertising the property to let
4. Costs of any guarantor agreements
5. Costs, in lieu of rent, of keeping the property empty for the tenant
Should a proposed Tenant be uncertain regarding any of the above terms, they should seek legal advice before entering into agreement.
Rental: Viewing Arrangements - Strictly by appointment through our Rental Department: - option 2
Brochures
Haydon Road, AshingtonBrochure- COUNCIL TAXA payment made to your local authority in order to pay for local services like schools, libraries, and refuse collection. The amount you pay depends on the value of the property.Read more about council Tax in our glossary page.
- Ask agent
- PARKINGDetails of how and where vehicles can be parked, and any associated costs.Read more about parking in our glossary page.
- Ask agent
- GARDENA property has access to an outdoor space, which could be private or shared.
- Yes
- ACCESSIBILITYHow a property has been adapted to meet the needs of vulnerable or disabled individuals.Read more about accessibility in our glossary page.
- Ask agent
Haydon Road, Ashington

Add an important place to see how long it'd take to get there from our property listings.
__mins driving to your place
About Rickard Chartered Surveyors & Estate Agents, Morpeth
25 Newgate Street, Morpeth, NE61 1AW


Notes
Staying secure when looking for property
Ensure you're up to date with our latest advice on how to avoid fraud or scams when looking for property online.
Visit our security centre to find out moreDisclaimer - Property reference 34837907. The information displayed about this property comprises a property advertisement. Rightmove.co.uk makes no warranty as to the accuracy or completeness of the advertisement or any linked or associated information, and Rightmove has no control over the content. This property advertisement does not constitute property particulars. The information is provided and maintained by Rickard Chartered Surveyors & Estate Agents, Morpeth. Please contact the selling agent or developer directly to obtain any information which may be available under the terms of The Energy Performance of Buildings (Certificates and Inspections) (England and Wales) Regulations 2007 or the Home Report if in relation to a residential property in Scotland.
*This is the average speed from the provider with the fastest broadband package available at this postcode. The average speed displayed is based on the download speeds of at least 50% of customers at peak time (8pm to 10pm). Fibre/cable services at the postcode are subject to availability and may differ between properties within a postcode. Speeds can be affected by a range of technical and environmental factors. The speed at the property may be lower than that listed above. You can check the estimated speed and confirm availability to a property prior to purchasing on the broadband provider's website. Providers may increase charges. The information is provided and maintained by Decision Technologies Limited. **This is indicative only and based on a 2-person household with multiple devices and simultaneous usage. Broadband performance is affected by multiple factors including number of occupants and devices, simultaneous usage, router range etc. For more information speak to your broadband provider.