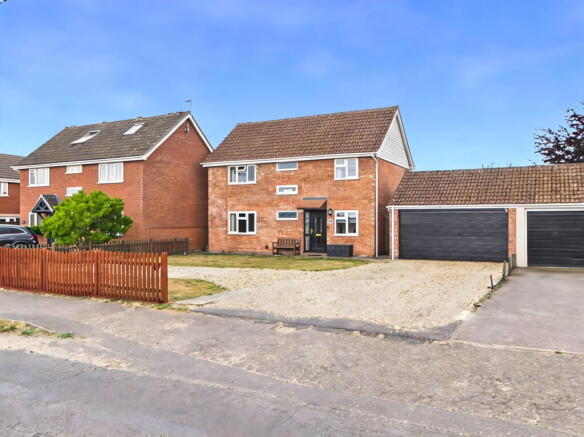
Louies Lane, Roydon, Diss

- PROPERTY TYPE
Detached
- BEDROOMS
4
- BATHROOMS
1
- SIZE
1,198 sq ft
111 sq m
- TENUREDescribes how you own a property. There are different types of tenure - freehold, leasehold, and commonhold.Read more about tenure in our glossary page.
Freehold
Key features
- Guide Price £350,000-£375,000
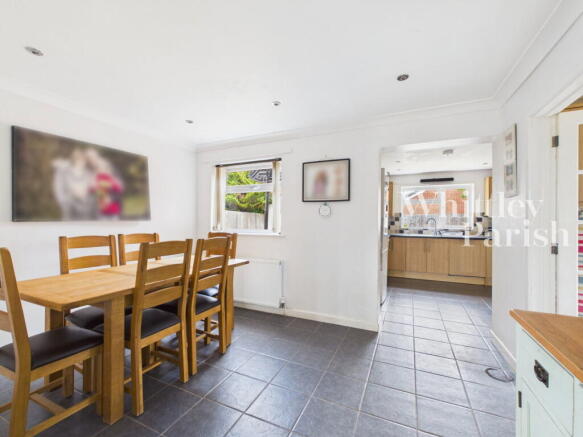
- Formal dining space leading into kitchen
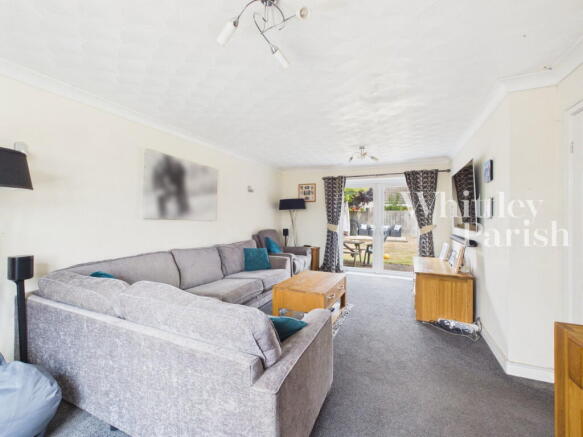
- Dual aspect lounge with French doors to the garden
- Four well proportioned bedrooms
- Driveway providing off-road parking for multiple vehicles
- Double garage with electric up and over door
- Less than 1 mile to town centre and a wide range of amenities
- Freehold
- EPC Rating C
- Council Tax Band D
Description
Found to the west of the town the property is still within walking distance of the high street and open rural countryside. Over the years Louies Lane has proved to have been a much sought after area consisting of many attractive post war properties, built upon spacious plots. The historic market town of Diss is found on the south Norfolk borders within the beautiful countryside surrounding the Waveney Valley, the town offers an extensive and diverse range of many day to day amenities and facilities whilst having the benefit of a mainline railway station with regular/direct services to London Liverpool Street and Norwich.
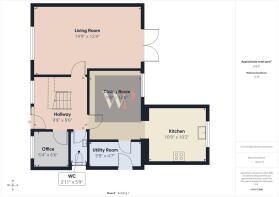
Extending to just under 1,200 sq ft, this well-presented home offers generous and thoughtfully arranged accommodation ideally suited to modern family life. A welcoming entrance hallway provides an inviting first impression and leads to the property's well-balanced living spaces. Found from the entrance hallway, the dining room flows through to the kitchen, creating a sociable environment that is perfect for everyday family meals and entertaining alike. The spacious dual-aspect lounge enjoys an abundance of natural light, with French doors opening directly onto the garden, providing an excellent space for relaxing and enjoying indoor-outdoor living during the warmer months. Further enhancing the practicality of the property is a dedicated office space which is ideal for those working from home, and a handy utility room that adds valuable practicality and additional storage. Additionally, the ground floor offers a convenient cloakroom. The property features four well-proportioned bedrooms, offering flexibility for growing families or comfortable guest accommodation. A modern family bathroom serves the bedrooms. Further benefits include double glazed windows and doors throughout together with gas-fired central heating via radiators, ensuring year-round comfort. Combining generous proportions, practical features and excellent family living space, this is a home designed to accommodate both busy daily life and relaxed entertaining with ease.
Set well back from the road, the property enjoys an attractive approach via a generous shingle driveway, providing off-road parking for multiple vehicles, with further scope to create additional parking if desired. A double garage with electric up-and-over door offers excellent storage, workshop potential or secure parking. To the rear, a pedestrian gate leads into the east-facing garden, perfectly positioned to enjoy the morning sun and ideal for outdoor dining, gardening enthusiasts or simply relaxing with a coffee. A patio area immediately adjoining the property creates an inviting space for entertaining family and friends during the warmer months, while a useful storage shed provides practical space for garden equipment and outdoor belongings.
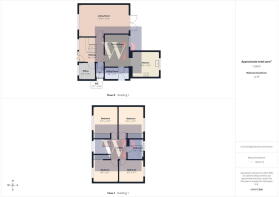
ENTRANCE HALL:
LIVING ROOM: - 6.02m x 3.76m (19'9" x 12'4")
DINING ROOM: - 2.95m x 3.81m (9'8" x 12'6")
KITCHEN: - 3.28m x 3.10m (10'9" x 10'2")
UTILITY: - 2.95m x 1.40m (9'8" x 4'7")
WC: - 0.89m x 1.75m (2'11" x 5'9")
OFFICE: - 1.93m x 1.98m (6'4" x 6'6")
FIRST FLOOR LEVEL - LANDING:
BEDROOM: - 2.97m x 3.23m (9'9" x 10'7")
BEDROOM: - 2.97m x 3.23m (9'9" x 10'7")
BEDROOM: - 2.97m x 2.62m (9'9" x 8'7")
BEDROOM: - 2.95m x 2.62m (9'8" x 8'7")
BATHROOM: - 1.96m x 2.36m (6'5" x 7'9")
GARAGE: - 5.54m x 4.90m (18'2" x 16'1")
SERVICES:
Drainage - mains
Heating - gas
EPC Rating C
Council Tax Band D
Tenure - freehold
Anti-Money Laundering Fee Statement
To comply with HMRC's regulations on Anti-Money Laundering (AML), Whittley Parish are legally required to conduct AML checks on every purchaser(s) once a sale is agreed. We use a government-approved electronic identity verification service from Landmark to ensure compliance, accuracy, and security. This is approved by the Government as part of the Digital Identity and Attributes Trust Framework (DIATF).
The cost of anti-money laundering (AML) checks is £50 + VAT (£60 inc VAT) per purchase, payable in advance after an offer has been accepted. This fee to Whittley Parish is mandatory to comply with HMRC regulations and must be paid before a memorandum of sale can be issued. Please note that the fee is non-refundable.
Brochures
Brochure 1Brochure 2Full Details- COUNCIL TAXA payment made to your local authority in order to pay for local services like schools, libraries, and refuse collection. The amount you pay depends on the value of the property.Read more about council Tax in our glossary page.
- Band: D
- PARKINGDetails of how and where vehicles can be parked, and any associated costs.Read more about parking in our glossary page.
- Garage,Driveway
- GARDENA property has access to an outdoor space, which could be private or shared.
- Private garden
- ACCESSIBILITYHow a property has been adapted to meet the needs of vulnerable or disabled individuals.Read more about accessibility in our glossary page.
- No wheelchair access

Add an important place to see how long it'd take to get there from our property listings.
__mins driving to your place
Affordability



Notes
Staying secure when looking for property
Ensure you're up to date with our latest advice on how to avoid fraud or scams when looking for property online.
Visit our security centre to find out moreDisclaimer - Property reference S1808187. The information displayed about this property comprises a property advertisement. Rightmove.co.uk makes no warranty as to the accuracy or completeness of the advertisement or any linked or associated information, and Rightmove has no control over the content. This property advertisement does not constitute property particulars. The information is provided and maintained by Whittley Parish, Diss. Please contact the selling agent or developer directly to obtain any information which may be available under the terms of The Energy Performance of Buildings (Certificates and Inspections) (England and Wales) Regulations 2007 or the Home Report if in relation to a residential property in Scotland.
*This is the average speed from the provider with the fastest broadband package available at this postcode. The average speed displayed is based on the download speeds of at least 50% of customers at peak time (8pm to 10pm). Fibre/cable services at the postcode are subject to availability and may differ between properties within a postcode. Speeds can be affected by a range of technical and environmental factors. The speed at the property may be lower than that listed above. You can check the estimated speed and confirm availability to a property prior to purchasing on the broadband provider's website. Providers may increase charges. The information is provided and maintained by Decision Technologies Limited. **This is indicative only and based on a 2-person household with multiple devices and simultaneous usage. Broadband performance is affected by multiple factors including number of occupants and devices, simultaneous usage, router range etc. For more information speak to your broadband provider.