Aggborough Crescent, Kidderminster

- PROPERTY TYPE
House
- BEDROOMS
3
- BATHROOMS
2
- SIZE
1,098 sq ft
102 sq m
- TENUREDescribes how you own a property. There are different types of tenure - freehold, leasehold, and commonhold.Read more about tenure in our glossary page.
Freehold
Key features
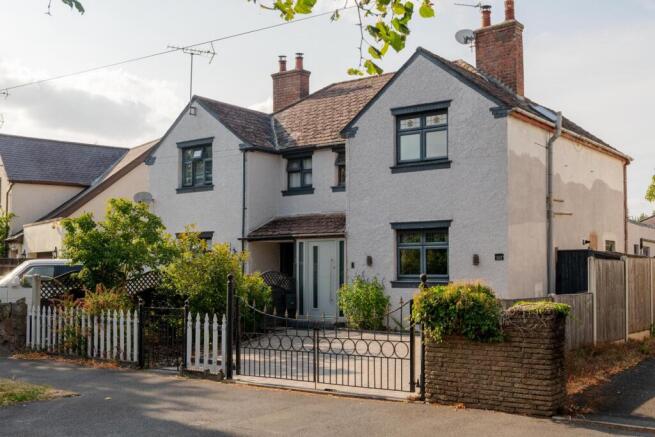
- BEAUTIFULLY PRESENTED THREE-BEDROOM SEMI-DETACHED FAMILY HOME
- IMPRESSIVE OPEN-PLAN KITCHEN AND DINING SPACE
- STUNNING KITCHEN WITH CENTRAL ISLAND AND BI-FOLD DOORS
- CHARACTER FEATURES COMBINED WITH CONTEMPORARY FINISHES
- PRINCIPAL BEDROOM WITH STYLISH EN-SUITE SHOWER ROOM
- LUXURIOUS FAMILY BATHROOM WITH FREESTANDING BATH
- COSY LIVING ROOM WITH FEATURE LOG BURNER
- AIR CONDITIONING AND UNDERFLOOR HEATING
- GENEROUS PRIVATE REAR GARDEN WITH ENTERTAINING AREAS
- POPULAR KIDDERMINSTER LOCATION CLOSE TO AMENITIES AND SCHOOLS
Description
Upon entering, you are welcomed into a comfortable reception room, ideal for both relaxation and entertaining guests. The house features three generously sized bedrooms, providing ample space for families or those seeking a home office. With two bathrooms, morning routines will be a breeze, ensuring convenience for all residents.
The property’s location in Kidderminster offers a wonderful community atmosphere, with local amenities, schools, and parks just a stone's throw away. This home is perfect for those who appreciate the charm of a period property while enjoying the benefits of modern living.
If you are looking to settle down in a family-friendly area, this house on Aggborough Crescent is a fantastic opportunity not to be missed. Come and experience the warmth and character of this lovely home for yourself.
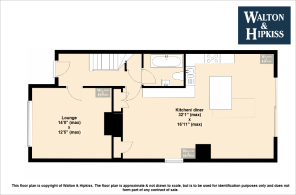
Kitchen / Dining Area - The stunning open-plan kitchen and dining room is undoubtedly the heart of the home, beautifully designed to combine style with practicality. Flooded with natural light from a large overhead skylight, the contemporary kitchen features sleek grey cabinetry, crisp white worktops, quality integrated appliances, and an impressive range cooker. A central island provides additional preparation space and casual seating, making it the perfect spot for everyday family life or entertaining guests.
Flowing seamlessly into the spacious dining area, there is ample room for a large dining table, while a charming log burner creates a warm and welcoming atmosphere during the colder months. Sliding glass doors open directly onto the rear garden, effortlessly blending indoor and outdoor living and making this an exceptional space for hosting family gatherings, summer barbecues, or relaxed evenings with friends.
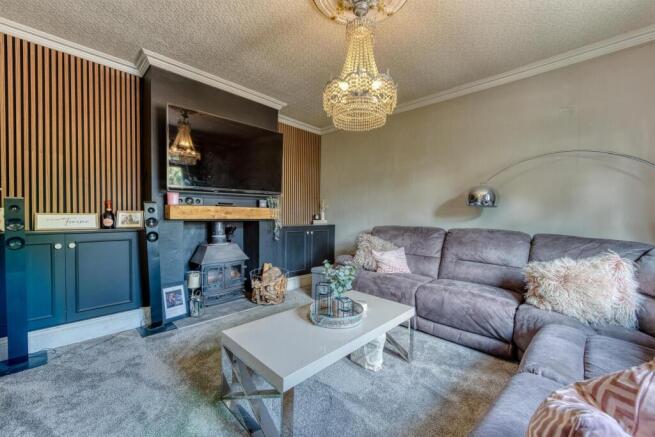
Living Room - The beautifully presented living room offers a warm and inviting retreat, thoughtfully designed for both comfort and style. A charming log burner set within a contemporary feature surround creates an attractive focal point, perfect for cosy evenings. Bespoke built-in cabinetry with elegant vertical wooden detailing provides excellent storage while enhancing the room's modern aesthetic. Finished in a tasteful neutral colour palette with soft carpeting underfoot, the generous space easily accommodates a large corner sofa, making it an ideal setting for relaxing with family or entertaining guests.
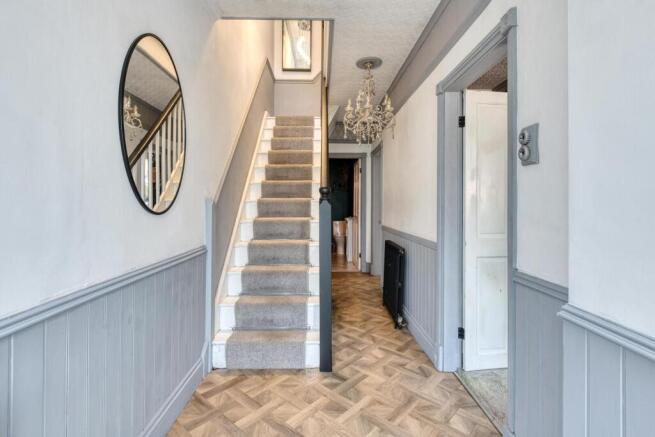
Hallway - Stepping inside, you're welcomed by a beautifully presented entrance hallway featuring an attractive parquet-style floor and elegant grey half-panelled walls, creating a stylish first impression. A striking crystal chandelier adds a touch of sophistication, while the neutral décor enhances the bright and airy feel. The staircase rises gracefully to the first floor, completing this warm and inviting entrance to the home.
Bathroom - The beautifully appointed family bathroom has been thoughtfully designed to create a luxurious, spa-like retreat. A stunning freestanding bath takes centre stage, complemented by stylish half-height tiling and rich contemporary décor that adds warmth and character. Cleverly positioned wall-mounted shelving provides practical storage while maintaining the room's sleek aesthetic, creating the perfect space to relax and unwind in comfort.
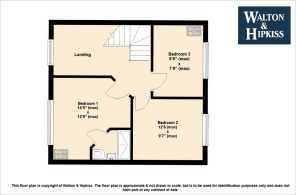
Bedroom 1 - The impressive principal bedroom is a beautifully presented sanctuary, finished in a calming neutral colour palette with soft carpeting underfoot. An elegant feature fireplace with a decorative surround adds charm and character, creating a striking focal point, while a large mirror enhances the sense of light and space. Offering generous proportions, ample storage, and a tranquil atmosphere, this peaceful and stylish retreat provides the perfect place to relax and unwind at the end of the day.
Ensuite - The stylish ensuite shower room has been finished to a high standard, featuring a contemporary walk-in shower with elegant marble-effect tiling. A sleek vanity unit incorporating a wash hand basin provides useful storage, while the tasteful décor and modern fittings create a bright, fresh, and practical space, perfectly suited to the principal bedroom.
Bedroom 2 - This well-proportioned double bedroom is beautifully presented, offering a bright and peaceful retreat. Soft, muted décor creates a calming atmosphere, while a charming stained-glass feature window allows an abundance of natural light to fill the room, adding character and warmth. With ample space for bedroom furniture and excellent storage potential, this versatile room is perfectly suited for family members or guests.
Bedroom 3 / Nursery - The third bedroom is a charming and versatile space, beautifully presented with a striking jungle-themed feature wall and stylish deep green panelling that adds warmth and character. Currently arranged as a nursery, this inviting room would also make an ideal child's bedroom, home office, or dressing room, offering flexibility to suit a variety of lifestyles while maintaining a cosy and welcoming atmosphere.
Rear Garden - The generous rear garden provides an exceptional outdoor space, thoughtfully designed for both relaxation and entertaining. A paved patio area sits directly outside the property, creating the perfect setting for alfresco dining beneath a large parasol. Beyond this, a well-maintained lawn is framed by attractive flowerbeds and mature trees, providing a peaceful and private backdrop.
A separate paved seating area with contemporary garden furniture sits beneath a stylish pergola, offering a wonderful space to unwind and enjoy the outdoors throughout the seasons. A useful wooden shed provides additional storage, while dedicated space for children’s play equipment makes this a practical and versatile garden, ideal for family living, entertaining guests, and enjoying time outdoors.
Brochures
Aggborough Crescent, Kidderminster- COUNCIL TAXA payment made to your local authority in order to pay for local services like schools, libraries, and refuse collection. The amount you pay depends on the value of the property.Read more about council Tax in our glossary page.
- Band: B
- PARKINGDetails of how and where vehicles can be parked, and any associated costs.Read more about parking in our glossary page.
- Ask agent
- GARDENA property has access to an outdoor space, which could be private or shared.
- Yes
- ACCESSIBILITYHow a property has been adapted to meet the needs of vulnerable or disabled individuals.Read more about accessibility in our glossary page.
- Ask agent
Energy performance certificate - ask agent
Aggborough Crescent, Kidderminster

Add an important place to see how long it'd take to get there from our property listings.
__mins driving to your place
About Walton & Hipkiss, Kidderminster
55 Oxford Street, Kidderminster, DY10 1BJ



Notes
Staying secure when looking for property
Ensure you're up to date with our latest advice on how to avoid fraud or scams when looking for property online.
Visit our security centre to find out moreDisclaimer - Property reference 34837965. The information displayed about this property comprises a property advertisement. Rightmove.co.uk makes no warranty as to the accuracy or completeness of the advertisement or any linked or associated information, and Rightmove has no control over the content. This property advertisement does not constitute property particulars. The information is provided and maintained by Walton & Hipkiss, Kidderminster. Please contact the selling agent or developer directly to obtain any information which may be available under the terms of The Energy Performance of Buildings (Certificates and Inspections) (England and Wales) Regulations 2007 or the Home Report if in relation to a residential property in Scotland.
*This is the average speed from the provider with the fastest broadband package available at this postcode. The average speed displayed is based on the download speeds of at least 50% of customers at peak time (8pm to 10pm). Fibre/cable services at the postcode are subject to availability and may differ between properties within a postcode. Speeds can be affected by a range of technical and environmental factors. The speed at the property may be lower than that listed above. You can check the estimated speed and confirm availability to a property prior to purchasing on the broadband provider's website. Providers may increase charges. The information is provided and maintained by Decision Technologies Limited. **This is indicative only and based on a 2-person household with multiple devices and simultaneous usage. Broadband performance is affected by multiple factors including number of occupants and devices, simultaneous usage, router range etc. For more information speak to your broadband provider.