

Flaxby, Knaresborough

- PROPERTY TYPE
Residential Development
- BEDROOMS
27
- SIZE
14,101 sq ft
1,310 sq m
Description
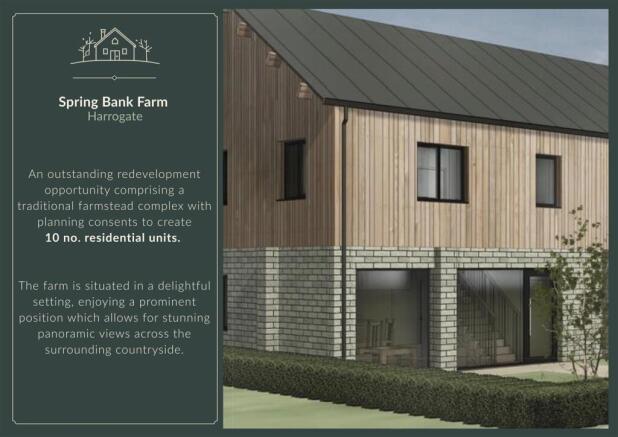
The farm is situated in a delightful setting, enjoying a prominent position which allows for stunning panoramic views across the surrounding countryside.
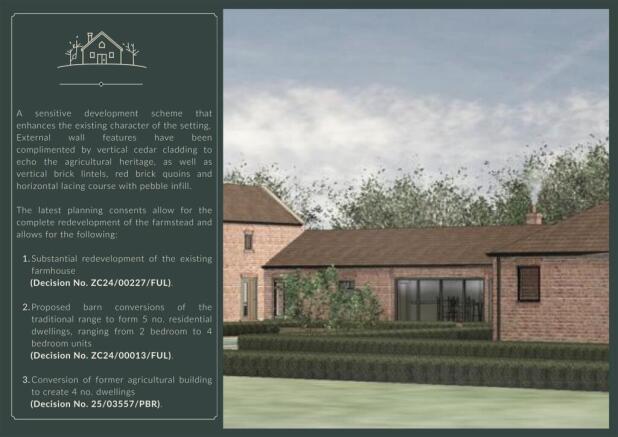
A sensitive development scheme that enhances the existing character of the setting, External wall features have been complimented by vertical cedar cladding to echo the agricultural heritage, as well as vertical brick lintels, red brick quoins and horizontal lacing course with pebble infill.
The latest planning consents allow for the complete redevelopment of the farmstead and allows for the following:
1. Substantial redevelopment of the existing farmhouse. (Decision No. ZC24/00227/FUL).
2. Proposed barn conversions of the traditional range to form 5 no. residential dwellings, ranging from 2 bedroom to 4 bedroom units. (Decision No. ZC24/00013/FUL).
3. Conversion of former agricultural building to create 4 no. dwellings. (Decision No. 25/03557/PBR).
Spring Bank Farm is situated between the popular villages of Coneythorpe and Flaxby, 2 miles from Knaresborough, 8 miles east of Harrogate and 15 miles west of the city of York.
General Information -
Location - From Junction 47 of the A1M, take the A59 westbound towards Knaresborough. After approximately ½ mile turn right on to York Road towards Flaxby and Coneythorpe and bear left as the road forks, on to Shortsill Lane. Spring Bank Farm can be found on your right hand side. A Stephensons Rural For Sale board will identify the main farm access.
Additional Land - Additional land is available to purchase by separate negotiation.
Tenure - Freehold with vacant possession.
Local Authority - North Yorkshire Council. Tel .
Planning Details - A full set of the planning documentation is available from the selling agents, upon request. The extant planning consent reference numbers are as follows.
(a) Decision No. ZC24/00227/FUL
(b) Decision No. ZC24/00013/FUL
(c) Decision No. 25/03557/PBR
Viewing - Viewing strictly by appointment with the Agents only. Open viewing days to be arranged.
Health & Safety - Interested parties are reminded that the property is a working farm, and some buildings are in poor repair. We therefore ask that you are as vigilant as possible when viewing the property. Be aware of moving vehicles, keep away from machinery and do not climb on any structural buildings.
Flaxby, Knaresborough

NEAREST STATIONS
Distances are straight line measurements from the centre of the postcode- Knaresborough Station3.1 miles
- Cattal Station3.5 miles
- Starbeck Station4.5 miles



Notes
Disclaimer - Property reference 34837979. The information displayed about this property comprises a property advertisement. Rightmove.co.uk makes no warranty as to the accuracy or completeness of the advertisement or any linked or associated information, and Rightmove has no control over the content. This property advertisement does not constitute property particulars. The information is provided and maintained by BoultonCooper, Malton. Please contact the selling agent or developer directly to obtain any information which may be available under the terms of The Energy Performance of Buildings (Certificates and Inspections) (England and Wales) Regulations 2007 or the Home Report if in relation to a residential property in Scotland.