
Skipton Road, Ilkley

- PROPERTY TYPE
End of Terrace
- BEDROOMS
3
- BATHROOMS
1
- SIZE
1,012 sq ft
94 sq m
- TENUREDescribes how you own a property. There are different types of tenure - freehold, leasehold, and commonhold.Read more about tenure in our glossary page.
Freehold
Key features
- South Facing Roof Terrace
- Secure Off-Street Parking
- Arranged Over Three Floors
- Fantastic Views
Description
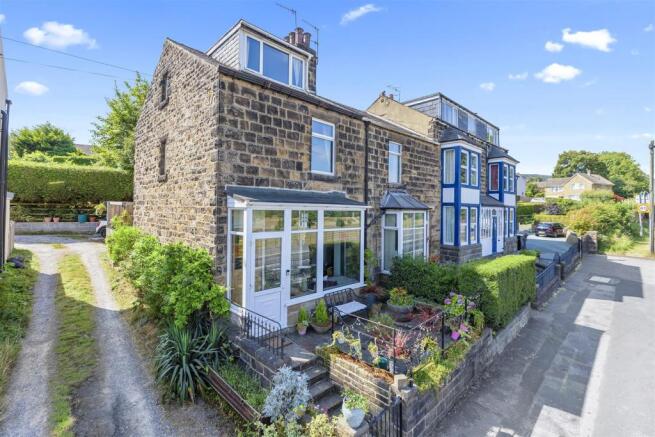
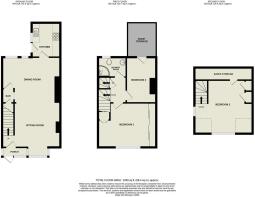
Situated on the Western edge of Ilkley and within walking distance of Addingham, this unique property provides beautifully appointed accommodation arranged over three floors. The ground floor features an entrance porch, open plan living area with adjoining dining area and a well-equipped kitchen. The first floor includes a double bedroom, single bedroom with direct access to the roof terrace and a bathroom while stairs lead to the second floor, which offers an additional double bedroom taking in views towards Middleton.
With gas central heating, the accommodation comprises:
Ground Floor -
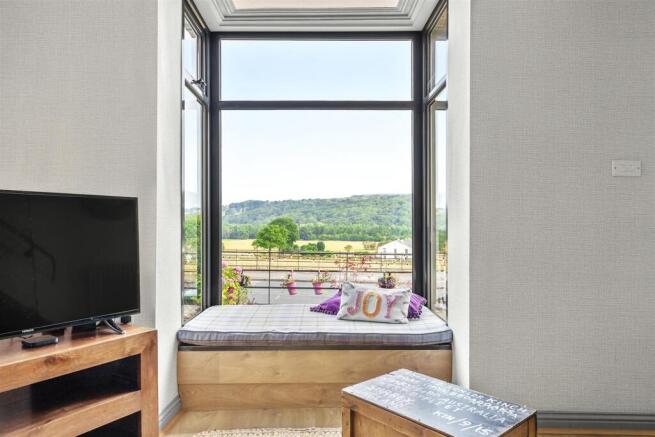
Entrance Porch - A useful entrance porch providing storage space for coats and shoes. Featuring an exposed stone wall, stunning views towards Middleton and a glazed door leading to:
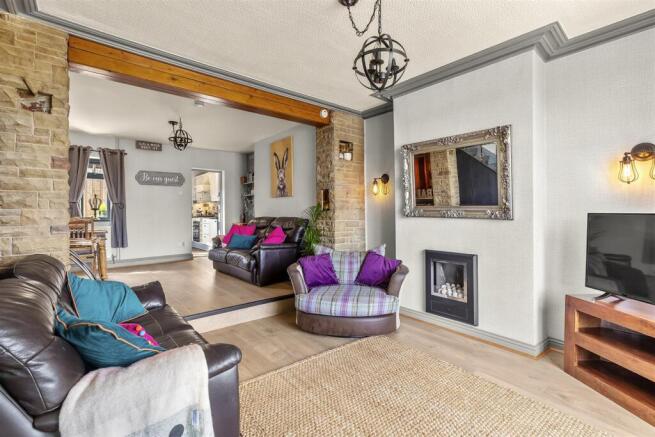
Open Plan Living/Dining Room - 7.42m x 4.62m (max) (24'04 x 15'02 (max)) - Living Area:
Featuring a gas fire and a bay window to the front elevation, providing stunning views over fields towards Middleton. There is also a partially open staircase with ornate iron work, high quality laminate wood flooring, and two exposed stone pillars creating a large opening to:
Dining Area:
Continuing with high quality laminate wood flooring, this well-defined space benefits from fitted display shelving and two windows to the rear elevation. A stable door leads through to a creatively designed bar, making it an ideal space for entertaining.
Kitchen - 2.74m x 2.44m (9'0 x 8'0) - The kitchen is fitted with an excellent range of base and wall units complemented by granite work surfaces and a built-in wine rack. Integrated appliances include an oven, four-ring gas hob with extractor hood over, dishwasher and fridge, while plumbing is provided for a washing machine. Additional features include concealed under-cabinet lighting, a stone floor and a rear-facing window. A part-glazed door provides direct access to the garden.
First Floor -
Landing - With a useful cupboard and a window to the side elevation.
Bedroom - 3.66m x 4.09m (12'0 x 13'05) - An ample double bedroom featuring a window to the front elevation that provides stunning views towards Middleton. This room also benefits from an extensive range of wardrobes with mirror-fronted sliding doors and a fitted linen cupboard.
Shower Room - 2.21m x 1.55m (7'03 x 5'01) - With underfloor heating and comprising a window to the rear, WC, walk-in shower with sliding glass screen, heated towel rail, hand wash basin and fully tiled flooring plus walls.
Bedroom - 3.63m x 2.39m (11'11 x 7'10) - With a recessed clothes hanging space, laminate wood flooring and a glazed door leading to:
Rooftop Terrace - A stunning south-facing rooftop terrace, beautifully finished with low-maintenance composite decking and enclosed by elegant iron railings. Bathed in sunshine throughout the day, this impressive outdoor space offers the perfect setting for outdoor entertaining, al fresco dining, or simply relaxing while enjoying the open aspect.
Second Floor -
Bedroom - 4.57m x 4.27m (15'0 x 14'0) - To the front elevation is a large dormer window providing stunning views towards Middleton. This spacious double bedroom also has a window to the side, fitted wardrobes and a recessed cupboard with draws.
Outside -
Front Garden - A paved front garden, enclosed by iron railings and providing outstanding views.
Rear Garden - To the rear the property enjoys a beautifully presented, low-maintenance, South-facing garden, enclosed by attractive stone walls with raised planters.
Parking - 3.25m x 4.90m (10'08 x 16'01) - Secure off-street parking is provided via a sliding gate leading to a smart resin-bound driveway with an attractive pergola overhead, creating a practical yet stylish parking area.
Please Note - The extent of the property and its boundaries are subject to verification by inspection of the title deeds. The measurements in these particulars are approximate and have been provided for guidance purposes only. The fixtures, fittings and appliances have not been tested and therefore no guarantee can be given that they are in working order. The internal photographs used in these particulars are reproduced for general information and it cannot be inferred that any item is included in the sale.
Mobile Signal/Coverage - The mobile signal/coverage in this area can be verified via the following link:
Offer Acceptance & Aml Regulations - In accordance with the Money Laundering, Terrorist Financing and Transfer of Funds (Information on the Payer) Regulations 2017, and to comply with the expanded Money Laundering Regulations, we are required to obtain proof of how the property purchase will be financed, as well as valid identification from all prospective buyers.
Buyers are kindly asked to provide this information promptly to avoid any delay in agreeing the sale. The cost for these checks is £30 per named buyer (inclusive of VAT), payable to the firm administering the money laundering ID checks, Movebutler.
Please note that the property will not be marked as “sold subject to contract” until appropriate identification has been provided and all AML checks have been fully completed.
Brochures
Skipton Road, IlkleyBrochure- COUNCIL TAXA payment made to your local authority in order to pay for local services like schools, libraries, and refuse collection. The amount you pay depends on the value of the property.Read more about council Tax in our glossary page.
- Band: C
- PARKINGDetails of how and where vehicles can be parked, and any associated costs.Read more about parking in our glossary page.
- Yes
- GARDENA property has access to an outdoor space, which could be private or shared.
- Yes
- ACCESSIBILITYHow a property has been adapted to meet the needs of vulnerable or disabled individuals.Read more about accessibility in our glossary page.
- Ask agent
Skipton Road, Ilkley

Add an important place to see how long it'd take to get there from our property listings.
__mins driving to your place
Affordability


Get an instant, personalised result:
- Show sellers you’re serious
- Secure viewings faster with agents
- No impact on your credit score
Notes
Staying secure when looking for property
Ensure you're up to date with our latest advice on how to avoid fraud or scams when looking for property online.
Visit our security centre to find out moreDisclaimer - Property reference 34838032. The information displayed about this property comprises a property advertisement. Rightmove.co.uk makes no warranty as to the accuracy or completeness of the advertisement or any linked or associated information, and Rightmove has no control over the content. This property advertisement does not constitute property particulars. The information is provided and maintained by Tranmer White, Ilkley. Please contact the selling agent or developer directly to obtain any information which may be available under the terms of The Energy Performance of Buildings (Certificates and Inspections) (England and Wales) Regulations 2007 or the Home Report if in relation to a residential property in Scotland.
*This is the average speed from the provider with the fastest broadband package available at this postcode. The average speed displayed is based on the download speeds of at least 50% of customers at peak time (8pm to 10pm). Fibre/cable services at the postcode are subject to availability and may differ between properties within a postcode. Speeds can be affected by a range of technical and environmental factors. The speed at the property may be lower than that listed above. You can check the estimated speed and confirm availability to a property prior to purchasing on the broadband provider's website. Providers may increase charges. The information is provided and maintained by Decision Technologies Limited. **This is indicative only and based on a 2-person household with multiple devices and simultaneous usage. Broadband performance is affected by multiple factors including number of occupants and devices, simultaneous usage, router range etc. For more information speak to your broadband provider.