
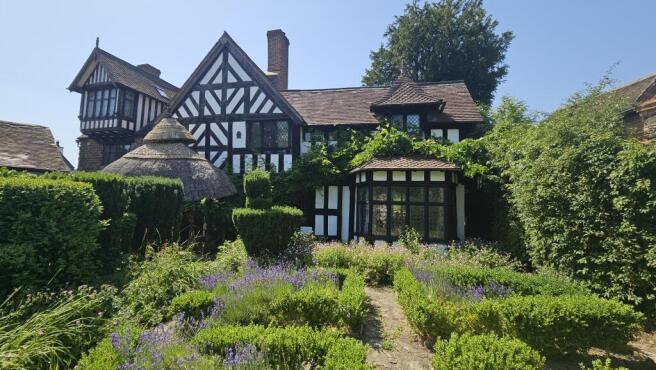
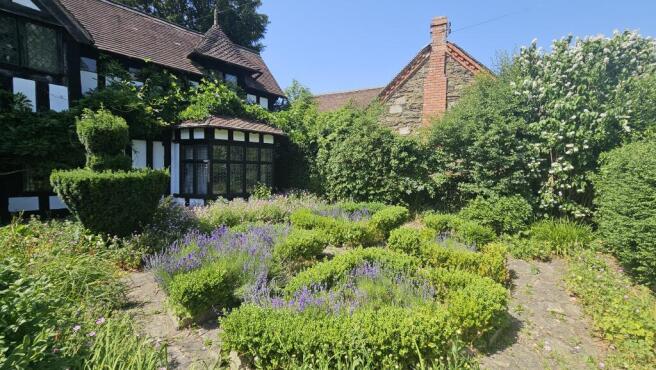
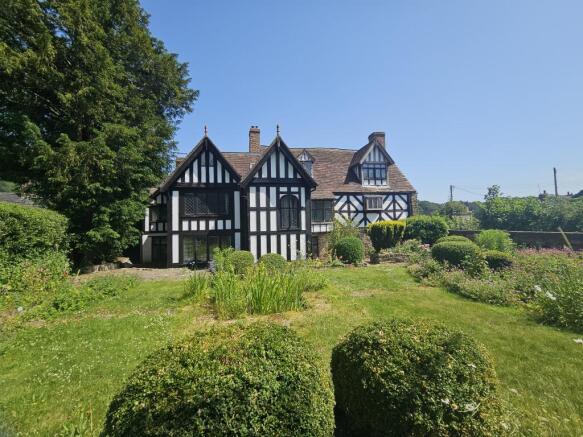
The Tan House, Ludlow Road, Little Stretton, Shropshire

- PROPERTY TYPE
House
- BEDROOMS
5
- BATHROOMS
4
- SIZE
Ask agent
- TENUREDescribes how you own a property. There are different types of tenure - freehold, leasehold, and commonhold.Read more about tenure in our glossary page.
Freehold
Key features
- Grade II* listed character manor house
- 15th century origins
- Picturesque village location
- 5 bedrooms, 4 reception rooms, and 4 bathrooms/shower rooms + additional WC
- Outbuildings with scope to develop to own requirements subject to planning
- Garage and parking
- Established front and rear gardens
- Located adjacent to the Long Mynd Hills and around 16,000 acres of National trust managed heathland
- Strategically added and improved insulation and triple glazing to many areas
Description
period modest manor house, having many original character features.
The property has an interesting history and started as a hall house built between 1400 and 1425. Around 1500 to 1550 chimneys were erected and the building adapted to create the kitchen. Within an economic boom around 1579 the property was again extended.
Over the years alterations to its design took place, including construction of the first and second floors. From 1875 the house was again transformed with the introduction of wall
panelling, ancient fireplaces, staircase, and further extensions to the property.
The present owners have undertaken improvements to the insulation on external walls and roof. Installation of triple glazing in most places, and restoration of the chimneys.
Further information on updates, improvements, the historical changes/events and information are available by request.
VIEWING HIGHLY RECOMMENDED - NO UPWARD CHAIN
The Tan House is situated in the centre of the village of Little Stretton on the edge of the Long Mynd Hills and some 16,000 acres of Heathland managed by the National Trust.
Steeped in history and set within its own beautiful gardens with a range of outbuildings that can be re-purposed to suit the owners own requirements.
THE TOWN OF CHURCH STRETTON
Church Stretton lies amidst the south Shropshire Hills between the county town of Shrewsbury (13 miles) and Ludlow (14 miles). It can claim to be one of the most beautifully situated towns in England and attracts walkers and country lovers from all over the UK.
This thriving community benefits from all types of societies, cafes, public houses and restaurants.
Being a popular market and tourist town, it offers excellent shopping facilities, including a
supermarket, specialist shops, and ladies’ and men’s fashion shops.
Including the picturesque neighbouring villages of All Stretton and Little Stretton, it has a population of around 5,000.
There are churches, excellent schools, recreational facilities including an 18-hole golf course, tennis, bowls and croquet.
The ‘Mayfair’ community centre and GP practice provide a range of health care.
There are good rail and bus services. Telford lies within easy commuting distance. The M54 gives access to the West Midlands and Birmingham.
ACCOMMODATION
(supplied throughout with ample power points)
The house is fronted by an attractive external thatched front PORCH supported by rustic pillars
INTERNAL PORCH with tiled floor and lattice double front door with matching side window. Beamed ceiling and oak wainscotting. Cloaks cupboard and doors to dining room and living room.
SITTING ROOM (6.6m x 5.2m approx)(21’6” x 17’ approx) with oak boarded floor, fitted carpet, period fireplace with open grate, and fleur-de-lis embossed metal side panels. Beamed ceiling, deep front bay window with oak wainscotting. Small rear bay window and third front window. TV aerial point and door to:
STUDY (5.7m x 3.2m approx)(18’7” x 10’4”) with fitted carpet, oak wainscotting, open stone fireplace with rustic inset, and Elizabethan embossed fireback dated to 1571 with a Welsh
Tudor griffin. Beamed ceiling and telephone point.
DINING ROOM (7m x 4.5m approx)(22’9” x 14’7” approx) with stone flagged floor, feature sculptured oak wall panelling, a large cavernous open stone fireplace with ornamental carved stone effigies of Indians. Carved wood wall panels concealing a recessed cupboard, beamed ceiling, china cupboard with light, two windows, and doors leading to the kitchen, entrance hall, and inner hallway.
INNER HALLWAY with tiled floor, beamed ceiling, and storage cupboard leading to the Elizabethan staircase.
KITCHEN (4.6m x 4.4m approx)(15’x 14’4” approx) with tiled floor, beamed ceiling, two windows, range of matching built-in units comprising six floor cupboards (including drawers), and four wall cupboards, double drainer sink unit, wooden worktops, and tiled splashbacks. Recessed storage cupboards. Doors leading to the utility room and front glazed entrance porch.
UTILITY ROOM (3m x 2m approx)(9’8” x 6’5”) with tiled floor, cupboard, stainless steel sink, plumbing for washing machine and dishwasher, ‘Megoflo’ hot water cylinder, and BOILER ROOM housing the oil fired central heating boiler.
SEPARATE WC with tiled floor, window, WC, and washbasin.There is a second stairway ascending to the first floor with airing cupboard below.
Returning to the ground floor inner hallway a fine Elizabethan STAIRCASE with half landing and a feature large stained glass window ascends to the first floor. From the inner hallway is a French door opening into the rear garden .
Galleried first floor LANDING with fitted carpet.
BEDROOM 1 (5.5m x 3.25m approx)(18’1” x 10’7”) approx) with fireplace with oak mantle, tiled hearth, and electric wood effect stove, window with views of the rear garden and Long Mynd Hills, and two further windows. Door to:
EN-SUITE BATHROOM with half tiled walls, panelled bath, WC, and washbasin.
READING ROOM (3.3m x 2.4m approx) (10’8” x 7’9” approx) with oak wall panelling, bay window overlooking the rear garden, and door to:
SHOWER ROOM with window, walk-in shower, WC, and washbasin. The shower is adjacent to bedroom two and could be utilised as an en suite facility. There is a door leading from the shower room to the servants staircase descending to the ground floor (kitchen).
BEDROOM 2 (5.5m x 3.2m approx) (18’ x 10’4” approx) with fireplace with carved oak surround and heraldic fireback, large front window, built in wardrobe with carved oak door, beamed ceiling, wall having carved oak panelling, and a recessed window. Door to:
BEDROOM 3 (4.5m x 3.3m approx)(14’7” x 10’8” approx) with beamed ceiling, front window with carved seat below, and a telephone point.
BATHROOM with white suite, panelled bath, walk-in shower, WC, and washbasin. Period fireplace, two windows, heated towel rail, and door to:
DRESSING ROOM (3.7m x 3m approx)(12’1” x 9’8” approx) with built in wardrobe with carved oak door, lattice window with stained glass centre pane. Door to landing area and door to bedroom four.
BEDROOM 4 (5.2m x 3.2m approx)(17’ x 10’4” approx) with fitted carpet, two windows, period fireplace and stove, and built in cupboards.
STAIRCASE ascending from the main landing to the second floor.
Attic room (6.2m x 4m approx)(20’3” x 13’1” approx) Ideal storage with two windows.
BEDROOM 5 (4.1m x 3.5m approx)(13’4” x 11’4” approx) with fitted carpet and window with front aspect. Door to:
EN-SUITE SHOWER with walk-in shower, WC, and washbasin.
Second Floor hallway with door to;
LIBRARY — also known as the Poet’s room (6.6m x 4.8m approx)(21’6” x 15’7” approx) with fitted carpet, large square bay window with views to The Ragleth, feature period fireplace, second window, skylight window, and access to eaves storage space.
OUTSIDE: the outbuildings are approached over the enclosed paved courtyard divided from the front garden and entrance path by a stone wall and a pair of wrought iron gates or via the kitchen porch. These outbuildings could be re-purposed or developed subject to the necessary planning
consents.
LARGE GARAGE (12.4m x 4.3m approx)(40’7”x 14’10” approx) with concrete floor, inspection pit, power, lights, double doors giving access to the small drive and side road, and ladder access to overhead storage area.
WORKSHOP (4.3m x 4.2m approx)(14’1” x 13’7” approx) with doors to the front and side entrance drive.
Second WORKSHOP/WASHROOM (4.2m x 3.8m approx)(13’7” x 12’4” approx) with door from courtyard, internal log store, and stairs to room above.
TENURE We understand the Property is FREEHOLD
SERVICES We understand mains electricity, water, and drainage are connected. The central heating is oil fired and the oil tank is located on the premises.
COUNCIL TAX Band ‘F’
WATER AUTHORITY Severn Trent Water, Shelton, Shrewsbury SY3 8BJ Tel:
LOCAL AUTHORITY Shropshire Council, Shirehall, Shrewsbury, SY2 6ND Tel:
VIEWING By appointment through WRIGHTS ESTATE AGENTS telephone
Office opening hours Monday to Friday 9am to 5pm. Saturday 9am to 12 noon.
Email:
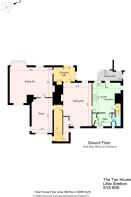
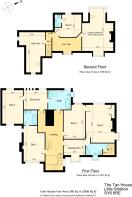
IMPORTANT NOTICE: Floor plan for illustrative purposes only, not to scale. All measurements and distances are approximate. The particulars are produced in good faith, are set out as a general guide only and do not constitute any part of a contract; no person in the employment of Wrights Estate Agents has any authority to make or give any representation or warranty whatever in relation to this property. We cannot verify the tenure, as we do not have access to the legal title; we cannot guarantee boundaries or rights of way so you must take the advice of your legal representative. If there is any point that is of particular importance to you, please contact the office and we will be pleased to check the information. Do so particularly if contemplating travelling some distance to view.
Brochures
PDF BROCHURE- COUNCIL TAXA payment made to your local authority in order to pay for local services like schools, libraries, and refuse collection. The amount you pay depends on the value of the property.Read more about council Tax in our glossary page.
- Band: F
- PARKINGDetails of how and where vehicles can be parked, and any associated costs.Read more about parking in our glossary page.
- Garage,Driveway,Off street,Gated,Private
- GARDENA property has access to an outdoor space, which could be private or shared.
- Front garden,Patio,Private garden,Enclosed garden,Rear garden,Back garden
- ACCESSIBILITYHow a property has been adapted to meet the needs of vulnerable or disabled individuals.Read more about accessibility in our glossary page.
- Ask agent
Energy performance certificate - ask agent

Add an important place to see how long it'd take to get there from our property listings.
__mins driving to your place
Affordability



Notes
Staying secure when looking for property
Ensure you're up to date with our latest advice on how to avoid fraud or scams when looking for property online.
Visit our security centre to find out moreDisclaimer - Property reference 4558. The information displayed about this property comprises a property advertisement. Rightmove.co.uk makes no warranty as to the accuracy or completeness of the advertisement or any linked or associated information, and Rightmove has no control over the content. This property advertisement does not constitute property particulars. The information is provided and maintained by Wrights, Church Stretton. Please contact the selling agent or developer directly to obtain any information which may be available under the terms of The Energy Performance of Buildings (Certificates and Inspections) (England and Wales) Regulations 2007 or the Home Report if in relation to a residential property in Scotland.
*This is the average speed from the provider with the fastest broadband package available at this postcode. The average speed displayed is based on the download speeds of at least 50% of customers at peak time (8pm to 10pm). Fibre/cable services at the postcode are subject to availability and may differ between properties within a postcode. Speeds can be affected by a range of technical and environmental factors. The speed at the property may be lower than that listed above. You can check the estimated speed and confirm availability to a property prior to purchasing on the broadband provider's website. Providers may increase charges. The information is provided and maintained by Decision Technologies Limited. **This is indicative only and based on a 2-person household with multiple devices and simultaneous usage. Broadband performance is affected by multiple factors including number of occupants and devices, simultaneous usage, router range etc. For more information speak to your broadband provider.