Holbury Drove, Holbury, Southampton

- PROPERTY TYPE
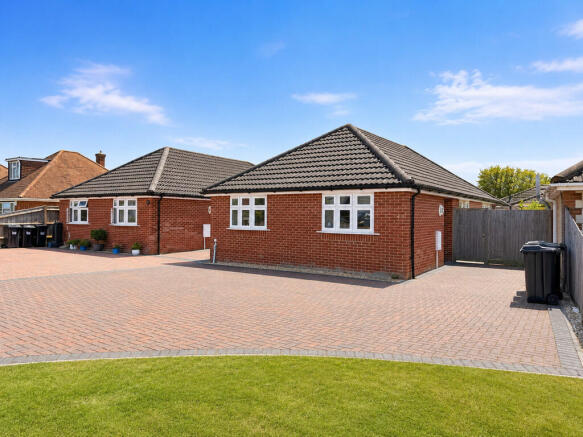
Detached Bungalow
- BEDROOMS
3
- BATHROOMS
2
- SIZE
Ask agent
- TENUREDescribes how you own a property. There are different types of tenure - freehold, leasehold, and commonhold.Read more about tenure in our glossary page.
Freehold
Key features
- THREE BEDROOM DETACHED BUNGALOW
- THREE GOOD SIZED BEDROOMS
- KITCHEN /DINER
- LOUNGE
- EN-SUITE
- BATHROOM
- GAS CENTRAL HEATING
- REAR ENCLOSED GARDEN
- PLENTY OF PARKING
- NO FORWARD CHAIN
Description
Excellent transport links connect you effortlessly to the surrounding areas, making commuting or weekend trips a breeze. For those who cherish the outdoors, a short drive opens up spectacular days out at the sweeping beaches of Lepe and Calshot, both celebrated for their natural scenery and opportunities for coastal walks, watersports, and family picnics. The enchanting landscapes of the New Forest National Park are also a brief journey away, inviting you to explore enchanting woodland walks, cycleways, and local wildlife.
Boasting an enviable blend of connectivity and natural beauty, this property offers the perfect balance between day-to-day convenience and leisure. Do not miss the opportunity to view this well-located home for yourself - arrange your appointment today.
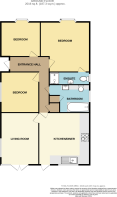
ENTRANCE HALL A spacious L-shaped entrance hall, providing an immediate sense of warmth and comfort upon entry. The property is accessed through a sturdy UPVC part-glazed front door, which welcomes natural light into the hall and creates a bright, airy impression. Brown carpets beneath your feet enhance the feeling of cosiness, while the central radiator ensures the space remains comfortable throughout the seasons.
Practical features abound with a well-positioned storage cupboard, ideal for stowing away coats, shoes, and everyday essentials, as well as convenient loft access for additional storage needs. The flow of the hallway provides direct entry to each room in the property-a layout perfect for both families and professionals seeking versatility and ease.
BEDROOM 10' 15" x 9' 27" (3.43m x 3.43m) Double bedroom promises both comfort and convenience. The room is bathed in natural light, thanks to its attractive front aspect bay-style UPVC double-glazed window-an idyllic feature for enjoying serene outlooks year-round. Underfoot, a brown carpet adds a touch of cosiness, while an efficient radiator ensures you remain comfortable through the seasons.
BEDROOM 12' 52" x 10' 15" (4.98m x 3.43m) Double bedroom boasting a stylish front aspect, complete with a contemporary double glazed UPVC window that floods the room with natural light. Brown carpets add a touch of comfort underfoot, while a modern radiator ensures a cosy environment year-round. For additional convenience, the bedroom features a door leading directly to a tastefully designed en-suite shower room, perfect for both relaxation and practicality.
ENSUITE 6' 78" x 3' 9" (3.81m x 1.14m) A well-appointed en-suite shower room, thoughtfully designed for both comfort and practicality. The en-suite is beautifully finished with crisp white wall tiles, complementing the modern shower cubicle with a powerful mains shower. Practical beige vinyl flooring adds a warm touch, while the contemporary sink, W.C., and a radiator ensure every need is met. Natural light streams through a side aspect UPVC obscure window, creating an inviting, tranquil retreat, finished with an efficient extractor fan for added convenience.
BATHROOM 8' 2" x 6' 71" (2.49m x 3.63m) Well-appointed bathroom, perfectly designed to offer comfort and functionality. Featuring an obscured side-aspect UPVC window, the space is bathed in natural light while ensuring complete privacy. Durable beige vinyl flooring provides a welcoming base, complemented by pristine white tiles around the bath.
The suite comprises a sink with built-in storage, a modern W.C., and a bath equipped with a powerful mains shower and high-quality glass shower screen - ideal for enjoying a refreshing morning start or a relaxing evening soak. Additional benefits include a storage cupboard to keep essentials neatly tucked away, a sleek heated chrome towel rail for ultimate comfort, and an efficient extractor fan to maintain air quality.
BEDROOM 10' 17" x 10' 0" (3.48m x 3.05m) Double bedroom is bathed in natural light from a stylish side-aspect UPVC double glazed window, creating a warm and welcoming ambience throughout the day. Comfort is assured year-round, thanks to a modern radiator and brown carpeting underfoot.
KITCHEN/DINER 15' 05" x 10' 07" (4.7m x 3.23m) A well-appointed kitchen and dining area featuring bright rear aspect views through UPVC double glazing and a convenient half-glazed UPVC door opening onto the garden. The warmly toned brown vinyl flooring complements the tasteful oak cupboards and sleek black laminate worktops, creating a contemporary yet homely feel.
The kitchen boasts a stylish stainless steel sink with modern beige and brown splashback tiles, while cooking enthusiasts will appreciate the built-in gas hob, extractor fan, and double oven. Additional fitted appliances include a handy fridge freezer, washing machine, tumble dryer, and a separate freezer, all set within accessible cabinetry including a dedicated Valliant boiler cupboard. There's ample space for a dining table, making this the ideal hub for family gatherings or casual meals with friends.
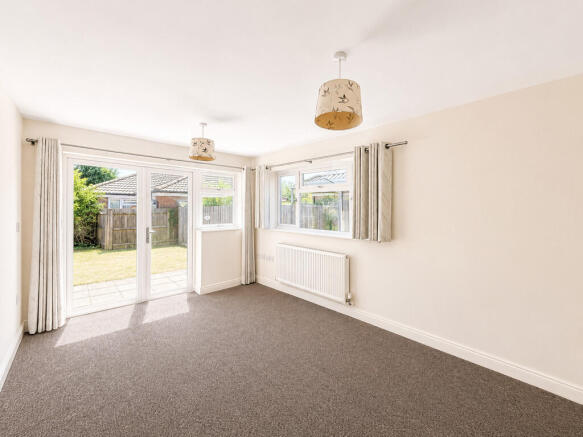
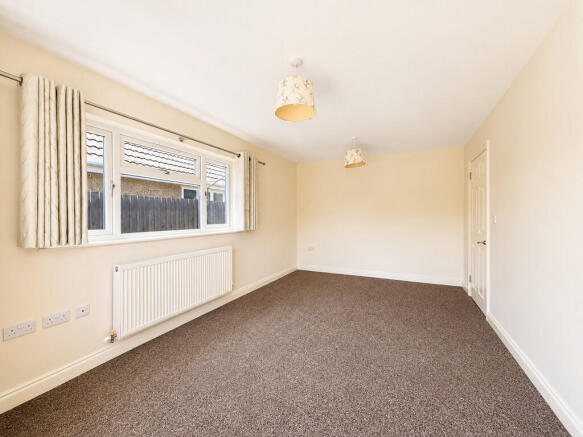
LIVING ROOM 15' 05" x 10' 13" (4.7m x 3.38m) Step into the welcoming living room, where rear aspect double-glazed UPVC doors allow natural light to flood the space and open directly onto a private patio, ideal for relaxing or entertaining guests. The side window further illuminates the area, while the brown carpeting and thoughtfully positioned radiator create a warm and comfortable atmosphere.
REAR ENCLOSED GARDEN Enclosed rear garden with a sunny aspect, perfect for relaxing afternoons or entertaining guests. A private patio area at the front enjoys ample light, giving you a lovely spot for morning coffee or al fresco dining, while the secure, grassed area to the rear provides versatile space for children to play, gardening, or simply unwinding.
Well-maintained side pathway guides you gracefully from the front to the rear, with a sturdy secured gate enhancing privacy and security. Additional outdoor amenities, such as an outside tap, make maintaining the lush gardens effortless.
FRONT DRIVE An inviting exterior enhanced by a charming low wall enclosing the front garden. A well-maintained grassed area creates opportunity for a splash of greenery, perfectly framing the home. The spacious block-paved driveway offers ample off-road parking for several vehicles-even on busy days-leading seamlessly to the welcoming storm porch and handy side access gate for added convenience.
ADDITIONAL INFO Presenting this appealing property, a fantastic opportunity for buyers seeking a well-positioned home with no forward chain and plenty of potential. Situated in a highly desirable neighbourhood, this property offers convenient access to an array of local amenities and excellent transport links.
The location is ideal for families and professionals alike, with reputable schools within easy reach, beautiful parks perfect for leisurely walks, and a vibrant high street offering a wide selection of shops, cafes, and restaurants. Commuters will appreciate the proximity to reliable public transport services and main road networks, providing straightforward connections to nearby towns and the city centre.
Additional benefits include the property's council tax band D status and an EPC rating to be confirmed, both adding to the appeal for savvy buyers. This is an exceptional opportunity for those looking to make a fresh start in a sought-after area.
Please note: Some of the external photographs have been enhanced for marketing purposes to improve their presentation. These enhancements may include adjustments to lighting, colour, sky and overall image quality. The photographs are intended to provide a representative impression of the property and its surroundings.
- COUNCIL TAXA payment made to your local authority in order to pay for local services like schools, libraries, and refuse collection. The amount you pay depends on the value of the property.Read more about council Tax in our glossary page.
- Band: D
- PARKINGDetails of how and where vehicles can be parked, and any associated costs.Read more about parking in our glossary page.
- Off street
- GARDENA property has access to an outdoor space, which could be private or shared.
- Yes
- ACCESSIBILITYHow a property has been adapted to meet the needs of vulnerable or disabled individuals.Read more about accessibility in our glossary page.
- Ask agent
Energy performance certificate - ask agent
Holbury Drove, Holbury, Southampton

Add an important place to see how long it'd take to get there from our property listings.
__mins driving to your place
Affordability
About Hythe & Waterside EA & Lettings, Hythe
Hotspur House, The Pier, Hythe, Southampton, SO45 6AU


Notes
Staying secure when looking for property
Ensure you're up to date with our latest advice on how to avoid fraud or scams when looking for property online.
Visit our security centre to find out moreDisclaimer - Property reference 102433004034. The information displayed about this property comprises a property advertisement. Rightmove.co.uk makes no warranty as to the accuracy or completeness of the advertisement or any linked or associated information, and Rightmove has no control over the content. This property advertisement does not constitute property particulars. The information is provided and maintained by Hythe & Waterside EA & Lettings, Hythe. Please contact the selling agent or developer directly to obtain any information which may be available under the terms of The Energy Performance of Buildings (Certificates and Inspections) (England and Wales) Regulations 2007 or the Home Report if in relation to a residential property in Scotland.
*This is the average speed from the provider with the fastest broadband package available at this postcode. The average speed displayed is based on the download speeds of at least 50% of customers at peak time (8pm to 10pm). Fibre/cable services at the postcode are subject to availability and may differ between properties within a postcode. Speeds can be affected by a range of technical and environmental factors. The speed at the property may be lower than that listed above. You can check the estimated speed and confirm availability to a property prior to purchasing on the broadband provider's website. Providers may increase charges. The information is provided and maintained by Decision Technologies Limited. **This is indicative only and based on a 2-person household with multiple devices and simultaneous usage. Broadband performance is affected by multiple factors including number of occupants and devices, simultaneous usage, router range etc. For more information speak to your broadband provider.