The Old School House Bishopston, Montacute

- PROPERTY TYPE
Cottage
- BEDROOMS
3
- BATHROOMS
1
- SIZE
Ask agent
- TENUREDescribes how you own a property. There are different types of tenure - freehold, leasehold, and commonhold.Read more about tenure in our glossary page.
Freehold
Key features
- NO ONWARD CHAIN
- LARGE & UNIQUE GARDENS
- VIEWS OVER THE VILLAGE
Description
The Old School House, Bishopston, Montacute is a truly magnificent, unique character property set in the heart of a beautiful sought after village. Stooped in history this property sits in the centre of a village that spans back to the 7th Century, sitting on the side of St Michaels hill between the Kings Arms public house and the 12th Century church St Catherines. The unique Grade II listed cottage has character and is sat on a very generous plot of land.
Frontage
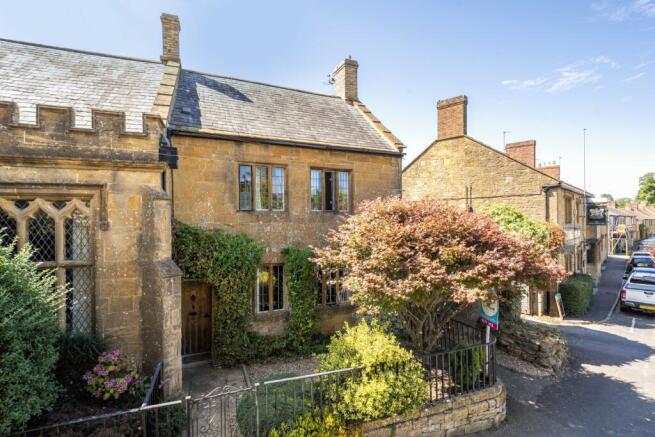
The front of the cottage looks out onto the local church and the no-through road, this road provides on street parking for the residents. The front of the property has a delightful garden and iron railings around the perimeter. To the side of the property is an access door to an undercover walk through to the side door and the rear gardens.
Hall way
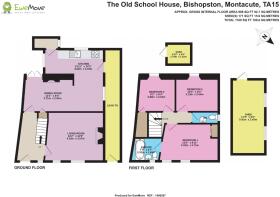
As you enter the hall way there are stairs to the first floor, a door way to the right to access the lounge and at the other end is access to the Kitchen/Diner reception room.
Space for a desk under the stairs and redecorated, benefiting from new floor tiles.
Lounge
With décor in keeping with the property, this is a great reception room. A log burner sits within the fire place where exposed stone work has been restored and bought to life. Two recesses flank the fire place with the wall between the hallway also being exposed hamstone, showing the property fantastic construction.
Dining room
With more exposed stone, log burner in the fireplace and doors to the outside seating area, this is another characterful reception room which is open plan and leads through to the Kitchen.
Kitchen & Larder
The whole property has been fully re-decorated in this owners tenure with the Kitchen being redone in 2023. The kitchen consists of new cupboards and doors, Bell sink, built in oven and hob on the worktop. Décor again done to a very high standard and in keeping with the property. The kitchen and dining room also have had new tiles fitted throughout.
The larder offers great space for storage off the back of the kitchen, the door on the opposite side leads to the walk through storage on the side of the house and then out into the garden.
Lower Garden
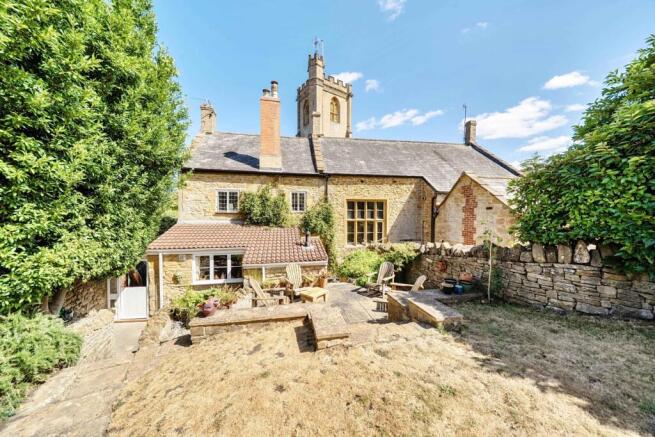
Off the back of the house is a stone wall and steps up to an elevated garden with grass and boarders. All well kept this garden has an array of differing plants, herbs and shrubs. Towards the back of the garden is a stone shed/storage space which is next to a path. Like in a movie this wonderful path hidden in the back corner of the garden leads to a second, much larger garden higher up the hill!
Larger garden
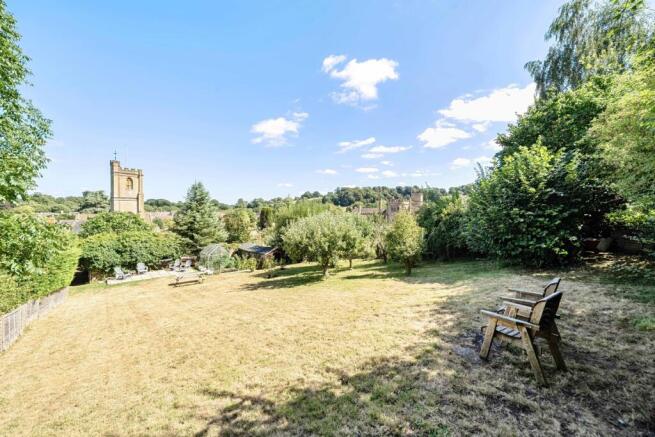
This is a wonderful, secluded space. A private area that has wonderful views over the village and surrounding area, a sun trap for a large part of the day. This area has a large shed and green house along with a vegetable patch and an assortment of fruit trees. A great place for family get togethers or sitting in peace and enjoying the surrounding nature.
Bedroom 1
The master bedroom overlooks the front of the cottage. This is a double bedroom and has primary access to the bathroom/en-suite. The windows to the front of the cottage are part of the Grade II listing so are secondary glazed. Fitted wardrobe in the corner of the room.
Bedroom 2
This is a double bedroom, recent decorated. There is a window overlooking the rear of the property.
Bedroom 3
This is a double bedroom, also recently decorated with a rear ward facing window. In the corner of this room is a large cupboard for storage.
Restroom
Separate to the bathroom/en-suite, this comprises of a W/C and hand basin.
This property has been extensively and tastefully updated over the recent years, every room has been re-decorated with a full re-wire of the house electrics (to include the addition of outside plug sockets). The boiler was replaced in 2023 and feeds radiators in all rooms keeping the cottage very warm. The current owners had the roof re-battened and re-felted in recent years with the existing slates re-laid.
Montacute has to much to list, this great little community offers local country walks, a post office, a local petrol station and shop, a primary school, a playing field, a National trust owned stately home and so much more. All this an its less than 5 miles to Yeovil, the local town with more amenities. It really is a destination on a lot of peoples lists and a community of very proud people who love to call it home.
Hall
Lounge
Dining Room
Kitchen
Bedroom (Double) with Ensuite
Bedroom 2
Bedroom 3
WC
- COUNCIL TAXA payment made to your local authority in order to pay for local services like schools, libraries, and refuse collection. The amount you pay depends on the value of the property.Read more about council Tax in our glossary page.
- Band: D
- PARKINGDetails of how and where vehicles can be parked, and any associated costs.Read more about parking in our glossary page.
- Ask agent
- GARDENA property has access to an outdoor space, which could be private or shared.
- Yes
- ACCESSIBILITYHow a property has been adapted to meet the needs of vulnerable or disabled individuals.Read more about accessibility in our glossary page.
- Ask agent
Energy performance certificate - ask agent
The Old School House Bishopston, Montacute

Add an important place to see how long it'd take to get there from our property listings.
__mins driving to your place
Affordability
About EweMove, Covering South West England
Cavendish House Littlewood Drive, West 26 Industrial Estate, Cleckheaton, BD19 4TE
Notes
Staying secure when looking for property
Ensure you're up to date with our latest advice on how to avoid fraud or scams when looking for property online.
Visit our security centre to find out moreDisclaimer - Property reference 10812293. The information displayed about this property comprises a property advertisement. Rightmove.co.uk makes no warranty as to the accuracy or completeness of the advertisement or any linked or associated information, and Rightmove has no control over the content. This property advertisement does not constitute property particulars. The information is provided and maintained by EweMove, Covering South West England. Please contact the selling agent or developer directly to obtain any information which may be available under the terms of The Energy Performance of Buildings (Certificates and Inspections) (England and Wales) Regulations 2007 or the Home Report if in relation to a residential property in Scotland.
*This is the average speed from the provider with the fastest broadband package available at this postcode. The average speed displayed is based on the download speeds of at least 50% of customers at peak time (8pm to 10pm). Fibre/cable services at the postcode are subject to availability and may differ between properties within a postcode. Speeds can be affected by a range of technical and environmental factors. The speed at the property may be lower than that listed above. You can check the estimated speed and confirm availability to a property prior to purchasing on the broadband provider's website. Providers may increase charges. The information is provided and maintained by Decision Technologies Limited. **This is indicative only and based on a 2-person household with multiple devices and simultaneous usage. Broadband performance is affected by multiple factors including number of occupants and devices, simultaneous usage, router range etc. For more information speak to your broadband provider.