
Albany Walk, Woodston, PE2

- PROPERTY TYPE
Semi-Detached
- BEDROOMS
2
- BATHROOMS
1
- SIZE
603 sq ft
56 sq m
- TENUREDescribes how you own a property. There are different types of tenure - freehold, leasehold, and commonhold.Read more about tenure in our glossary page.
Freehold
Key features
- Generous 1,539 sq ft plot with a well-proportioned 603 sq ft interior, offering comfortable accommodation and low-maintenance outdoor space ideal for a range of buyers.
- Galley kitchen with a useful built-in storage cupboard, providing practical workspace and additional everyday storage.
- Brick and uPVC conservatory with a solid tiled roof, offering a seamless extension of the main living accommodation.
- Two double bedrooms, offering generous and comfortable accommodation ideal for couples, small families, guests, or home working.
- Refitted bathroom, now configured as a stylish shower room featuring a central shower cubicle, wash hand basin, and WC.
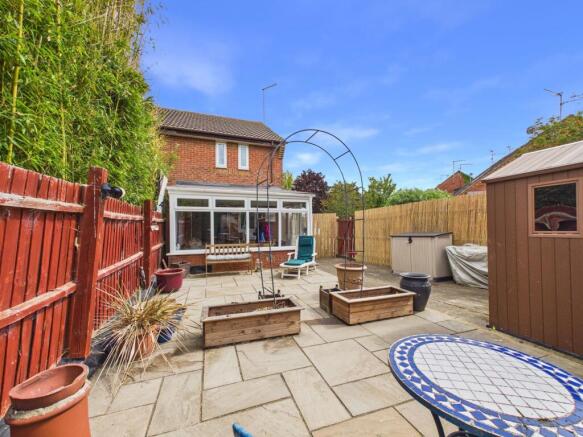
- The low-maintenance rear garden backs onto a mature tree belt, providing an excellent degree of privacy and benefiting from a convenient side access gate.
- Economy 7 electric heating, with the current owner advising average electricity costs of approximately £100 per month.
- Driveway parking to the side of the property for up to two vehicles, providing convenient and practical off-road parking.
- Just 2.1 miles from Peterborough Train Station and the city centre, offering excellent convenience for commuters and easy access to a wide range of amenities.
- Conveniently located close to local shops, schools, and doctors' surgeries, providing easy access to a wide range of everyday amenities.
Description
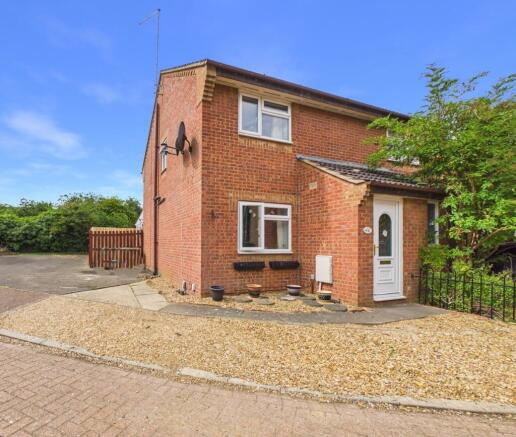
Welcome to this two-bedroom semi-detached house situated in a small cul-de-sac, offering a fantastic opportunity for a variety of buyers seeking a comfortable and practical home in a great location. Stepping inside, you’ll find a surprisingly spacious interior (measuring 603 sq ft) that’s been thoughtfully arranged for every-day living. The galley kitchen features a handy built-in storage cupboard to keep your essentials neatly tucked away, while the adjacent conservatory (constructed with brick and uPVC and topped with a solid tiled roof) provides a bright and versatile space that seamlessly extends the main living area - perfect for relaxing or entertaining. Both bedrooms are doubles. The bathroom has been refitted as a modern shower room, complete with a central shower cubicle, wash hand basin, and WC, giving it a fresh and contemporary feel. The property is designed for low-maintenance living, with Economy 7 electric heating to help manage energy costs (the current owner advises average monthly electricity bills of around £100). There’s also the convenience of driveway parking to the side, offering space for up to two vehicles, so you’ll never have to worry about finding a spot after a long day. Location-wise, you’re just 2.1 miles from Peterborough Train Station and the city centre, making this an ideal base for commuters or those who want easy access to the city’s shops, restaurants, and cultural attractions. Every-day essentials are well within reach too, with local shops, schools, and doctors’ surgeries all close by, ensuring you’re never far from what you need. With its well-proportioned layout, practical features, and excellent location, this home is ready to welcome its next owners - whether you’re looking to take your first step onto the property ladder, downsize to something more manageable, or simply enjoy a move-in ready home with great connections and amenities on your doorstep. Don’t miss your chance to view this inviting property and see for yourself all it has to offer.
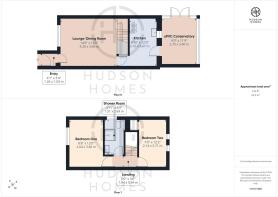
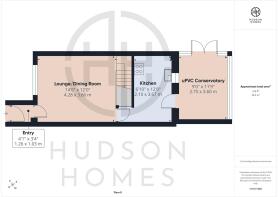
Hallway
1.26m x 1.03m
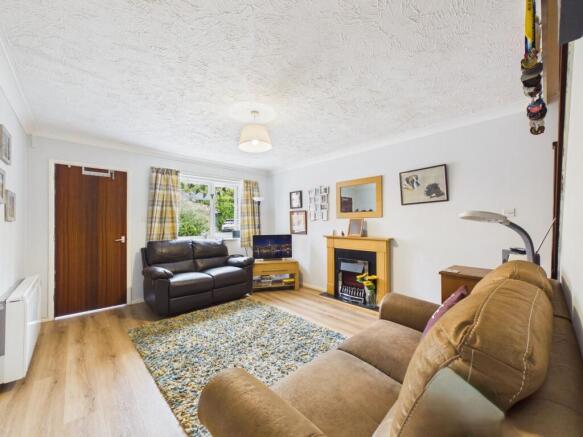
Lounge/Dining Room
4.28m x 3.66m
Kitchen
3.67m x 2.1m
uPVC Conservatory
3.6m x 2.75m
Landing
1.84m x 0.91m
Bedroom One
3.66m x 2.64m
Shower Room
2.69m x 1.51m
Bedroom Two with Cupboard
3.71m x 2.14m
Shower Room
2.69m x 1.51m
Garden
The rear garden is fully enclosed by fencing and benefits from a convenient side access gate. Designed for low-maintenance living, it is predominantly laid with paving slabs and also features a useful garden shed for additional storage. The open plan front garden is laid to gravel.
Parking - Driveway
Driveway parking to the side of the property for two vehicles, with additional visitor parking conveniently available to the front of the house.
Disclaimer
These property particulars are provided in good faith and are intended as a general guide only. Whilst every effort has been made to ensure the accuracy of the information contained herein, no warranty or representation is given as to its correctness, completeness or suitability. Prospective purchasers or tenants should not rely solely on these particulars and are advised to satisfy themselves by inspection, survey and independent professional advice as to all matters relating to the property.
Measurements, floor plans, maps, photographs and descriptions are for illustrative purposes only and may not be to scale. Fixtures, fittings, services and appliances referred to in these particulars have not been tested by the agent and no guarantee is given as to their condition or working order.
In some cases, photographs, virtual images or marketing materials may have been digitally enhanced, edited or virtually staged using artificial intelligence (AI) or other digital technology to demo...
- COUNCIL TAXA payment made to your local authority in order to pay for local services like schools, libraries, and refuse collection. The amount you pay depends on the value of the property.Read more about council Tax in our glossary page.
- Band: B
- PARKINGDetails of how and where vehicles can be parked, and any associated costs.Read more about parking in our glossary page.
- Driveway
- GARDENA property has access to an outdoor space, which could be private or shared.
- Private garden
- ACCESSIBILITYHow a property has been adapted to meet the needs of vulnerable or disabled individuals.Read more about accessibility in our glossary page.
- Ask agent
Energy performance certificate - ask agent
Albany Walk, Woodston, PE2

Add an important place to see how long it'd take to get there from our property listings.
__mins driving to your place
Affordability


Notes
Staying secure when looking for property
Ensure you're up to date with our latest advice on how to avoid fraud or scams when looking for property online.
Visit our security centre to find out moreDisclaimer - Property reference a3dfe5a6-8d74-4e66-913c-c5b253c66ddc. The information displayed about this property comprises a property advertisement. Rightmove.co.uk makes no warranty as to the accuracy or completeness of the advertisement or any linked or associated information, and Rightmove has no control over the content. This property advertisement does not constitute property particulars. The information is provided and maintained by Hudson Homes Estate Agents Ltd, Yaxley. Please contact the selling agent or developer directly to obtain any information which may be available under the terms of The Energy Performance of Buildings (Certificates and Inspections) (England and Wales) Regulations 2007 or the Home Report if in relation to a residential property in Scotland.
*This is the average speed from the provider with the fastest broadband package available at this postcode. The average speed displayed is based on the download speeds of at least 50% of customers at peak time (8pm to 10pm). Fibre/cable services at the postcode are subject to availability and may differ between properties within a postcode. Speeds can be affected by a range of technical and environmental factors. The speed at the property may be lower than that listed above. You can check the estimated speed and confirm availability to a property prior to purchasing on the broadband provider's website. Providers may increase charges. The information is provided and maintained by Decision Technologies Limited. **This is indicative only and based on a 2-person household with multiple devices and simultaneous usage. Broadband performance is affected by multiple factors including number of occupants and devices, simultaneous usage, router range etc. For more information speak to your broadband provider.