Zelah, TR4 - Beautifully Presented 2 Bed, Character Cottage, Perfectly Placed Between Truro and the North Cornish Coast

- PROPERTY TYPE
Semi-Detached
- BEDROOMS
2
- BATHROOMS
1
- SIZE
700 sq ft
65 sq m
- TENUREDescribes how you own a property. There are different types of tenure - freehold, leasehold, and commonhold.Read more about tenure in our glossary page.
Freehold
Key features
- Beautifully presented two-bedroom Cornish character cottage
- Peaceful village setting between Truro and the north coast
- Just a few miles from Perranporth and Holywell Bay
- Wealth of period charm with cob and granite walls
- Two atmospheric fireplaces with wood-burning stoves
- Spacious living room and generous country kitchen/diner
- Two well-proportioned double bedrooms with built-in storage
- Solar panels generating around £900 per year
- Two sunny outdoor seating areas plus a powered garden room, Storage Shed and Log-Store
- Off-road parking, powered storage shed and useful log store
Description
***A Beautifully Presented 2 Bedroom Character Cottage Between Truro and the North Cornish Coast***
Brimming with warmth, history and unmistakable Cornish character, this beautifully presented two-bedroom semi-detached cottage enjoys a wonderfully peaceful position within the sought-after, friendly and leafy village of Zelah. Ideally placed between Truro and the North Cornish coast, the property combines a genuine country-village atmosphere with excellent accessibility, lying just a few miles from the sweeping beaches of Perranporth and Holywell Bay. Following the improvements to the A30, through traffic has been largely removed from the village, making Zelah an exceptionally tranquil and appealing place to call home.
Behind its traditional whitewashed exterior lies a cottage steeped in history, with substantial cob and granite walls helping to keep the interiors warm during winter and naturally cool throughout the summer months. Exposed ceiling beams, deep-set cottage windows, traditional timber doors, a wooden staircase and impressive stone fireplaces provide an abundance of period charm, while subtle neutral decoration and newly fitted carpets create a fresh, calm and welcoming finish. Beautifully presented and ready to enjoy immediately, this is a home in which its original character has been carefully preserved without compromising everyday comfort.
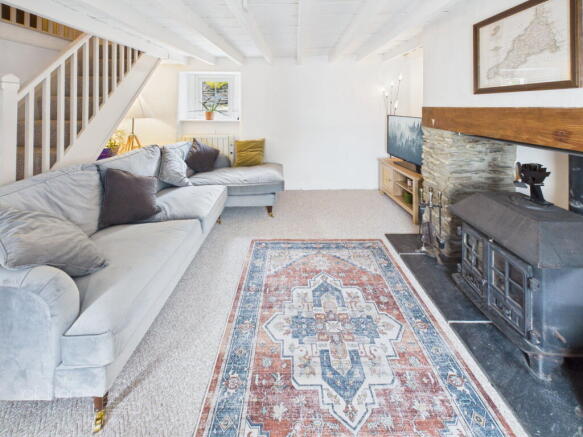
The spacious living room is filled with atmosphere and centred around a striking granite fireplace with a wood-burning stove—perfect for cosy evenings after a winter walk along the coast. The generous kitchen and dining room is equally inviting, offering plenty of space for family meals and entertaining. Wonderfully suited to the style of the property, it features solid wooden cabinetry, granite work surfaces, a Belfast sink, range-style cooker, exposed beams and a second character fireplace with another wood-burning stove. A back burner positioned behind the kitchen stove provides an additional source of warmth.
Upstairs, two comfortable double bedrooms offer bright and versatile accommodation. The particularly generous principal bedroom provides ample space for freestanding furniture, while the second bedroom would work equally well as a guest room, children’s bedroom or home office. Both bedrooms benefit from built-in storage, complemented by further useful cupboards positioned around the spacious landing. A well-proportioned family bathroom completes the first floor, featuring a full-sized bath with an overhead shower.
The cottage benefits from electric radiators throughout, together with the two wood-burning stoves in the living room and kitchen, giving the owners flexibility over how the property is heated. Further enhancing the home’s efficiency are its solar panels. These contribute towards the property’s hot-water supply, and return surplus electricity to the grid —a particularly attractive benefit for future owners.
Outside, the property continues to surprise, offering two distinct places to sit and enjoy the sunshine. A sheltered side terrace provides an inviting setting for morning coffee, outdoor dining and summer entertaining, leading to a charming garden room supplied with electricity and water. Currently used as a practical utility and laundry space, it accommodates the washing machine while also providing excellent additional storage.
To the rear is a further enclosed sun terrace, surrounded by mature shrubs and colourful seasonal planting to create a private and peaceful place in which to relax. There is also an additional powered storage shed and a particularly useful log store with electricity, providing an impressive level of practical outdoor storage.
Off-road driveway parking is available to the side, supplemented by readily available on-road parking nearby. As the current owners rarely need to use the driveway, this space could potentially be adapted to create an additional terrace, garden or recreational area, according to a new owner’s requirements.
Full of atmosphere yet highly practical, this delightful cottage would make a wonderful permanent home, an inviting holiday retreat, a potential holiday let or an easy-to-manage lock-up-and-leave base from which to enjoy Cornwall’s countryside, city and spectacular north coast.
Key Features:
- Beautifully presented two-bedroom Cornish character cottage
- Peaceful village setting between Truro and the north coast
- Just a few miles from Perranporth and Holywell Bay
- Wealth of period charm with cob and granite walls
- Two atmospheric fireplaces with wood-burning stoves
- Spacious living room and generous country kitchen/diner
- Two well-proportioned double bedrooms with built-in storage
- Solar panels generating around £900 per year
- Two sunny outdoor seating areas plus a powered garden room, storage shed and log-store
- Off-road parking, powered storage shed and useful log store
Property Tour:
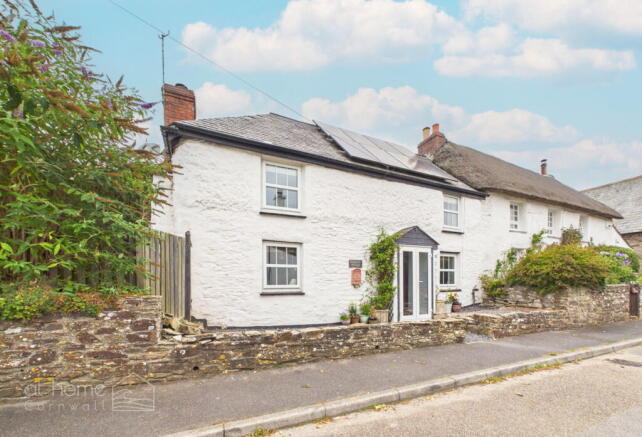
Approached from the quiet village road, the cottage immediately creates a wonderful first impression with its traditional whitewashed exterior, deep-set cottage windows and charming stone-bordered frontage. A small front garden, softened by climbing plants and colourful pots, leads to the glazed entrance porch and front door.
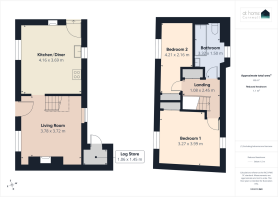
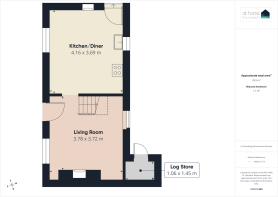
Living Room – 3.78m x 3.72m
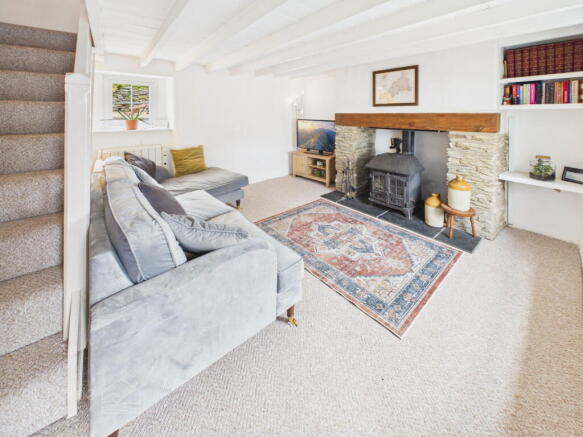
The front door opens directly into a wonderfully welcoming living room, filled with authentic cottage character. Whitewashed exposed beams run across the ceiling, while deep-set windows bring in natural light from both sides of the room. The main focal point is the impressive granite fireplace with its substantial timber lintel and wood-burning stove, creating a cosy setting for winter evenings. Newly fitted neutral carpeting complements the décor, and the traditional wooden staircase rises from the room to the first floor.
Kitchen/Diner – 4.16m x 3.69m
Beyond the living room is a spacious country-style kitchen and dining room, providing ample space for everyday family life and entertaining. The kitchen is fitted with solid wooden cabinetry, granite work surfaces, a Belfast sink and a substantial range-style cooker beneath a traditional timber canopy. Exposed ceiling beams, tiled flooring and a second character fireplace with a wood-burning stove reinforce the cottage atmosphere. A back burner positioned behind the kitchen stove provides an additional heating option.
There is plenty of room for a full-sized dining table, while windows and a glazed external door bring in natural light and provide direct access to the side terrace and gardens.
First-Floor Landing – 1.08m x 2.45m
The traditional staircase rises to a bright and characterful landing, with white-painted balustrades and useful built-in storage cupboards. The landing connects both bedrooms and the family bathroom, while a rooflight helps draw natural light through the centre of the cottage.
Bedroom One – 3.27m x 3.99m
The principal bedroom is a particularly generous double room with plenty of space for wardrobes, bedside furniture and additional storage. A deep-set cottage window overlooks the peaceful village surroundings, while neutral decoration and carpeting create a calm and comfortable retreat.
Bedroom Two – 4.21m x 2.16m
The second bedroom is another good-sized double and is currently arranged to accommodate both a bed and a substantial home-working area. Its flexible proportions make it ideal as a guest room, child’s bedroom, home office or combination of the three, with further useful storage nearby.
Bathroom – 3.32m x 1.50m
The spacious family bathroom is fitted with a full-sized panelled bath and overhead shower, together with a wash basin and WC. Crisp white tiling and walls keep the room feeling bright, while the deep window recess adds another touch of cottage character.
Outside
A sunny side terrace provides a sheltered area for outdoor dining and relaxation, with access to a versatile garden room supplied with electricity and water and currently used for laundry and storage.
To the rear is a further enclosed terrace garden, surrounded by mature shrubs, seasonal planting and traditional stonework. This peaceful area provides another lovely place to sit and enjoy the sunshine. Additional practical features include a powered storage shed and a useful log store measuring approximately 1.06m x 1.45m.
The property also has off-road driveway parking to the side, together with readily available on-road parking nearby. As the owners rarely use the driveway, this area could also offer potential for additional outdoor seating or garden space, depending on the requirements of the next owner.
Area:
Zelah is a friendly, leafy village surrounded by open Cornish countryside, enjoying an enviable position between Truro and the spectacular north coast. The vast golden sands of Perranporth are approximately five miles away, with Holywell Bay around six miles from the village, placing surfing, swimming, coast-path walks and relaxed beach days within easy reach. Improvements to the A30 have removed the majority of through traffic from the old village road, allowing Zelah to retain a peaceful, tucked-away atmosphere despite its excellent accessibility.
For everyday amenities, Goonhavern lies around two miles away and offers a village shop and Post Office, primary school, garden centre, community facilities and recreational space. Shortlanesend is approximately three miles away, with a shop and Post Office, bakery, primary school and nursery, while Perranporth provides a wider choice of independent shops, cafés, restaurants, supermarkets and leisure facilities alongside its renowned beach. This is a superb location for those who enjoy walking, cycling, surfing and exploring the surrounding countryside and coastline, while remaining close to the practical necessities of daily life.
Cornwall’s cathedral city of Truro is approximately five to six miles away, offering an excellent selection of shops, restaurants and cafés, together with cultural attractions, entertainment, schooling, medical facilities and major employers. Transport connections are particularly convenient: the number 85 bus serves Zelah and provides regular links to Truro and Newquay, while nearby access to the A30 makes travelling throughout Cornwall and beyond straightforward. Truro railway station provides mainline services through Cornwall and towards London Paddington, while Cornwall Airport Newquay offers connections across the UK, Ireland and Europe.
Property Overview:
If you can see yourself living in this beautifully presented home, then contact us today!
Virtual 360 Tour available – click the link!
Property Information:
Tenure: Freehold
Council Tax Band: B
EPC Rating: C
Services: Mains water, electricity and private septic tank
Heating: Electric Heaters, log Burner with back burner, solar panels for hot water and feed back to the grid.
Glazing: Double Glazing
Broadband: Standard to Ultrafast available – approx. 17 Mbps to 1800 Mbps download speeds (Source: Ofcom)
Mobile Coverage: Buyers are advised to make their own enquiries with their chosen provider
Material Information Disclaimer
The above details have been provided to the best of our knowledge and are intended as a guide only. Buyers should rely on their own inspections and enquiries through their solicitor, surveyor and other professional advisers to verify any information which may be material to their decision to purchase.
Agent’s Notes & Important Information
Anti-Money Laundering Regulations (AML)
In accordance with the Money Laundering Regulations 2017 and subsequent amendments, we are required to conduct due diligence on all prospective purchasers. Upon acceptance of an offer, all buyers will be required to provide satisfactory proof of identity, proof of address and evidence of source of funds before the transaction can proceed.
Property Particulars
These particulars are provided for general guidance only and do not constitute any part of an offer or contract. All descriptions, photographs, floorplans, dimensions, references to condition, services, permissions and other details are given in good faith and are believed to be correct at the time of publication. However, they should not be relied upon as statements of fact or representations.
Measurements, Floorplans & Media
All measurements are approximate and for guidance purposes only. Floorplans are not to scale and are provided to give an indication of layout only. Photographs, videos and marketing materials are intended to represent the property at the time of inspection and may not reflect subsequent changes.
Services & Utilities
We have not tested any services, systems or appliances and cannot verify that they are in working order. Buyers should make their own enquiries and obtain verification through their solicitor or other qualified professionals.
Planning & Development
Any reference to planning permission, building regulations or potential development is provided in good faith. Purchasers must satisfy themselves as to the validity of any permissions, consents or restrictions through their own enquiries with the relevant authorities.
Purchaser Due Diligence
Prospective purchasers are advised to carry out their own investigations through their solicitor, surveyor and other professional advisers in relation to all aspects of the property. This includes, but is not limited to, title, tenure, boundaries, rights of way, access, parking arrangements, restrictive covenants, easements, services, planning matters and any other issues that may affect the property.
Brochures
Brochure 1- COUNCIL TAXA payment made to your local authority in order to pay for local services like schools, libraries, and refuse collection. The amount you pay depends on the value of the property.Read more about council Tax in our glossary page.
- Band: B
- PARKINGDetails of how and where vehicles can be parked, and any associated costs.Read more about parking in our glossary page.
- On street,Driveway,Off street,Private,Allocated,Residents
- GARDENA property has access to an outdoor space, which could be private or shared.
- Patio,Private garden
- ACCESSIBILITYHow a property has been adapted to meet the needs of vulnerable or disabled individuals.Read more about accessibility in our glossary page.
- Ask agent
Zelah, TR4 - Beautifully Presented 2 Bed, Character Cottage, Perfectly Placed Between Truro and the North Cornish Coast

Add an important place to see how long it'd take to get there from our property listings.
__mins driving to your place
Affordability

Notes
Staying secure when looking for property
Ensure you're up to date with our latest advice on how to avoid fraud or scams when looking for property online.
Visit our security centre to find out moreDisclaimer - Property reference S1808316. The information displayed about this property comprises a property advertisement. Rightmove.co.uk makes no warranty as to the accuracy or completeness of the advertisement or any linked or associated information, and Rightmove has no control over the content. This property advertisement does not constitute property particulars. The information is provided and maintained by At home Cornwall, Penhallow. Please contact the selling agent or developer directly to obtain any information which may be available under the terms of The Energy Performance of Buildings (Certificates and Inspections) (England and Wales) Regulations 2007 or the Home Report if in relation to a residential property in Scotland.
*This is the average speed from the provider with the fastest broadband package available at this postcode. The average speed displayed is based on the download speeds of at least 50% of customers at peak time (8pm to 10pm). Fibre/cable services at the postcode are subject to availability and may differ between properties within a postcode. Speeds can be affected by a range of technical and environmental factors. The speed at the property may be lower than that listed above. You can check the estimated speed and confirm availability to a property prior to purchasing on the broadband provider's website. Providers may increase charges. The information is provided and maintained by Decision Technologies Limited. **This is indicative only and based on a 2-person household with multiple devices and simultaneous usage. Broadband performance is affected by multiple factors including number of occupants and devices, simultaneous usage, router range etc. For more information speak to your broadband provider.