Clos Benallt Fawr, Fforest, Swansea, West Glamorgan SA4

- PROPERTY TYPE
Detached
- BEDROOMS
5
- BATHROOMS
3
- SIZE
Ask agent
- TENUREDescribes how you own a property. There are different types of tenure - freehold, leasehold, and commonhold.Read more about tenure in our glossary page.
Freehold
Key features
- An Immaculate FIVE Bedroom Detached Home Situated In A Sought After Location
- Scenic Views & The Development Green To Front
- Downstairs Cloakroom
- Lounge & Playroom
- Open Plan Living, Kitchen/Diner & Utility Room
- Four Piece Suite En-Suite To Master & Four Piece Suite Family Bathroom
- Sunny, Elevated Rear Garden With Breathtaking Views
- EPC Rating - B
- Council Tax Band - F
- Please Quote RR18011 when enquiring about the property
Description
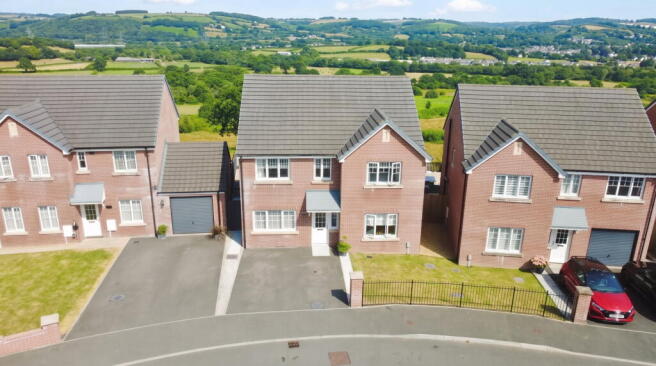
Nestled within the highly sought-after Charles Church development in Clos Benallt Fawr, Fforest, this exceptional five-bedroom detached family home offers an outstanding combination of luxury, space and breathtaking scenery. Beautifully presented throughout and occupying an enviable position overlooking attractive green space to the front, this impressive property has been thoughtfully enhanced to create the perfect modern family home.
From the moment you arrive, the property immediately impresses with its attractive kerb appeal, generous private driveway and commanding presence. Internally, the accommodation is both spacious and versatile, offering an excellent layout designed to suit the demands of contemporary family living.
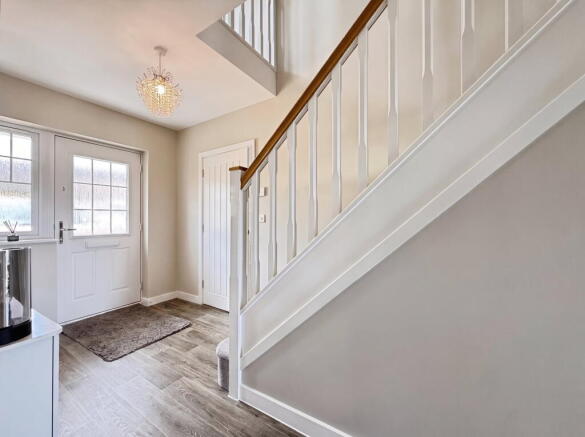
The welcoming entrance hall leads to a convenient downstairs cloakroom/WC before flowing through to the principal living accommodation. The former integral garage has been professionally converted into a fantastic playroom, home office or second reception room, providing valuable additional living space whilst maintaining the property's generous proportions.
The main lounge is beautifully presented and offers a relaxing retreat, while the true heart of the home is undoubtedly the stunning open-plan kitchen, dining and family area. Designed with entertaining and family life in mind, this superb space is flooded with natural light and provides ample room for cooking, dining and relaxing together. The kitchen is complemented by a practical utility room, keeping the main living area clutter-free and providing additional storage and laundry facilities.
To the first floor, the spacious landing gives access to five well-proportioned bedrooms, ensuring plenty of space for growing families. The impressive principal bedroom benefits from a luxurious four-piece en-suite bathroom, creating a private sanctuary complete with separate bath and shower. The remaining bedrooms are all generously sized and are served by an equally impressive four-piece family bathroom, finished to a high standard and offering both practicality and style.
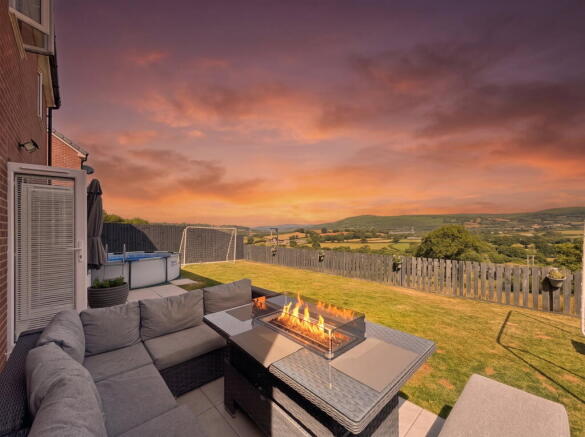
Externally, the property continues to impress. To the front, the attractive outlook across landscaped green space creates a wonderful sense of openness and privacy. The rear garden is simply outstanding—beautifully maintained, wonderfully private and enjoying a sunny aspect that makes it perfect for outdoor entertaining or simply relaxing with family. The elevated position provides truly spectacular panoramic views across the surrounding landscape, creating an incredible backdrop that can be enjoyed throughout the seasons.
Further benefits include uPVC double glazing, gas central heating, generous off-road parking and a highly desirable location within one of Fforest's most popular residential developments, offering excellent access to local schools, amenities, transport links and the M4 corridor.
A truly exceptional family home in a prestigious location, combining generous accommodation, stunning presentation and unforgettable elevated views. Early viewing is highly recommended to fully appreciate everything this remarkable property has to offer.
Accommodation
Entrance Hall
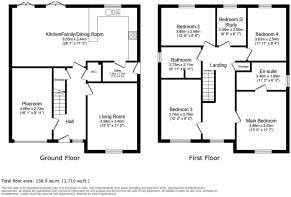
Living Room – 4.58m x 3.40m (15’0” x 11’2”)
Kitchen/Family/Dining Room – 8.55m x 3.44m (28’1” x 11’3”)
Playroom – 4.89m x 2.73m (16’1” x 8’11”)
Utility Room – 2.36m x 1.31m (7’9” x 4’4”)
W.C.
First Floor Landing
Main Bedroom – 3.96m x 3.53m (13’0” x 11’7”)
En Suite – 3.40m x 1.89m (11’2” x 6’3”)
Bedroom Two – 3.85m x 2.59m (12’8” x 8’6”)
Bedroom Three – 3.74m x 2.79m (12’3” x 9’2”)
Bedroom Four – 3.63m x 2.54m (11’11” x 8’4”)
Study/Bedroom Five – 2.59m x 2.00m (8’6” x 6’7”)
Family Bathroom – 2.73m x 2.11m (8’11” x 6’11”)
External
To the front of the property there is a driveway for two vehicles with gated side access to the rear garden and a beautiful outlook onto a green space.
To the rear of the property there is a sunny rear garden with phenomenal elevated views
ADDITIONAL INFORMATION
Tenure: Freehold
Maintenance Charge - Please note there is a maintenance charge payable and is currently set at approx £250 per annum.
EPC: B
Council Tax Band: F
Please quote RR18011 when enquiring about this property
Anti-money laundering regulations - We are required by law to conduct Anti-Money Laundering (aml) checks on all parties involved in the sale or purchase of a property. We take the responsibility of this seriously in line with hmrc guidance.
If your offer is successful, you will be charged a non-refundable fee of £30 (inclusive of VAT) per buyer for these checks. The fee covers data collection, manual checking, and monitoring. You will need to pay this amount directly to our partner, Movebutler and complete all Anti-Money Laundering (aml) checks before your offer can be formally accepted.
These particulars, whilst believed to be accurate are set out as a general outline only for guidance and do not constitute any part of an offer or contract. Intending purchasers should not rely on them as statements or representations of fact, but must satisfy themselves by inspection or otherwise as to their accuracy.
- COUNCIL TAXA payment made to your local authority in order to pay for local services like schools, libraries, and refuse collection. The amount you pay depends on the value of the property.Read more about council Tax in our glossary page.
- Band: F
- PARKINGDetails of how and where vehicles can be parked, and any associated costs.Read more about parking in our glossary page.
- Driveway
- GARDENA property has access to an outdoor space, which could be private or shared.
- Yes
- ACCESSIBILITYHow a property has been adapted to meet the needs of vulnerable or disabled individuals.Read more about accessibility in our glossary page.
- Ask agent
Energy performance certificate - ask agent
Clos Benallt Fawr, Fforest, Swansea, West Glamorgan SA4

Add an important place to see how long it'd take to get there from our property listings.
__mins driving to your place
Affordability

Notes
Staying secure when looking for property
Ensure you're up to date with our latest advice on how to avoid fraud or scams when looking for property online.
Visit our security centre to find out moreDisclaimer - Property reference S1808326. The information displayed about this property comprises a property advertisement. Rightmove.co.uk makes no warranty as to the accuracy or completeness of the advertisement or any linked or associated information, and Rightmove has no control over the content. This property advertisement does not constitute property particulars. The information is provided and maintained by eXp UK, Wales. Please contact the selling agent or developer directly to obtain any information which may be available under the terms of The Energy Performance of Buildings (Certificates and Inspections) (England and Wales) Regulations 2007 or the Home Report if in relation to a residential property in Scotland.
*This is the average speed from the provider with the fastest broadband package available at this postcode. The average speed displayed is based on the download speeds of at least 50% of customers at peak time (8pm to 10pm). Fibre/cable services at the postcode are subject to availability and may differ between properties within a postcode. Speeds can be affected by a range of technical and environmental factors. The speed at the property may be lower than that listed above. You can check the estimated speed and confirm availability to a property prior to purchasing on the broadband provider's website. Providers may increase charges. The information is provided and maintained by Decision Technologies Limited. **This is indicative only and based on a 2-person household with multiple devices and simultaneous usage. Broadband performance is affected by multiple factors including number of occupants and devices, simultaneous usage, router range etc. For more information speak to your broadband provider.