Sorrel Drive, Spalding, Lincolnshire, PE11

- PROPERTY TYPE
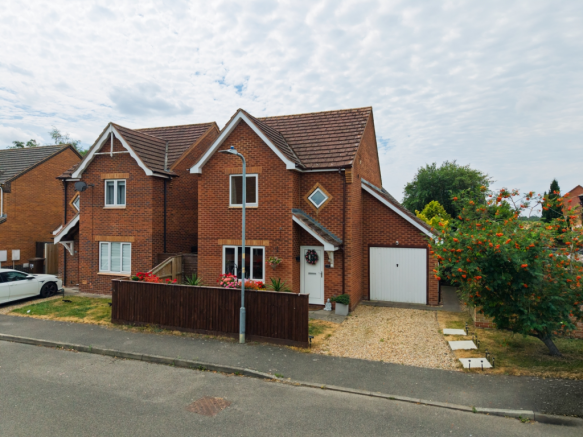
Detached
- BEDROOMS
3
- BATHROOMS
2
- SIZE
952 sq ft
88 sq m
- TENUREDescribes how you own a property. There are different types of tenure - freehold, leasehold, and commonhold.Read more about tenure in our glossary page.
Freehold
Key features
- Spacious Three-Bedroom Detached Home: Modern 3-bedroom detached property.
- Open-Plan Kitchen & Dining Space: Bright and airy kitchen/diner featuring traditional wooden cabinetry, integrated oven, ample counter space, and direct access to the rear garden through french/patio
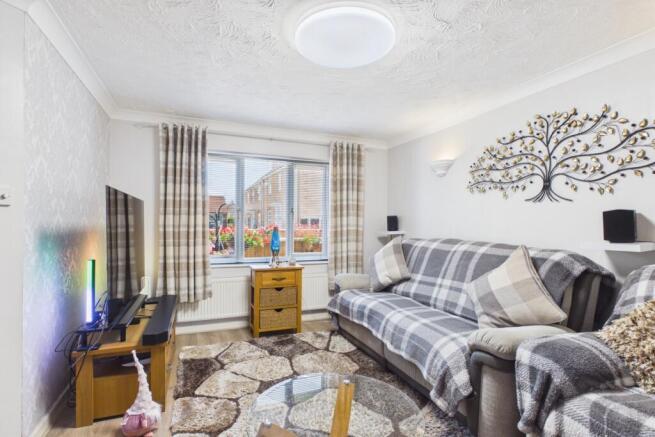
- Generous Living Room: Comfortable main reception room with large front-facing windows and stylish modern flooring.
- Single Garage & Off-Road Parking: Includes an attached garage with a private gravel driveway providing convenient off-street parking.
- Master & Additional Bedrooms: Three good-sized bedrooms on the first floor, including a main bedroom and flexible additional spaces ideal for children's rooms or a dedicated home office.
- Private Rear Garden: Fully enclosed rear garden featuring a lawn, mature shrubs, and patio space—ideal for families, pets, and outdoor dining.
- Desirable Residential Location: Situated in a peaceful cul-de-sac setting on Sorrel Drive in Spalding, close to local amenities, schools, and transport links.
- 24/7 Booking for All Viewings
- No Chain!!!
Description
Spalding Splendour: Detached Living on Sorrel!
Imagine a place where the school run is a breeze and your weekends are spent relaxing in a home that just works. Tucked away in a peaceful pocket of Spalding, this three-bedroom detached gem on Sorrel Drive offers a unique lifestyle for growing families or those looking to upsize without the stress. It's got the space, the layout, and that "home sweet home" feeling from the moment you pull onto the drive.
Key Features:
- 3 Well-Proportioned Bedrooms
- Master Suite with Private Ensuite
- Large Kitchen/Diner Perfect for Entertaining
- Integrated Garage & Off-Road Parking
- No Upfront Fees or Contract Tie-ins
- 24/7 Booking for All Viewings
- Dedicated 'Local Lamb' Personal Service
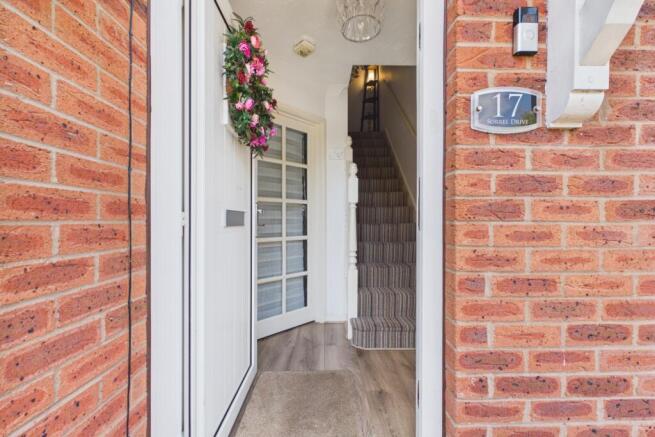
Step through the front door into a welcoming hallway—the perfect spot to kick off your boots. To your left, you'll find the spacious living room; it's bathed in natural light and offers plenty of room for those big, squashy sofas you've been eyeing up for movie nights.
Follow the flow into the impressive kitchen/diner. This is the real heart of the home, stretching across the back of the property. With ample space for a proper dining table and French doors that lead straight out to the garden, it's designed for summer BBQs and Sunday roasts alike.
Head upstairs to find a landing leading to three bright bedrooms. The main bedroom is a fantastic size and features its own private ensuite, so there's no morning queue for the shower. Two further bedrooms and a tidy family bathroom complete the floor, offering plenty of space for the kids, guests, or even a dedicated home office.
Don't miss out on this beauty! We're available 24/7 to take your booking—just click the link or give your Local Lamb a call. With our Happy Sale Guarantee, there are no upfront fees and no contract tie-ins, meaning Ewe can walk away at any time if you aren't 100% happy. Look out for the 'Happy Lisa'—it's our promise of a stress-free move!
Key Property Details
Tenure: Freehold
Council Tax Band: Band C (South Holland District Council)
EPC Rating: D
Heating: Gas Central Heating
Broadband: Ultrafast Full-Fibre available (up to 1,000 Mbps)
Mobile Coverage: Good overall coverage across major networks (EE, O2, Three, Vodafone)
Local Schools & Location
Local Schools
Wygate Park Academy: ~0.4 miles (Ofsted: Good)
Spalding Primary Academy: ~0.5 miles (Ofsted: Good)
Monkshouse Primary Academy: ~0.6 miles
Spalding Grammar School (Boys 11-18, Co-ed 16-18): ~1.1 miles (Ofsted: Good)
Spalding High School (Girls Grammar 11-18, Co-ed 16-18): ~1.5 miles (Ofsted: Outstanding)
Spalding Academy: ~1.7 miles (Ofsted: Good)
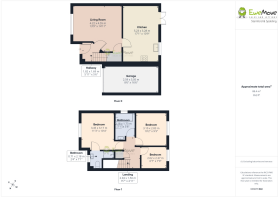
Hallway
1.82m x 1.69m - 5'12" x 5'7"
Step inside out of the weather and leave the outside world behind. This welcoming entryway offers the perfect spot to kick off your shoes and hang up your coat, setting a calm, organised tone every time you return.
Living Room
4.22m x 4.55m - 13'10" x 14'11"
Bathed in soft natural light from the generous front window, this living space is built for cosy evenings in and relaxed family weekends. Stretch out on the sofa for a movie night, enjoy a quiet afternoon reading, or host friends in a warm, uncluttered atmosphere framed by modern wood-style flooring.
Kitchen / Dining Room
5.23m x 3.28m - 17'2" x 10'9"
Designed for connection, this light-filled kitchen and dining room is where life happens. Picture lazy Sunday brunches with sunlight pouring through the rear window, quick midweek family meals around the table, and seamless entertaining. On warm summer days, swing open the garden doors to let the fresh breeze roll in and connect your kitchen directly to the garden patio. The kitchen has a built-in dishwasher.
Bedroom
2.02m x 2.37m - 6'8" x 7'9"
Tucked away off the landing, this adaptable third room easily transforms into a productive, peaceful home office away from the main living areas—or converts effortlessly into a charming nursery or dressing room.
Bedroom
3.1m x 2.83m - 10'2" x 9'3"
Overlooking the quiet rear garden, this second double bedroom is perfect as a welcoming guest room, a colourful kids' sanctuary, or a space for growing teenagers to make their own.
Bathroom
2.18m x 1.73m - 7'2" x 5'8"
Bright, functional, and easy to maintain, the family bathroom provides the ideal spot for a quick morning shower to start the day or a long, relaxing soak in the tub before bed.
Bedroom (Double) with Ensuite
3.45m x 3.17m - 11'4" x 10'5"
Positioned to capture gentle morning light, the main bedroom offers a quiet retreat at the end of a long day. With ample space for a double bed, soft carpeting underfoot, and plenty of room for freestanding wardrobes, it's a serene environment designed for restful sleep.
Ensuite
2.18m x 0.71m - 7'2" x 2'4"
Nothing beats having your own shower and toilet access.
Garden
Your private outdoor oasis awaits. Step out from the dining room onto the paved patio area, perfect for sipping morning coffee, firing up the grill for a weekend BBQ, or sharing drinks with friends as the sun goes down. The fully enclosed lawn offers a safe haven for kids or pets to run free, while mature leafy borders and space for a greenhouse cater to green-thumbed gardeners.
Garage and Drive
2.59m x 5.05m - 8'6" x 16'7"
No searching for parking after a long day—your private gravel driveway leads right up to the attached single garage, providing secure storage for bikes, lawn equipment, or an extra vehicle.
- COUNCIL TAXA payment made to your local authority in order to pay for local services like schools, libraries, and refuse collection. The amount you pay depends on the value of the property.Read more about council Tax in our glossary page.
- Band: C
- PARKINGDetails of how and where vehicles can be parked, and any associated costs.Read more about parking in our glossary page.
- Yes
- GARDENA property has access to an outdoor space, which could be private or shared.
- Yes
- ACCESSIBILITYHow a property has been adapted to meet the needs of vulnerable or disabled individuals.Read more about accessibility in our glossary page.
- Ask agent
Sorrel Drive, Spalding, Lincolnshire, PE11

Add an important place to see how long it'd take to get there from our property listings.
__mins driving to your place
Affordability
About EweMove, Covering East Midlands
Cavendish House Littlewood Drive, West 26 Industrial Estate, Cleckheaton, BD19 4TEGet an instant, personalised result:
- Show sellers you’re serious
- Secure viewings faster with agents
- No impact on your credit score
Notes
Staying secure when looking for property
Ensure you're up to date with our latest advice on how to avoid fraud or scams when looking for property online.
Visit our security centre to find out moreDisclaimer - Property reference 10809210. The information displayed about this property comprises a property advertisement. Rightmove.co.uk makes no warranty as to the accuracy or completeness of the advertisement or any linked or associated information, and Rightmove has no control over the content. This property advertisement does not constitute property particulars. The information is provided and maintained by EweMove, Covering East Midlands. Please contact the selling agent or developer directly to obtain any information which may be available under the terms of The Energy Performance of Buildings (Certificates and Inspections) (England and Wales) Regulations 2007 or the Home Report if in relation to a residential property in Scotland.
*This is the average speed from the provider with the fastest broadband package available at this postcode. The average speed displayed is based on the download speeds of at least 50% of customers at peak time (8pm to 10pm). Fibre/cable services at the postcode are subject to availability and may differ between properties within a postcode. Speeds can be affected by a range of technical and environmental factors. The speed at the property may be lower than that listed above. You can check the estimated speed and confirm availability to a property prior to purchasing on the broadband provider's website. Providers may increase charges. The information is provided and maintained by Decision Technologies Limited. **This is indicative only and based on a 2-person household with multiple devices and simultaneous usage. Broadband performance is affected by multiple factors including number of occupants and devices, simultaneous usage, router range etc. For more information speak to your broadband provider.